Welcome to an exquisite residence at 834 26th Avenue North, nestled in the vibrant Crescent Heights neighborhood of St. Petersburg, FL. This elegant home, boasting 4 spacious bedrooms and 2.5 luxuriously appointed bathrooms, offers an unparalleled living experience across its expansive 2,408 square feet. Step inside to discover the thoughtfully designed interior, where every detail is crafted to perfection. The heart of this home showcases a beautifully remodeled kitchen, updated in 2021, that harmonizes modern sophistication with timeless charm—ideal for both everyday meals and sophisticated entertaining. Recent upgrades include a new roof and air conditioning system, both replaced in 2021, ensuring comfort and efficiency year-round. These enhancements blend seamlessly with the home's classic architecture, offering peace of mind and enhancing its enduring appeal. Situated in the desirable Crescent Heights neighborhood, this residence enjoys a prime location with close proximity to the vibrant Downtown St. Pete and the charming Historic Old Northeast. Experience the rich cultural tapestry and diverse amenities that these areas offer, all within a stone's throw from your doorstep. This residence is a haven of tranquility and style, perfectly suited for those who appreciate quality and refinement. Each room flows effortlessly into the next, creating an inviting atmosphere that is both warm and welcoming. Embrace a lifestyle of comfort and elegance at this distinguished address, where every corner of the home speaks to a commitment to excellence. Your new chapter begins here, at 834 26th Avenue North.
Sold for $894,900
$894,900
834 26TH AVENUE N, ST PETERSBURG, FL 33704
4beds
2,408sqft
Single Family Residence
Built in 1922
6,573 Square Feet Lot
$866,500 Zestimate®
$372/sqft
$4,801 Estimated rent
Home value
$866,500
$780,000 - $962,000
$4,801/mo
Zestimate® history
Owner options
List your home for rent
$4,801/mo
Rent Zestimate®
Find your next renter with Zillow Rental Manager. Plus, with online applications, you can quickly screen prospective tenants – for free.
$4,801/mo
Rent Zestimate®
Refinance and save
$5,133/mo
Est. payment
Refinancing to a lower rate could help reduce your monthly payments and save thousands over the life of the loan.
$5,133/mo
Est. payment
Explore your selling options
Work with a Zillow partner agent
Leverage their expertise and Zillow's premium Showcase listings to get your home seen by more buyers.
Get startedList with your own agent
Get your home in front of millions of buyers by listing it on Zillow.
Learn how to do itSell it yourself
Take full control of how buyers see your home on Zillow by listing For Sale by Owner (FSBO).
List your homeWhat's special
Modern sophisticationTimeless charmRemodeled kitchen
Zillow last checked:
Listing updated:
Listed by:
Neill Boyd 813-767-2694,
COMPASS FLORIDA LLC 305-851-2820
Bought with:
Tayler Rothwell, 3473468
NORTHSTAR REALTY
Source: Stellar MLS,MLS#: TB8385101 Originating MLS: Suncoast Tampa
Originating MLS: Suncoast Tampa
Facts & features
Interior
Bedrooms & bathrooms
- Bedrooms: 4
- Bathrooms: 3
- Full bathrooms: 2
- 1/2 bathrooms: 1
Rooms
- Room types: Florida Room, Utility Room
Primary bedroom
- Features: Ceiling Fan(s), Dual Sinks, En Suite Bathroom, Shower No Tub, Window/Skylight in Bath, Built-in Closet
- Level: Second
- Area: 195 Square Feet
- Dimensions: 15x13
Bedroom 1
- Features: Built-in Closet
- Level: Second
- Area: 140 Square Feet
- Dimensions: 10x14
Bedroom 2
- Features: Built-in Closet
- Level: Second
- Area: 156 Square Feet
- Dimensions: 12x13
Bedroom 3
- Features: Built-in Closet
- Level: Second
- Area: 156 Square Feet
- Dimensions: 12x13
Dining room
- Level: First
- Area: 156 Square Feet
- Dimensions: 13x12
Florida room
- Level: First
- Area: 130 Square Feet
- Dimensions: 13x10
Kitchen
- Features: Breakfast Bar
- Level: First
- Area: 364 Square Feet
- Dimensions: 26x14
Living room
- Level: First
- Area: 390 Square Feet
- Dimensions: 26x15
Heating
- Central, Heat Pump
Cooling
- Central Air
Appliances
- Included: Dishwasher, Disposal, Dryer, Electric Water Heater, Range, Range Hood, Refrigerator, Washer
- Laundry: Inside
Features
- Ceiling Fan(s), Eating Space In Kitchen
- Flooring: Porcelain Tile, Hardwood
- Windows: Blinds, Double Pane Windows
- Has fireplace: Yes
- Fireplace features: Living Room
Interior area
- Total structure area: 4,037
- Total interior livable area: 2,408 sqft
Property
Parking
- Total spaces: 2
- Parking features: Alley Access, Garage Faces Rear, On Street
- Garage spaces: 2
- Has uncovered spaces: Yes
Features
- Levels: Two
- Stories: 2
- Patio & porch: Porch, Side Porch
- Exterior features: Irrigation System, Sidewalk
- Fencing: Fenced,Wood
Lot
- Size: 6,573 Square Feet
- Dimensions: 50 x 130
- Residential vegetation: Mature Landscaping
Details
- Additional structures: RV/Boat Storage
- Parcel number: 073117848880000170
- Special conditions: None
Construction
Type & style
- Home type: SingleFamily
- Architectural style: Traditional
- Property subtype: Single Family Residence
Materials
- Metal Siding, Wood Frame, Wood Siding
- Foundation: Crawlspace
- Roof: Shingle
Condition
- New construction: No
- Year built: 1922
Utilities & green energy
- Sewer: Public Sewer
- Water: Public
- Utilities for property: BB/HS Internet Available, Cable Available, Electricity Connected, Public, Sewer Connected, Sprinkler Well, Water Connected
Community & HOA
Community
- Pet fee: $0 monthly
- Subdivision: SPRING HILL REV
HOA
- Has HOA: No
Location
- Region: St Petersburg
Financial & listing details
- Price per square foot: $372/sqft
- Tax assessed value: $788,766
- Annual tax amount: $13,073
- Date on market: 5/12/2025
- Cumulative days on market: 2 days
- Listing terms: Cash,Conventional,FHA,VA Loan
- Ownership: Fee Simple
- Total actual rent: 0
- Electric utility on property: Yes
- Road surface type: Paved
Price history
| Date | Event | Price |
|---|---|---|
| 6/20/2025 | Sold | $894,900$372/sqft |
Source:  Stellar MLS #TB8385101 Report a problem Stellar MLS #TB8385101 Report a problem | ||
| 5/15/2025 | Pending sale | $894,900$372/sqft |
Source: Stellar MLS #TB8385101 Report a problem | ||
| 5/12/2025 | Listed for sale | $894,900-0.6%$372/sqft |
Source: Stellar MLS #TB8385101 Report a problem | ||
| 11/16/2024 | Listing removed | $899,900$374/sqft |
Source: Stellar MLS #U8236388 Report a problem | ||
| 10/1/2024 | Price change | $899,900+0.1%$374/sqft |
Source: Stellar MLS #U8236388 Report a problem | ||
| 6/4/2024 | Price change | $899,000-9.9%$373/sqft |
Source: Stellar MLS #U8236388 Report a problem | ||
| 3/27/2024 | Price change | $998,000+37.7%$414/sqft |
Source: Stellar MLS #U8236388 Report a problem | ||
| 5/27/2021 | Pending sale | $725,000+3.6%$301/sqft |
Source: Stellar MLS #U8123696 Report a problem | ||
| 5/13/2021 | Sold | $700,000-21.8%$291/sqft |
Source: Public Record Report a problem | ||
| 4/16/2021 | Pending sale | $895,000$372/sqft |
Source: Stellar MLS #U8116115 Report a problem | ||
| 3/12/2021 | Listed for sale | $895,000+145.2%$372/sqft |
Source: Stellar MLS #U8116115 Report a problem | ||
| 7/18/2005 | Sold | $365,000$152/sqft |
Source: Public Record Report a problem | ||
Public tax history
| Year | Property taxes | Tax assessment |
|---|---|---|
| 2025 | $13,755 +5.2% | $733,121 +2.9% |
| 2024 | $13,074 +0.3% | $712,460 +2% |
| 2023 | $13,032 +3.9% | $698,775 +11.6% |
| 2022 | $12,547 +186.6% | $626,336 +149.8% |
| 2021 | $4,377 -6.1% | $250,700 -3.8% |
| 2020 | $4,662 +1.9% | $260,468 +2.3% |
| 2019 | $4,575 | $254,612 +1.9% |
| 2018 | $4,575 +1.5% | $249,865 +2.1% |
| 2017 | $4,508 +2.1% | $244,726 +2.1% |
| 2016 | $4,417 -1.4% | $239,692 +0.7% |
| 2015 | $4,479 -25.5% | $238,026 -21.7% |
| 2014 | $6,010 +86.3% | $304,165 +68.2% |
| 2013 | $3,226 +2.1% | $180,854 +1.7% |
| 2012 | $3,160 | $177,831 -5.5% |
| 2011 | -- | $188,275 -6% |
| 2010 | -- | $200,248 -7.3% |
| 2009 | -- | $216,066 -19.7% |
| 2008 | $4,922 | $269,100 -15.2% |
| 2007 | -- | $317,400 +18.9% |
| 2005 | -- | $267,000 +24% |
| 2004 | $5,233 +13.8% | $215,300 +14.3% |
| 2003 | $4,599 +194.2% | $188,300 +15.9% |
| 2002 | $1,563 | $162,400 +3.7% |
| 2001 | $1,563 +3.9% | $156,600 +15.1% |
| 2000 | $1,504 | $136,100 |
Find assessor info on the county website
Neighborhood: Crescent Heights
Nearby homes
- $1,800,0004 bd3 ba2.8k sqft844 26th Ave N, Saint Petersburg, FL 33704Sold
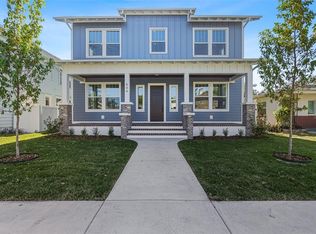
- $1,250,7003 bd3 ba2.6k sqft826 26th Ave N, Saint Petersburg, FL 33704Off Market
- $547,6004 bd2 ba1.7k sqft854 26th Ave N, Saint Petersburg, FL 33704Off Market

- $810,0003 bd3 ba2k sqft856 26th Ave N, Saint Petersburg, FL 33704Sold

- $749,2003 bd2 ba1.5k sqft835 25th Ave N, Saint Petersburg, FL 33704Off Market
- $860,0003 bd3 ba2k sqft858 26th Ave N, St Petersburg, FL 33704Sold
- $803,700-- bd-- ba-- sqft820 26th Ave N, Saint Petersburg, FL 33704Off Market
- $1,646,900-- bd5 ba2.9k sqft800 26th Ave N, Saint Petersburg, FL 33704Off Market
Nearby schools
GreatSchools rating
- 5/10Woodlawn Elementary SchoolGrades: PK-5Distance: 0.8 mi
- 3/10Meadowlawn Middle SchoolGrades: 6-8Distance: 2.3 mi
- 6/10St. Petersburg High SchoolGrades: 9-12Distance: 1.8 mi
Schools provided by the listing agent
- Elementary: Woodlawn Elementary-PN
- Middle: Meadowlawn Middle-PN
- High: St. Petersburg High-PN
Source: Stellar MLS. This data may not be complete. We recommend contacting the local school district to confirm school assignments for this home.
Get a cash offer in 3 minutes
Find out how much your home could sell for in as little as 3 minutes with a no-obligation cash offer.
Estimated market value
$866,500
Get a cash offer in 3 minutes
Find out how much your home could sell for in as little as 3 minutes with a no-obligation cash offer.
Estimated market value
$866,500
- Florida
- Pinellas County
- Saint Petersburg
- 33704
- Crescent Heights
- 834 26TH AVENUE N
Nearby cities
Nearby neighborhoods
Nearby zip codes
Other Saint Petersburg Topics
- Apartments for Rent in 33704
- Houses for Sale in 33704
- Houses for Rent in 33704
- 33704 Real Estate
- Saint Petersburg Condos
- Houses for Sale in Saint Petersburg
- Newest Listings in Saint Petersburg
- Saint Petersburg Home Values
- Saint Petersburg Real Estate Agents
- Saint Petersburg Refinance
- Saint Petersburg Mortgage Rates
