Completed townhome in the Crescent Heights Neighborhood by one of St. Petersburg’s most detailed and acclaimed home builders, Canopy Builders! This townhome is situated on an oversized lot (25'x130') in Flood Zone X, and is specifically for the Eastern "856" Unit. The floor plan includes three (3) bedrooms, dining room, living room, kitchen, two and one half (2.5) bathrooms, detached two car garage with alley access and ample windows with abundant natural light. Home features include impact resistant windows and doors, 10’ ceilings on the main level and 9’ ceilings on the second level, 8' Interior Doors, Tankless Gas Water Heater, Pavered Front Walkway, Green Space off of Living Room and inviting Front Porch! Interior selections have been made by Canopy's Design Team, with engineered hardwood flooring throughout, large kitchen island with quartz countertops, KitchenAid appliance package with 36" natural gas range, designer plumbing and electrical fixtures, curated marble tile selections, natural gas lantern and more! There are two townhomes on this site, and this listing is specifically for the Eastern "856" Unit. There is no Homeowner’s Association or monthly maintenance fees, and a simple Party Wall Agreement is to be signed with the neighboring unit for common elements. **Photos are of the Western Unit which has been staged**
Sold for $810,000
$810,000
856 26TH AVENUE N, ST PETERSBURG, FL 33704
3beds
2,011sqft
Townhouse
Built in 2024
3,250 Square Feet Lot
$854,600 Zestimate®
$403/sqft
$4,555 Estimated rent
Home value
$854,600
$795,000 - $914,000
$4,555/mo
Zestimate® history
Owner options
List your home for rent
$4,555/mo
Rent Zestimate®
Find your next renter with Zillow Rental Manager. Plus, with online applications, you can quickly screen prospective tenants – for free.
$4,555/mo
Rent Zestimate®
Refinance and save
$4,646/mo
Est. payment
Refinancing to a lower rate could help reduce your monthly payments and save thousands over the life of the loan.
$4,646/mo
Est. payment
Explore your selling options
Work with a Zillow partner agent
Leverage their expertise and Zillow's premium Showcase listings to get your home seen by more buyers.
Get startedList with your own agent
Get your home in front of millions of buyers by listing it on Zillow.
Learn how to do itSell it yourself
Take full control of how buyers see your home on Zillow by listing For Sale by Owner (FSBO).
List your homeWhat's special
Zillow last checked:
Listing updated:
Listed by:
Zach Zehnder 727-742-0261,
KELLER WILLIAMS ST PETE REALTY 727-894-1600,
Scott Simon LLC 813-368-2077,
KELLER WILLIAMS ST PETE REALTY
Bought with:
Zach Zehnder, 3237387
KELLER WILLIAMS ST PETE REALTY
Scott Simon LLC, 3308185
KELLER WILLIAMS ST PETE REALTY
Source: Stellar MLS,MLS#: U8241034 Originating MLS: Pinellas Suncoast
Originating MLS: Pinellas Suncoast
Facts & features
Interior
Bedrooms & bathrooms
- Bedrooms: 3
- Bathrooms: 3
- Full bathrooms: 2
- 1/2 bathrooms: 1
Primary bedroom
- Features: Walk-In Closet(s)
- Level: Second
Bedroom 2
- Features: Built-in Closet
- Level: Second
Bedroom 3
- Features: Built-in Closet
- Level: Second
Dining room
- Level: First
Great room
- Level: First
Kitchen
- Level: First
Heating
- Central, Electric, Natural Gas
Cooling
- Central Air
Appliances
- Included: Dishwasher, Disposal, Gas Water Heater, Microwave, Range, Refrigerator
- Laundry: Laundry Room
Features
- High Ceilings, Kitchen/Family Room Combo, Open Floorplan, PrimaryBedroom Upstairs, Solid Wood Cabinets, Stone Counters, Thermostat, Walk-In Closet(s)
- Flooring: Engineered Hardwood
- Windows: ENERGY STAR Qualified Windows, Storm Window(s)
- Has fireplace: No
Interior area
- Total structure area: 2,816
- Total interior livable area: 2,011 sqft
Property
Parking
- Total spaces: 2
- Parking features: Ground Level
- Attached garage spaces: 2
- Details: Garage Dimensions: 20x20
Features
- Levels: Two
- Stories: 2
- Patio & porch: Covered, Front Porch
- Exterior features: Dog Run, Lighting
- Fencing: Vinyl
Lot
- Size: 3,250 Square Feet
- Dimensions: 25 x 130
- Features: City Lot, Landscaped, Level
- Residential vegetation: Trees/Landscaped
Details
- Parcel number: 073117848880000200
- Special conditions: None
Construction
Type & style
- Home type: Townhouse
- Architectural style: Craftsman
- Property subtype: Townhouse
Materials
- Cement Siding, Wood Frame
- Foundation: Slab, Stem Wall
- Roof: Shingle
Condition
- Completed
- New construction: Yes
- Year built: 2024
Details
- Builder model: Crescent Heights Duplex
- Builder name: Canopy Builders
Utilities & green energy
- Sewer: Public Sewer
- Water: Public
- Utilities for property: Electricity Connected, Natural Gas Connected, Sewer Connected, Water Connected
Community & HOA
Community
- Features: None
- Pet fee: $0 monthly
- Subdivision: SPRING HILL REV
HOA
- Has HOA: No
- Services included: None
Location
- Region: Saint Petersburg
Financial & listing details
- Price per square foot: $403/sqft
- Tax assessed value: $657,135
- Annual tax amount: $3,723
- Date on market: 4/30/2024
- Cumulative days on market: 62 days
- Listing terms: Cash,Conventional
- Ownership: Fee Simple
- Total actual rent: 0
- Electric utility on property: Yes
- Road surface type: Paved
Price history
| Date | Event | Price |
|---|---|---|
| 7/19/2024 | Sold | $810,000-7.4%$403/sqft |
Source:  Stellar MLS #U8241034 Report a problem Stellar MLS #U8241034 Report a problem | ||
| 7/3/2024 | Pending sale | $875,000$435/sqft |
Source: Stellar MLS #U8241034 Report a problem | ||
| 5/21/2024 | Price change | $875,000-2.8%$435/sqft |
Source: Stellar MLS #U8241034 Report a problem | ||
| 5/1/2024 | Listed for sale | $899,900+97.6%$447/sqft |
Source: Stellar MLS #U8241034 Report a problem | ||
| 4/11/2022 | Sold | $455,400+713.2%$226/sqft |
Source: Public Record Report a problem | ||
| 12/8/1994 | Sold | $56,000$28/sqft |
Source: Public Record Report a problem | ||
Public tax history
| Year | Property taxes | Tax assessment |
|---|---|---|
| 2025 | $10,344 +147.5% | $561,884 +162.4% |
| 2024 | $4,179 +12.2% | $214,120 +14.2% |
| 2023 | $3,724 -39.5% | $187,500 -34.7% |
| 2022 | $6,154 +4.7% | $286,976 +10% |
| 2021 | $5,877 +10.7% | $260,887 +10% |
| 2020 | $5,311 +7% | $237,170 +10% |
| 2019 | $4,962 | $215,609 -5.9% |
| 2018 | $4,962 +10.8% | $229,249 +8.5% |
| 2017 | $4,480 +18.7% | $211,304 +15% |
| 2016 | $3,775 +9.7% | $183,737 +16.2% |
| 2015 | $3,440 +10.9% | $158,164 +13.8% |
| 2014 | $3,103 +7.6% | $138,992 +6.5% |
| 2013 | $2,883 +12.8% | $130,474 +17.9% |
| 2012 | $2,556 | $110,641 +3.1% |
| 2011 | -- | $107,300 -9.5% |
| 2010 | -- | $118,592 -11.2% |
| 2009 | -- | $133,518 -22% |
| 2008 | $3,686 | $171,100 -23.2% |
| 2007 | -- | $222,900 +16.3% |
| 2005 | -- | $191,700 +31.5% |
| 2004 | $3,544 +16.1% | $145,800 +16.6% |
| 2003 | $3,053 +26.2% | $125,000 +26.4% |
| 2002 | $2,419 | $98,900 +1.1% |
| 2001 | $2,419 +38.3% | $97,800 +38.5% |
| 2000 | $1,750 | $70,600 |
Find assessor info on the county website
Neighborhood: Crescent Heights
Nearby homes
- $547,6004 bd2 ba1.7k sqft854 26th Ave N, Saint Petersburg, FL 33704Off Market

- $1,800,0004 bd3 ba2.8k sqft844 26th Ave N, Saint Petersburg, FL 33704Sold
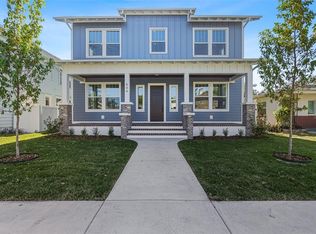
- $860,0003 bd3 ba2k sqft858 26th Ave N, St Petersburg, FL 33704Sold
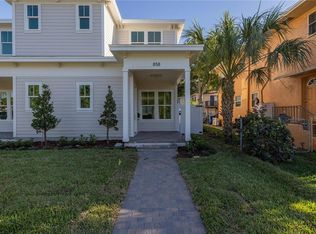
- $894,9004 bd3 ba2.4k sqft834 26th Ave N, St Petersburg, FL 33704Sold

- $606,8001 bd1 ba692 sqft870 26th Ave N, Saint Petersburg, FL 33704Off Market
- $--2 bd1 ba970 sqft870 26th Ave N APT 1, Saint Petersburg, FL 33704Off Market
- $711,7003 bd2 ba1.5k sqft843 26th Ave N, Saint Petersburg, FL 33704Off Market
- $570,500-- bd2 ba494 sqft859 26th Ave N, Saint Petersburg, FL 33704Off Market
Nearby schools
GreatSchools rating
- 5/10Woodlawn Elementary SchoolGrades: PK-5Distance: 0.8 mi
- 3/10Meadowlawn Middle SchoolGrades: 6-8Distance: 2.3 mi
- 6/10St. Petersburg High SchoolGrades: 9-12Distance: 1.8 mi
Get a cash offer in 3 minutes
Find out how much your home could sell for in as little as 3 minutes with a no-obligation cash offer.
Estimated market value
$854,600
Get a cash offer in 3 minutes
Find out how much your home could sell for in as little as 3 minutes with a no-obligation cash offer.
Estimated market value
$854,600
- Florida
- Pinellas County
- Saint Petersburg
- 33704
- Crescent Heights
- 856 26TH AVENUE N
Nearby cities
Nearby neighborhoods
Nearby zip codes
Other Saint Petersburg Topics
- Apartments for Rent in 33704
- Houses for Sale in 33704
- Houses for Rent in 33704
- 33704 Real Estate
- Saint Petersburg Condos
- Houses for Sale in Saint Petersburg
- Newest Listings in Saint Petersburg
- Saint Petersburg Home Values
- Saint Petersburg Real Estate Agents
- Saint Petersburg Refinance
- Saint Petersburg Mortgage Rates
