Gorgeous Townhome ; Contemporary Style ; Central Air Conditioning -
- Gorgeous 3 Bedroom, 2.5 Bath Townhome Built In 2011
- Unit Features new Hardwood Flooring, High Ceilings, Recessed Lighting & Double-Pane Windows
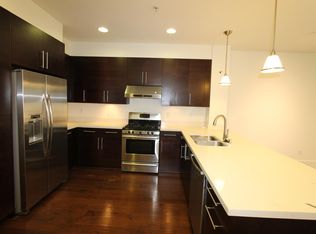
- Beautiful Kitchen Includes Quartz Counters, Breakfast Bar, European Style Cabinetry & Stainless Steel Appliances: Refrigerator, Gas Range/Oven, Dishwasher, Built-In Microwave
- First Floor Half Bath
- Second Floor Main Bedroom Suite w/ Walk-In Closet & Balcony
- Washer/Dryer In Unit
- Central Heat & Air Conditioning
- Gated Complex w/ Two Assigned Spaces In Parking Garage
- Private Patio
- Award Winning Palo Alto Schools: Fairmeadow Elementary, JLS Middle School, Gunn High School (Tenant To Verify)
- Adjacent To Oshman Family JCC
- Near Google
- Easy Access To Highway 101
- Tenant Responsible For Utilities
- Minimum One Year Lease
- Renter's Insurance Required
- Renters responsible for utilities (water, gas, electricity)
- Pets: cats ok
Sold for $1,718,000
$1,718,000
834 Altaire Walk #834, Palo Alto, CA 94303
3beds
2baths
1,400sqft
Townhouse
Built in ----
-- sqft lot
$1,546,300 Zestimate®
$1,227/sqft
$5,644 Estimated rent
Home value
$1,546,300
$1.41M - $1.70M
$5,644/mo
Zestimate® history
Owner options
List your home for rent
$5,644/mo
Rent Zestimate®
Find your next renter with Zillow Rental Manager. Plus, with online applications, you can quickly screen prospective tenants – for free.
$5,644/mo
Rent Zestimate®
Refinance and save
$10,905/mo
Est. payment
Refinancing to a lower rate could help reduce your monthly payments and save thousands over the life of the loan.
$10,905/mo
Est. payment
Explore your selling options
Work with a Zillow partner agent
Leverage their expertise and Zillow's premium Showcase listings to get your home seen by more buyers.
Get startedList with your own agent
Get your home in front of millions of buyers by listing it on Zillow.
Learn how to do itSell it yourself
Take full control of how buyers see your home on Zillow by listing For Sale by Owner (FSBO).
List your homeWhat's special
Facts & features
Interior
Bedrooms & bathrooms
- Bedrooms: 3
- Bathrooms: 2.5
Heating
- Forced air
Cooling
- Other
Appliances
- Included: Dryer, Washer
- Laundry: In Unit
Features
- Flooring: Hardwood
Interior area
- Total interior livable area: 1,400 sqft
Property
Parking
- Parking features: Garage - Detached, Off-street
Construction
Type & style
- Home type: Townhouse
Community & HOA
Location
- Region: Palo Alto
Financial & listing details
- Price per square foot: $1,227/sqft
Price history
| Date | Event | Price |
|---|---|---|
| 9/1/2023 | Sold | $1,718,000$1,227/sqft |
Source: Agent Provided Report a problem | ||
| 3/1/2021 | Listing removed | -- |
Source: Owner Report a problem | ||
| 7/16/2020 | Listing removed | $4,300$3/sqft |
Source: Owner Report a problem | ||
| 7/4/2020 | Listed for rent | $4,300$3/sqft |
Source: Owner Report a problem | ||
Public tax history
Tax history is unavailable.
Neighborhood: 94303
Nearby homes
- $1,718,0003 bd3 ba1.4k sqft834 Altaire Walk, Palo Alto, CA 94303Sold
- $1,546,9003 bd3 ba1.5k sqft833 Altaire Walk, Palo Alto, CA 94303Off Market

- $1,552,3003 bd2 ba1.5k sqft835 Altaire Walk, Palo Alto, CA 94303Off Market
- $1,654,3004 bd3 ba1.8k sqft832 Altaire Walk, Palo Alto, CA 94303Off Market
- $1,818,5003 bd2 ba1.4k sqft815 Altaire Walk, Palo Alto, CA 94303Off Market
- $1,381,8003 bd3 ba1.3k sqft831 Altaire Walk, Palo Alto, CA 94303Off Market
- $1,484,0003 bd3 ba1.4k sqft813 Altaire Walk, Palo Alto, CA 94303Off Market
- $1,649,3004 bd3 ba1.8k sqft817 Altaire Walk, Palo Alto, CA 94303Off Market
Nearby schools
GreatSchools rating
- 10/10Fairmeadow Elementary SchoolGrades: K-5Distance: 0.7 mi
- 10/10Jane Lathrop Stanford Middle SchoolGrades: 6-8Distance: 0.9 mi
- 10/10Henry M. Gunn High SchoolGrades: 9-12Distance: 2.2 mi
Get a cash offer in 3 minutes
Find out how much your home could sell for in as little as 3 minutes with a no-obligation cash offer.
Estimated market value
$1,546,300
Get a cash offer in 3 minutes
Find out how much your home could sell for in as little as 3 minutes with a no-obligation cash offer.
Estimated market value
$1,546,300
- California
- Santa Clara County
- Palo Alto
- 94303
- 834 Altaire Walk Unit 834
Nearby cities
Nearby neighborhoods
Nearby zip codes
Other Palo Alto Topics
