Large Price Reduction! Rare opportunity to own this 3 bed 2.5 bath home in the highly coveted Altaire community! A modern glass front door welcomes you to a cozy formal living room w/ 9 ft ceilings & newer hard wood floors. Large culinary kitchen w/ quartz counters, stainless appliances & a large breakfast-bar island, seamlessly connects to a formal dining room w/French doors leading to a generous patio for al fresco dining. Open concept family room is ideal for entertainment & creating memories. A skylight illuminates the staircase to the primary suite; a private retreat complete w/ spacious walk-in closet, bath & balcony for fresh morning air. 2 additional roomy bedrooms, hall bathroom & convenient laundry area round out the upper level. Next to the popular JCC community center w/ gym, pools, saunas, & many other community activities.Close to train, shopping, famers markets, restaurants. Highly sought Palo Alto School district,Buyers to verify. Easy commute to SF, SJ, Silicon Valley.
Sold for $1,718,000
$1,718,000
834 Altaire Walk, Palo Alto, CA 94303
3beds
1,461sqft
Townhouse, Residential
Built in 2011
762 Square Feet Lot
$1,543,800 Zestimate®
$1,176/sqft
$5,633 Estimated rent
Home value
$1,543,800
$1.47M - $1.62M
$5,633/mo
Zestimate® history
Owner options
List your home for rent
$5,633/mo
Rent Zestimate®
Find your next renter with Zillow Rental Manager. Plus, with online applications, you can quickly screen prospective tenants – for free.
$5,633/mo
Rent Zestimate®
Refinance and save
$11,048/mo
Est. payment
Refinancing to a lower rate could help reduce your monthly payments and save thousands over the life of the loan.
$11,048/mo
Est. payment
Explore your selling options
Work with a Zillow partner agent
Leverage their expertise and Zillow's premium Showcase listings to get your home seen by more buyers.
Get startedList with your own agent
Get your home in front of millions of buyers by listing it on Zillow.
Learn how to do itSell it yourself
Take full control of how buyers see your home on Zillow by listing For Sale by Owner (FSBO).
List your homeWhat's special
Newer hard wood floorsOpen concept family roomLarge breakfast-bar islandFormal dining roomLarge culinary kitchenGenerous patioHall bathroom
Zillow last checked:
Listing updated:
Listed by:
Dafna Mizrahi 00605924 408-315-2414,
Coldwell Banker Realty 650-941-7040,
Tina Kyriakis 01384482 650-207-3906,
Coldwell Banker Realty
Bought with:
Wen Guo RE Group, 70010161
KW Advisors
Source: MLSListings Inc,MLS#: ML81932207
Facts & features
Interior
Bedrooms & bathrooms
- Bedrooms: 3
- Bathrooms: 3
- Full bathrooms: 2
- 1/2 bathrooms: 1
Bedroom
- Features: WalkinCloset
Bathroom
- Features: ShowersoverTubs2plus, SolidSurface
Dining room
- Features: BreakfastBar, DiningArea, DiningFamilyCombo
Family room
- Features: SeparateFamilyRoom
Kitchen
- Features: ExhaustFan, Pantry
Heating
- Central Forced Air
Cooling
- Central Air
Appliances
- Included: Dishwasher, Exhaust Fan, Disposal, Gas Oven/Range, Refrigerator, Washer/Dryer
- Laundry: Inside
Features
- High Ceilings, One Or More Skylights, Walk-In Closet(s)
- Flooring: Hardwood
Interior area
- Total structure area: 1,461
- Total interior livable area: 1,461 sqft
Property
Parking
- Total spaces: 2
- Parking features: Assigned, Electric Gate, Garage Door Opener, Guest
- Garage spaces: 2
Accessibility
- Accessibility features: Elevator/Lift
Features
- Stories: 2
- Patio & porch: Balcony/Patio
- Exterior features: Back Yard, Fenced, Courtyard
Lot
- Size: 762 Square Feet
Details
- Parcel number: 12771106
- Zoning: LM
- Special conditions: Standard
Construction
Type & style
- Home type: Townhouse
- Property subtype: Townhouse, Residential
Materials
- Foundation: Reinforced Concrete
- Roof: Composition
Condition
- New construction: No
- Year built: 2011
Utilities & green energy
- Water: Public
- Utilities for property: Water Public
Community & HOA
HOA
- Has HOA: Yes
- HOA fee: $500 monthly
Location
- Region: Palo Alto
Financial & listing details
- Price per square foot: $1,176/sqft
- Tax assessed value: $1,752,360
- Annual tax amount: $21,962
- Date on market: 6/17/2023
- Listing agreement: ExclusiveRightToSell
Price history
| Date | Event | Price |
|---|---|---|
| 9/1/2023 | Sold | $1,718,000-1.8%$1,176/sqft |
Source:  MLSListings Inc #ML81932207 Report a problem MLSListings Inc #ML81932207 Report a problem | ||
| 8/9/2023 | Pending sale | $1,749,950$1,198/sqft |
Source: MLSListings Inc #ML81932207 Report a problem | ||
| 7/29/2023 | Price change | $1,749,950-2.7%$1,198/sqft |
Source: MLSListings Inc #ML81932207 Report a problem | ||
| 7/7/2023 | Price change | $1,798,000-4.8%$1,231/sqft |
Source: MLSListings Inc #ML81932207 Report a problem | ||
| 6/17/2023 | Listed for sale | $1,888,000+139%$1,292/sqft |
Source: MLSListings Inc #ML81932207 Report a problem | ||
| 2/24/2011 | Sold | $790,000$541/sqft |
Source: Public Record Report a problem | ||
Public tax history
| Year | Property taxes | Tax assessment |
|---|---|---|
| 2025 | $21,962 +4.2% | $1,752,360 +2% |
| 2024 | $21,067 +70.5% | $1,718,000 +76.6% |
| 2023 | $12,357 +1.2% | $972,818 +2% |
| 2022 | $12,208 +2% | $953,744 +2% |
| 2021 | $11,966 +2% | $935,044 +1% |
| 2020 | $11,730 | $925,458 +2% |
| 2019 | $11,730 +3.9% | $907,312 +2% |
| 2018 | $11,289 | $889,522 +2% |
| 2017 | $11,289 +1.8% | $872,082 +2% |
| 2016 | $11,089 +3.8% | $854,984 +1.5% |
| 2015 | $10,683 +2.7% | $842,142 +2% |
| 2014 | $10,405 | $825,646 +0.5% |
| 2013 | -- | $821,916 +2% |
| 2012 | -- | $805,800 +570.9% |
| 2011 | -- | $120,115 |
Find assessor info on the county website
Neighborhood: 94303
Nearby homes
- $1,718,0003 bd2 ba1.4k sqft834 Altaire Walk #834, Palo Alto, CA 94303Sold

- $1,602,5003 bd3 ba1.5k sqft833 Altaire Walk, Palo Alto, CA 94303Off Market

- $1,542,8003 bd2 ba1.5k sqft835 Altaire Walk, Palo Alto, CA 94303Off Market
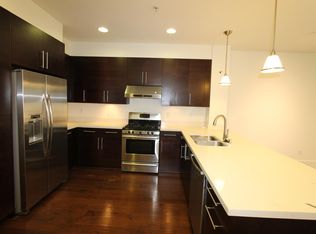
- $1,600,5004 bd3 ba1.8k sqft832 Altaire Walk, Palo Alto, CA 94303Off Market
- $1,781,7003 bd2 ba1.4k sqft815 Altaire Walk, Palo Alto, CA 94303Off Market
- $1,432,9003 bd3 ba1.3k sqft831 Altaire Walk, Palo Alto, CA 94303Off Market
- $1,531,2003 bd3 ba1.4k sqft813 Altaire Walk, Palo Alto, CA 94303Off Market
- $1,672,3003 bd2 ba1.3k sqft811 Altaire Walk, Palo Alto, CA 94303Off Market
Nearby schools
GreatSchools rating
- 10/10Fairmeadow Elementary SchoolGrades: K-5Distance: 0.7 mi
- 10/10Jane Lathrop Stanford Middle SchoolGrades: 6-8Distance: 0.9 mi
- 10/10Henry M. Gunn High SchoolGrades: 9-12Distance: 2.2 mi
Schools provided by the listing agent
- Elementary: FairmeadowElementary
- Middle: JaneLathropStanfordMiddle
- High: HenryMGunnHigh
- District: PaloAltoUnified
Source: MLSListings Inc. This data may not be complete. We recommend contacting the local school district to confirm school assignments for this home.
Get a cash offer in 3 minutes
Find out how much your home could sell for in as little as 3 minutes with a no-obligation cash offer.
Estimated market value
$1,543,800
Get a cash offer in 3 minutes
Find out how much your home could sell for in as little as 3 minutes with a no-obligation cash offer.
Estimated market value
$1,543,800
- California
- Santa Clara County
- Palo Alto
- 94303
- 834 Altaire Walk
Nearby cities
Nearby neighborhoods
Nearby zip codes
Other Palo Alto Topics
