Skip main navigation
Sold for $345,000
  • $345,000

    834 Arietta Cir, Auburndale, FL 33823

    3beds
    1,686sqft
    Single Family Residence
    Built in 1990
    0.48 Acres Lot
    $355,500 Zestimate®
    $205/sqft
    $2,052 Estimated rent

    Home value

    $355,500

    Estimated sales range

    Not available

    $2,052/mo

    Zestimate® history
    Loading
    Loading...

    Owner options

    List your home for rent

    $2,052/mo

    Rent Zestimate®

    Find your next renter with Zillow Rental Manager. Plus, with online applications, you can quickly screen prospective tenants – for free.

    Learn more

    $2,052/mo

    Rent Zestimate®

    Refinance and save

    $2,323/mo

    Est. payment

    Refinancing to a lower rate could help reduce your monthly payments and save thousands over the life of the loan.

    See today's rates

    $2,323/mo

    Est. payment

    Explore your selling options

    Work with a Zillow partner agent

    Leverage their expertise and Zillow's premium Showcase listings to get your home seen by more buyers.

    Get started

    List with your own agent

    Get your home in front of millions of buyers by listing it on Zillow.

    Learn how to do it

    Sell it yourself

    Take full control of how buyers see your home on Zillow by listing For Sale by Owner (FSBO).

    List your home

    What's special

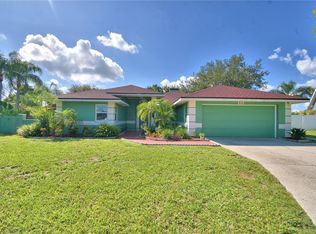
    Beautiful, remodeled, and very well maintained home ready for you, .48 acre, NO HOA, NEW ROOF 4/26/2024 WITH 25 YEARS WARRANTY, Walk right into the foyer and see this beautiful and spacious living room. This 3 bedroom 2 bathroom home has beautiful new tile flooring and provides a nice open floor plan with a wood burning fireplace. Ceiling fans, Beautiful updated kitchen with island and tile countertops. The master bedroom has beautiful crown molding and a built-in headboard with its own access door out to the lanai. Both bathrooms have been completely remodeled and master bathroom has a rain shower feature. Third bedroom is currently being used as an office but could be converted back to a bedroom. Spacious laundry room with built in cabinets and countertop. Walk out your beautiful french doors to your own backyard oasis with your very own pergola and screened in lanai. Two extra large sheds, one is 13x30 insulated, equipped with AC unit and running water, the second shed is 10x20 only two months old. The backyard has a gate entrance from the back road. This home is a must see, Electric is only $136.00 month, Call today for your chance to view this beautiful home !! you will absolutely love it.

    Zillow last checked:

    Listing updated:

    Listing Provided by:

    Ernani Sena 774-258-0635,

    ATRIUM REALTY, LLC 833-919-1190

    Bought with:

    Cheryl Brewer, 3302892

    COLDWELL BANKER REALTY

    Source: Stellar MLS,MLS#: O6224529MLS LogoOriginating MLS: Orlando Regional

    Facts & features

    Interior

    Bedrooms & bathrooms
    • Bedrooms: 3
    • Bathrooms: 2
    • Full bathrooms: 2
    Primary bedroom
    • Features: Ceiling Fan(s), Walk-In Closet(s)
    • Level: First
    • Dimensions: 15x12
    Bedroom 2
    • Features: Ceiling Fan(s), Built-in Closet
    • Level: First
    • Dimensions: 13x12
    Bedroom 3
    • Features: Ceiling Fan(s), Built-in Closet
    • Level: First
    • Dimensions: 13x12
    Primary bathroom
    • Features: Built-in Closet
    • Level: First
    • Dimensions: 10x9
    Bathroom 1
    • Features: Built-in Closet
    • Level: First
    • Dimensions: 12x9
    Balcony porch lanai
    • Level: First
    • Dimensions: 26x22
    Dining room
    • Features: Ceiling Fan(s), Built-in Closet
    • Level: First
    • Dimensions: 11x12
    Foyer
    • Features: No Closet
    • Level: First
    • Dimensions: 8x8
    Kitchen
    • Features: Kitchen Island, Built-in Closet
    • Level: First
    • Dimensions: 13x24
    Laundry
    • Features: No Closet
    • Level: First
    • Dimensions: 11x8
    Living room
    • Features: Ceiling Fan(s), Built-in Closet
    • Level: First
    • Dimensions: 17x13
    Heating
    • Central, Electric, Solar
    Cooling
    • Central Air, Zoned
    Appliances
    • Included: Cooktop, Dishwasher, Disposal, Range Hood, Refrigerator
    • Laundry: Inside, Laundry Room
    Features
    • Cathedral Ceiling(s), Ceiling Fan(s), Eating Space In Kitchen, High Ceilings, Living Room/Dining Room Combo, Open Floorplan, Other, Primary Bedroom Main Floor, Solid Surface Counters, Split Bedroom, Walk-In Closet(s)
    • Flooring: Carpet, Porcelain Tile
    • Doors: French Doors
    • Windows: Blinds, Storm Window(s)
    • Has fireplace: Yes
    Interior area
    • Total structure area: 2,359
    • Total interior livable area: 1,686 sqft

    Property

    Parking
    • Total spaces: 2
    • Parking features: Garage - Attached
    • Attached garage spaces: 2
    Features
    • Levels: One
    • Stories: 1
    • Exterior features: Lighting, Sidewalk
    Lot
    • Size: 0.48 Acres
    • Dimensions: 82 x 182
    Details
    • Parcel number: 252734304506000170
    • Special conditions: None

    Construction

    Type & style
    • Home type: SingleFamily
    • Property subtype: Single Family Residence
    Materials
    • Stucco
    • Foundation: Block, Slab
    • Roof: Shingle
    Condition
    • New construction: No
    • Year built: 1990

    Utilities & green energy

    • Sewer: Septic Tank
    • Water: Public
    • Utilities for property: Cable Available, Cable Connected, Electricity Available, Electricity Connected

    Community & neighborhood

    Location
    • Region: Auburndale
    • Subdivision: ARIETTA HILLS

    HOA & financial

    HOA
    • Has HOA: No
    Other fees
    • Pet fee: $0 monthly
    Other financial information
    • Total actual rent: 0

    Other

    Other facts
    • Listing terms: Cash,Conventional,FHA,VA Loan
    • Ownership: Fee Simple
    • Road surface type: Asphalt

    Price history

    DateEventPrice
    10/2/2024Sold$345,000+1.8%$205/sqft
    Source: Stellar MLS #O6224529 Report a problem
    8/16/2024Pending sale$339,000$201/sqft
    Source: Stellar MLS #O6224529 Report a problem
    8/10/2024Price change$339,000-2.9%$201/sqft
    Source: Stellar MLS #O6224529 Report a problem
    7/27/2024Pending sale$349,000$207/sqft
    Source: Stellar MLS #O6224529 Report a problem
    7/27/2024Price change$349,000+2.9%$207/sqft
    Source: Stellar MLS #O6224529 Report a problem
    7/19/2024Listed for sale$339,000$201/sqft
    Source: Stellar MLS #O6224529 Report a problem

    Public tax history

    Tax history is unavailable.

    Neighborhood: 33823

    Nearby schools

    GreatSchools rating
    Schools provided by the listing agent
    • Elementary: Walter Caldwell Elem
    • High: Auburndale High School

    Source: Stellar MLS. This data may not be complete. We recommend contacting the local school district to confirm school assignments for this home.

    Get a cash offer in 3 minutes
    Find out how much your home could sell for in as little as 3 minutes with a no-obligation cash offer.
    Estimated market value
    $355,500
    Get a cash offer in 3 minutes
    Find out how much your home could sell for in as little as 3 minutes with a no-obligation cash offer.
    Estimated market value
    $355,500