Skip main navigation
Off market
  • $406,400

    834 Birkdale St, Davenport, FL 33897

    4beds
    1,919sqft
    Single Family Residence
    Built in 2003
    6,534 Square Feet Lot
    $406,400 Zestimate®
    $212/sqft
    $2,710 Estimated rent

    Home value

    $406,400

    $386,000 - $427,000

    $2,710/mo

    Zestimate® history
    Loading
    Loading...

    Owner options

    List your home for rent

    $2,710/mo

    Rent Zestimate®

    Find your next renter with Zillow Rental Manager. Plus, with online applications, you can quickly screen prospective tenants – for free.

    Learn more

    $2,710/mo

    Rent Zestimate®

    Refinance and save

    $2,785/mo

    Est. payment

    Refinancing to a lower rate could help reduce your monthly payments and save thousands over the life of the loan.

    See today's rates

    $2,785/mo

    Est. payment

    Explore your selling options

    Work with a Zillow partner agent

    Leverage their expertise and Zillow's premium Showcase listings to get your home seen by more buyers.

    Get started

    List with your own agent

    Get your home in front of millions of buyers by listing it on Zillow.

    Learn how to do it

    Sell it yourself

    Take full control of how buyers see your home on Zillow by listing For Sale by Owner (FSBO).

    List your home

    What's special

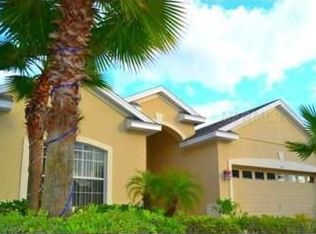
    Looking for the perfect sized home in a real golf course community?  This 4 Bedroom, 3 Full Bathroom Pool in Highlands Reserve home isn't a golf course front however that isn't a bad thing. It comes with NO lot restrictions like all the golf front homes do. This Home has been set-up to use ALL the space and nothing is wasted. No used furniture here. It is priced to sell so you can add your own furniture no one else slept in yet or add up-to-date furniture for better rental potential. You have 2 En-SUITES - YES 2.  Each SUITE has its own FULL BATHROOM for total Privacy, Walk-In Closets and Newer Carpet. The GREAT ROOM is BIG with room for everyone to Relax. High Ceilings, LAMINATE floors and a Ceiling Fan is a bonus too. The Open Concept of the house allows you to enjoy the POOL VIEW from all the main rooms including the Kitchen and Dining area.   KITCHEN needs some TLC however it is nicely sized and all the appliances work. BREAKFAST BAR is a one of the perks to his home, plus it has easy to access pantry and a large walk-in Laundry Area perfect for extra storage.   The DINING Room is all tile for easier clean-up and offers a sliding glass door overlooking the LANAI to the pool.  You can even see the Golf Course while enjoying a meal. On the other end of the home you will find - BEDROOMS 3 & 4.  They are nicely sized with Large closets, Ceiling Fans, Newer Carpet and easy access to the 3rd Bathroom. Bathroom #3 offers a Tub/Shower combo and an extra linen style closet right outside in the hall.  Let's head outside - POOL AREA - LARGE COVERED LANAI with an Upgraded CEILING FAN and room to relax next to your Screened in POOL with EXTENDED Pool Deck. Plenty of room for relaxing and direct access to your POOL BATH is a must for little swimmers. While relaxing outside enjoying a meal, cup of coffee or glass of wine, you can still see the Golf Course to the right and neighbors are far up the hill. You are not on display in this house like having a direct golf front home. No golfers saying HI at the crack of dawn or looking for their golf balls in your yard. Plus this lot doesn't have any golf course lot restrictions either. So many things to list, it is hard to have them all here. Easier to see for yourself and now even easier with a REAL VIRTUAL TOUR. What you can't see are some of the best upgrades easily forgotten and cost the most to owners. This home already has a NEW ROOF with NEW GUTTERS, NEW A/C and NEW POOL PUMP.  It was Freshly PAINTED Inside Dec 2020, and PAINTED Outside over a year ago. All of the Carpets and the Laminate Floors were added Spring of 2019. Owners even have a 4 Point Inspection Report and Wind Mitigation Certification from Fall 2020. They even maintained the Termite Bond for the entire life of the house and it is current.

    This property is not currently displayed as for sale or rent on Zillow. This may be different from what's on other websites or public sources.

    Originating MLS: Tampa

    Facts & features

    Interior

    Bedrooms & bathrooms
    • Bedrooms: 4
    • Bathrooms: 3
    • Full bathrooms: 3
    Heating
    • Forced air, Electric
    Cooling
    • Central
    Appliances
    • Included: Dishwasher, Garbage disposal, Microwave, Range / Oven
    • Laundry: Inside, Laundry Room
    Features
    • Ceiling Fans(s), High Ceiling(s), Open Floorplan, Split Bedroom, Walk-In Closet(s), Living Room/Dining Room Combo
    • Flooring: Tile, Carpet, Laminate
    • Windows: Blinds, Rods
    • Has fireplace: No
    Interior area
    • Total interior livable area: 1,919 sqft

    Property

    Parking
    • Total spaces: 2
    • Parking features: Garage - Attached
    Features
    • Levels: One
    • Patio & porch: Patio, Screened, Covered, Front Porch
    • Exterior features: Other, Stucco
    • Pool features: Gunite, In Ground, Screen Enclosure, Pool Alarm
    Lot
    • Size: 6,534 Square Feet
    • Features: Sidewalk, Street Paved, Near Golf Course
    • Residential vegetation: Mature Landscaping, Trees/Landscaped
    Details
    • Parcel number: 262514999993000600

    Construction

    Type & style
    • Home type: SingleFamily
    • Architectural style: Traditional
    • Property subtype: Single Family Residence
    Materials
    • masonry
    • Foundation: Retaining Wall
    • Roof: Other
    Condition
    • Completed
    • Year built: 2003

    Utilities & green energy

    • Sewer: Public Sewer
    • Water: Public
    • Utilities for property: Electricity Connected, Phone Available, Sewer Connected, Cable Available, Street Lights, Underground Utilities, Cable Connected, Sprinkler Meter, Water Connected

    Community & HOA

    Community
    • Security: Smoke Detector(s), Closed Circuit Camera(s)
    • Subdivision: HIGHLANDS RESERVE PH 05
    HOA
    • Has HOA: Yes
    • Amenities included: Playground, Clubhouse, Pool, Golf Course
    • Services included: Maintenance Grounds
    • HOA fee: $45 monthly
    Location
    • Region: Davenport

    Financial & listing details

    • Price per square foot: $212/sqft
    • Tax assessed value: $327,557
    • Annual tax amount: $4,235
    • Listing terms: Cash, Conventional, Other
    • Ownership: Fee Simple

    Price history

    DateEventPrice
    3/9/2021Sold$295,000-1.7%$154/sqft
    Source: Public Record Report a problem
    2/3/2021Pending sale$299,999$156/sqft
    Source: HILL VALLEY PROPERTIES LLC #T3282787 Report a problem
    2/3/2021Listed for sale$299,999$156/sqft
    Source: HILL VALLEY PROPERTIES LLC #T3282787 Report a problem
    2/2/2021Pending sale$299,999$156/sqft
    Source: Stellar MLS #T3282787 Report a problem
    1/19/2021Price change$299,999-1.6%$156/sqft
    Source: Stellar MLS #T3282787 Report a problem
    1/1/2021Listed for sale$305,000+15.1%$159/sqft
    Source: Stellar MLS #T3282787 Report a problem
    12/18/2014Listing removed$265,000$138/sqft
    Source: JC Penny Realty LLC #O5216516 Report a problem
    10/22/2014Listed for sale$265,000-1.9%$138/sqft
    Source: JC Penny Realty LLC #O5216516 Report a problem
    8/16/2014Listing removed$270,000$141/sqft
    Source: JC Penny Realty LLC #O5216516 Report a problem
    3/20/2014Listed for sale$270,000+6.5%$141/sqft
    Source: JC Penny Realty LLC #O5216516 Report a problem
    11/4/2003Sold$253,600$132/sqft
    Source: Public Record Report a problem

    Public tax history

    YearProperty taxesTax assessment
    2025$4,235 -2.7%$327,557 -2.6%
    2024$4,355 +3%$336,450 +5.3%
    2023$4,228 +9.5%$319,601 +10%
    2022$3,860 +11.9%$290,546 +16.7%
    2021$3,449 +5.6%$248,950 +6.5%
    2020$3,267 +0.7%$233,819 +4.1%
    2019$3,245 -13.4%$224,523 +10%
    2018$3,745 +8.4%$204,112 +1.4%
    2017$3,456 +18.9%$201,255 +2.3%
    2016$2,907 +2.3%$196,668 +7.3%
    2015$2,841 -2.6%$183,338 +10%
    2014$2,917 +24%$166,671 +10%
    2013$2,353 +3.1%$151,519 +2.1%
    2012$2,282 -0.9%$148,331 +0.3%
    2011$2,303 -4.6%$147,959 -3.8%
    2010$2,412 -39.4%$153,878 -35.5%
    2009$3,983 -2%$238,686 -8.8%
    2008$4,063 $261,760
    2007-- --
    2006$4,817 --
    2005-- --
    2004$2,674 +327.4%--
    2003$626 -2.6%$38,000
    2002$643 +15.2%$38,000 +15.2%
    2001$558 $33,000
    Find assessor info on the county website

    Neighborhood: 33897

    Nearby schools

    GreatSchools rating
    Schools provided by the listing agent
    • Elementary: Loughman Oaks Elem
    • High: Ridge Community Senior High

    Source: The MLS. This data may not be complete. We recommend contacting the local school district to confirm school assignments for this home.

    Get a cash offer in 3 minutes
    Find out how much your home could sell for in as little as 3 minutes with a no-obligation cash offer.
    Estimated market value
    $406,400
    Get a cash offer in 3 minutes
    Find out how much your home could sell for in as little as 3 minutes with a no-obligation cash offer.
    Estimated market value
    $406,400