Welcome Home!!! This is a wonderful 4 bed 2 bath single storey home situated in the exclusive golf community of Highlands Reserve. This floor plan is very open and flows beautifully with so much light. So many upgrades in this beautiful home, this beautiful home has just been newly furnished.. all brand new.... triple glazed Hurricane windows throughout, stylish French double glazed patio doors with built in blinds, roof was replaced in 2020, AC replaced in 2015, Pool Heater replaced in 2017. Water Heater 2024 As you enter, we have a lovely formal dining area on your right and the very well-equipped kitchen on your left, with upgraded cabinets and granite countertops and a lovely breakfast nook. The living room area is spacious and has wonderful light and overlooks the pool deck. The large Master bedroom has a great walk-in closet and the beautiful ensuite bathroom has been very stylishly updated with a large shower and a dual vanity. The other 3 bedrooms are very bright and spacious and share the main bathroom.. which has also been updated. Moving onto the beautiful pool deck… the lanai in this home is truly an outdoor living area, with tiled floor and plenty of room for a dining table .. perfect for Al fresco dining. The sparkling blue pool is so inviting and there is ample room around the pool deck for loungers. This home overlooks a retention area so your rear neighbours are a good distance away. *****This home is being sold FURNISHED AS SEEN***** Highlands Reserve is an exclusive golf community situated on HWY 27; the location is ideal, close to Disney and the other fabulous Florida theme parks and so many shops and restaurants. Highlands Reserve Golf Course is your home course and the home is ideally situated close to numerous other golf courses for those who like different challenges. If you are looking for a home that is walk in ready... this one will tick all your boxes.
Sold for $387,000
$387,000
864 BIRKDALE STREET, DAVENPORT, FL 33897
4beds
1,662sqft
Single Family Residence
Built in 2003
6,098 Square Feet Lot
$391,800 Zestimate®
$233/sqft
$2,442 Estimated rent
Home value
$391,800
$372,000 - $411,000
$2,442/mo
Zestimate® history
Owner options
List your home for rent
$2,442/mo
Rent Zestimate®
Find your next renter with Zillow Rental Manager. Plus, with online applications, you can quickly screen prospective tenants – for free.
$2,442/mo
Rent Zestimate®
Refinance and save
$2,664/mo
Est. payment
Refinancing to a lower rate could help reduce your monthly payments and save thousands over the life of the loan.
$2,664/mo
Est. payment
Explore your selling options
Work with a Zillow partner agent
Leverage their expertise and Zillow's premium Showcase listings to get your home seen by more buyers.
Get startedList with your own agent
Get your home in front of millions of buyers by listing it on Zillow.
Learn how to do itSell it yourself
Take full control of how buyers see your home on Zillow by listing For Sale by Owner (FSBO).
List your homeWhat's special
Lovely breakfast nookLovely formal dining area
Zillow last checked:
Listing updated:
Listed by:
Liesl Butler Burke 407-201-1521,
1ST FOR ORLANDO REALTY INC. 863-424-4070
Bought with:
Frederique Carre, 3421055
PREMIER SOTHEBYS INT'L REALTY
Source: Stellar MLS,MLS#: S5140605 Originating MLS: Osceola
Originating MLS: Osceola
Facts & features
Interior
Bedrooms & bathrooms
- Bedrooms: 4
- Bathrooms: 2
- Full bathrooms: 2
Primary bedroom
- Description: Room4
- Features: Walk-In Closet(s)
- Level: First
- Area: 180 Square Feet
- Dimensions: 15x12
Bedroom 2
- Description: Room5
- Features: Walk-In Closet(s)
- Level: First
- Area: 100 Square Feet
- Dimensions: 10x10
Bedroom 3
- Description: Room6
- Features: Walk-In Closet(s)
- Level: First
- Area: 110 Square Feet
- Dimensions: 10x11
Bedroom 4
- Description: Room7
- Features: Walk-In Closet(s)
- Level: First
- Area: 110 Square Feet
- Dimensions: 11x10
Dining room
- Description: Room2
- Level: First
- Area: 156 Square Feet
- Dimensions: 12x13
Kitchen
- Description: Room3
- Level: First
- Area: 176 Square Feet
- Dimensions: 11x16
Living room
- Description: Room1
- Level: First
- Area: 294 Square Feet
- Dimensions: 14x21
Heating
- Electric
Cooling
- Central Air
Appliances
- Included: Dishwasher, Dryer, Electric Water Heater, Microwave, Range, Refrigerator, Washer
- Laundry: Inside, Laundry Room
Features
- Eating Space In Kitchen, Living Room/Dining Room Combo, Open Floorplan, Primary Bedroom Main Floor, Stone Counters, Thermostat, Walk-In Closet(s)
- Flooring: Carpet, Ceramic Tile
- Doors: Sliding Doors
- Windows: Window Treatments
- Has fireplace: No
Interior area
- Total structure area: 2,236
- Total interior livable area: 1,662 sqft
Property
Parking
- Total spaces: 2
- Parking features: Garage - Attached
- Attached garage spaces: 2
- Details: Garage Dimensions: 21x19
Features
- Levels: One
- Stories: 1
- Patio & porch: Enclosed, Patio, Screened
- Exterior features: Irrigation System, Sidewalk, Sprinkler Metered
- Has private pool: Yes
- Pool features: Deck, Gunite, Heated, In Ground, Lighting, Screen Enclosure
- Has view: Yes
- View description: Pool
Lot
- Size: 6,098 Square Feet
- Dimensions: 50 x 121
- Features: In County, Near Golf Course, Sidewalk
- Residential vegetation: Mature Landscaping
Details
- Parcel number: 262514999993000570
- Zoning: PUD
- Special conditions: None
Construction
Type & style
- Home type: SingleFamily
- Property subtype: Single Family Residence
Materials
- Block, Stucco
- Foundation: Concrete Perimeter, Slab
- Roof: Shingle
Condition
- New construction: No
- Year built: 2003
Details
- Builder model: Maple
- Builder name: Engle
Utilities & green energy
- Sewer: Public Sewer
- Water: Public
- Utilities for property: Cable Connected, Electricity Connected, Public, Sewer Connected, Sprinkler Meter, Street Lights, Water Connected
Green energy
- Energy efficient items: Windows
Community & HOA
Community
- Features: Deed Restrictions, Golf, Irrigation-Reclaimed Water, No Truck/RV/Motorcycle Parking, Playground, Pool, Sidewalks, Special Community Restrictions, Tennis Court(s)
- Security: Smoke Detector(s)
- Pet fee: $0 monthly
- Subdivision: HIGHLANDS RESERVE PH 05
HOA
- Has HOA: Yes
- Amenities included: Fence Restrictions, Golf Course, Pickleball Court(s), Playground, Pool, Tennis Court(s), Vehicle Restrictions
- Services included: Community Pool
- HOA fee: $50 monthly
- HOA name: Lissette Negron
- HOA phone: 407-203-7132
Location
- Region: Davenport
Financial & listing details
- Price per square foot: $233/sqft
- Tax assessed value: $305,457
- Annual tax amount: $4,804
- Date on market: 12/23/2025
- Cumulative days on market: 177 days
- Listing terms: Cash,Conventional,FHA,VA Loan
- Ownership: Fee Simple
- Total actual rent: 0
- Electric utility on property: Yes
- Road surface type: Asphalt
Price history
| Date | Event | Price |
|---|---|---|
| 7/21/2026 | Sold | $387,000-3.2%$233/sqft |
Source:  Stellar MLS #S5140605 Report a problem Stellar MLS #S5140605 Report a problem | ||
| 7/8/2026 | Contingent | $399,999$241/sqft |
Source: Stellar MLS #S5140605 Report a problem | ||
| 6/18/2026 | Price change | $399,999-3.6%$241/sqft |
Source: Stellar MLS #S5140605 Report a problem | ||
| 4/25/2026 | Price change | $415,000-4.6%$250/sqft |
Source: Stellar MLS #S5140605 Report a problem | ||
| 4/15/2026 | Price change | $435,000-5.2%$262/sqft |
Source: Stellar MLS #S5140605 Report a problem | ||
| 4/14/2026 | Listed for sale | $459,000$276/sqft |
Source: Stellar MLS #S5140605 Report a problem | ||
| 4/10/2026 | Pending sale | $459,000$276/sqft |
Source: Stellar MLS #S5140605 Report a problem | ||
| 3/27/2026 | Listed for sale | $459,000$276/sqft |
Source: Stellar MLS #S5140605 Report a problem | ||
| 3/14/2026 | Listing removed | $459,000$276/sqft |
Source: Stellar MLS #S5140605 Report a problem | ||
| 12/23/2025 | Listed for sale | $459,000+66.9%$276/sqft |
Source: Stellar MLS #S5140605 Report a problem | ||
| 8/24/2008 | Listing removed | $274,999$165/sqft |
Source: Homes & Land #O4851605 Report a problem | ||
| 7/11/2008 | Listed for sale | $274,999+21.1%$165/sqft |
Source: Homes & Land #O4851605 Report a problem | ||
| 5/21/2003 | Sold | $227,000$137/sqft |
Source: Public Record Report a problem | ||
Public tax history
| Year | Property taxes | Tax assessment |
|---|---|---|
| 2025 | $3,949 -1.8% | $305,457 -1.1% |
| 2024 | $4,022 +5.6% | $309,001 +10% |
| 2023 | $3,808 +9.7% | $280,910 +10% |
| 2022 | $3,472 +7.9% | $255,373 +10% |
| 2021 | $3,216 +5.4% | $232,157 +6.4% |
| 2020 | $3,050 +0.4% | $218,284 +3.8% |
| 2019 | $3,037 -14.1% | $210,368 +10% |
| 2018 | $3,537 +29.7% | $191,244 +1.5% |
| 2017 | $2,728 +0.2% | $188,385 +2.3% |
| 2016 | $2,723 +2.3% | $184,200 +7.1% |
| 2015 | $2,662 +251.9% | $171,964 +10% |
| 2014 | $756 -65.7% | $156,331 +10% |
| 2013 | $2,207 +3% | $142,119 +2% |
| 2012 | $2,144 -1.2% | $139,332 0% |
| 2011 | $2,169 -4.6% | $139,398 -3.8% |
| 2010 | $2,273 -38.6% | $144,967 -34.7% |
| 2009 | $3,705 -2.2% | $222,012 -9% |
| 2008 | $3,786 | $243,975 |
| 2007 | -- | -- |
| 2006 | $4,535 | -- |
| 2005 | -- | -- |
| 2004 | $2,506 +300.6% | -- |
| 2003 | $626 -2.6% | $38,000 |
| 2002 | $643 +15.2% | $38,000 +15.2% |
| 2001 | $558 | $33,000 |
Find assessor info on the county website
Neighborhood: 33897
Nearby homes
- $409,8004 bd3 ba1.9k sqft854 Birkdale St, Davenport, FL 33897Off Market
- $439,1005 bd3 ba2.3k sqft874 Birkdale St, Davenport, FL 33897Off Market
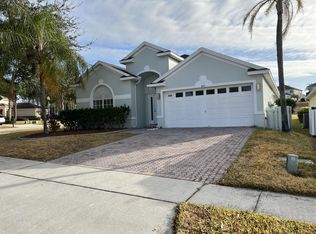
- $405,8004 bd3 ba1.9k sqft844 Birkdale St, Davenport, FL 33897Off Market
- $407,7004 bd3 ba1.9k sqft834 Birkdale St, Davenport, FL 33897Off Market

- $367,7004 bd2 ba1.7k sqft865 Birkdale St, Davenport, FL 33897Off Market
- $368,4004 bd2 ba1.6k sqft875 Birkdale St, Davenport, FL 33897Off Market
- $360,8004 bd2 ba1.9k sqft855 Birkdale St, Davenport, FL 33897Off Market
- $---- bd-- ba-- sqftN Hampton Dr, Davenport, FL 33897Off Market
Nearby schools
GreatSchools rating
- 4/10Citrus Ridge: A Civics AcademyGrades: PK-8Distance: 1 mi
- 3/10Davenport High SchoolGrades: 9-12Distance: 7.8 mi
Get a cash offer in 3 minutes
Find out how much your home could sell for in as little as 3 minutes with a no-obligation cash offer.
Estimated market value
$391,800
Get a cash offer in 3 minutes
Find out how much your home could sell for in as little as 3 minutes with a no-obligation cash offer.
Estimated market value
$391,800
- Florida
- Polk County
- Davenport
- 33897
- 864 BIRKDALE STREET
Nearby cities
Nearby neighborhoods
Nearby zip codes
Other Davenport Topics
