Handyman's Special in the country but close enough to everything. Floor coverings removed and walls cleaned so you can inspect it thoroughly. Make this your flip. Roof unpermitted 2011. HVAC 2011. Come walk through this awesome opportunity in great school zones. Call for lockbox.
For sale
Price cut: $5K (11/6)
$54,400
834 Clover Way, Tallahassee, FL 32312
3beds
864sqft
Single Family Residence
Built in 1993
0.5 Acres Lot
$-- Zestimate®
$63/sqft
$-- HOA
What's special
- 113 days
- 506
- 24
Zillow last checked:
Listing updated:
Listed by:
James Alley 850-284-6706,
Cynergy Real Estate Services,
Source: TBR,MLS#: 402648
Facts & features
Interior
Bedrooms & bathrooms
- Bedrooms: 3
- Bathrooms: 1
- Full bathrooms: 1
Rooms
- Room types: Utility Room
Primary bedroom
- Dimensions: 11X12
Bedroom 2
- Dimensions: 10X12
Bedroom 3
- Dimensions: 9X12
Dining room
- Dimensions: 5X11
Family room
- Dimensions: 0X0
Kitchen
- Dimensions: 11X11
Living room
- Dimensions: 16X13
Heating
- Central, Electric, Heat Pump
Cooling
- Central Air, Electric
Features
- Flooring: Vinyl
- Has fireplace: No
Interior area
- Total structure area: 864
- Total interior livable area: 864 sqft
Property
Parking
- Parking features: Driveway
- Has uncovered spaces: Yes
Features
- Stories: 1
- Patio & porch: Deck
- View description: None
Lot
- Size: 0.5 Acres
Details
- Parcel number: 120731707206630000
- Special conditions: Standard
Construction
Type & style
- Home type: SingleFamily
- Architectural style: Ranch,One Story
- Property subtype: Single Family Residence
Materials
- Wood Siding
Condition
- Year built: 1993
Utilities & green energy
- Sewer: Septic Tank
Community & HOA
Community
- Subdivision: Unplatted Land
HOA
- Services included: None
Location
- Region: Tallahassee
Financial & listing details
- Price per square foot: $63/sqft
- Tax assessed value: $90,174
- Annual tax amount: $702
- Date on market: 7/19/2026
- Cumulative days on market: 112 days
- Listing terms: Cash
- Road surface type: Paved
Estimated market value
Not available
Estimated sales range
Not available
Not available
Price history
| Date | Event | Price |
|---|---|---|
| 11/6/2026 | Listed for sale | $54,400-8.4%$63/sqft |
Source:  TBR #402648 Report a problem | ||
| 10/28/2026 | Contingent | $59,400$69/sqft |
Source: TBR #402648 Report a problem | ||
| 10/26/2026 | Listed for sale | $59,400$69/sqft |
Source: TBR #402648 Report a problem | ||
| 9/28/2026 | Contingent | $59,400$69/sqft |
Source: TBR #402648 Report a problem | ||
| 9/18/2026 | Price change | $59,400-8.6%$69/sqft |
Source: TBR #402648 Report a problem | ||
| 9/10/2026 | Price change | $65,000-6.3%$75/sqft |
Source: TBR #402648 Report a problem | ||
| 8/22/2026 | Price change | $69,400-6.7%$80/sqft |
Source: TBR #402648 Report a problem | ||
| 8/5/2026 | Price change | $74,400-16.8%$86/sqft |
Source: TBR #402648 Report a problem | ||
| 7/19/2026 | Listed for sale | $89,400+207.2%$103/sqft |
Source: TBR #402648 Report a problem | ||
| 3/19/2026 | Sold | $29,100$34/sqft |
Source: Public Record Report a problem | ||
Public tax history
| Year | Property taxes | Tax assessment |
|---|---|---|
| 2025 | $702 +2.9% | $48,943 +2.9% |
| 2024 | $682 +2.8% | $47,564 +3% |
| 2023 | $664 +10.4% | $46,179 +3% |
| 2022 | $601 +2% | $44,834 +3% |
| 2021 | $590 +2.5% | $43,528 +1.4% |
| 2020 | $575 +1.9% | $42,927 +2.3% |
| 2019 | $565 | $41,962 +1.9% |
| 2018 | $565 +1.6% | $41,180 +2.1% |
| 2017 | $556 +8.6% | $40,333 +2.1% |
| 2016 | $512 | $39,503 +0.7% |
| 2015 | $512 | $39,228 +0.8% |
| 2014 | $512 | $38,917 +1.5% |
| 2013 | -- | $38,342 +1.7% |
| 2012 | -- | $37,701 +3% |
| 2011 | -- | $36,603 +1.5% |
| 2010 | -- | $36,062 +2.7% |
| 2009 | -- | $35,114 +0.1% |
| 2008 | -- | $35,079 -51.2% |
| 2007 | -- | $71,919 +2.9% |
| 2006 | -- | $69,870 +31.5% |
| 2005 | -- | $53,119 |
| 2004 | -- | $53,119 +12.9% |
| 2003 | -- | $47,047 +9.4% |
| 2002 | -- | $42,986 +9.5% |
| 2001 | -- | $39,257 |
| 2000 | $72 | $39,257 |
Find assessor info on the county website
Monthly payment
Est. payment
Payment breakdown
Explore the cost of this home by adjusting the details. Changes won't be saved.Climate risks
Neighborhood: 32312
Nearby schools
Schools provided by the listing agent
- Elementary: HAWKS RISE
- Middle: DEERLAKE
- High: CHILES
Source: TBR. This data may not be complete. We recommend contacting the local school district to confirm school assignments for this home.
- $239,900-- bd-- ba1.4k sqft820 Clover Way, Tallahassee, FL 32312Off Market
- $576,8003 bd3 ba2.9k sqft14254 Silver Branch Dr, Tallahassee, FL 32312Off Market

- $161,500-- bd-- ba1.9k sqft980 Fairbanks Ferry Rd, Tallahassee, FL 32312Off Market
- $419,200-- bd-- ba3.2k sqft14432 Silver Branch Dr, Tallahassee, FL 32312Off Market
Similar homes
- $62,0003 bd2 ba1.1k sqft2702 Peachtree Dr, Tallahassee, FL 32304For Sale
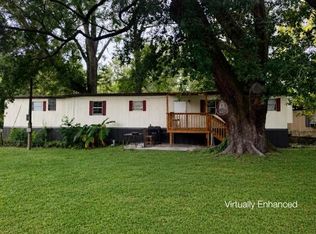 MLS ID #405620, Brooke Feld, Keller Williams Town & Country. TBR
- $80,0002 bd1 ba944 sqft6555 Havana Hwy, Havana, FL 32333For Sale
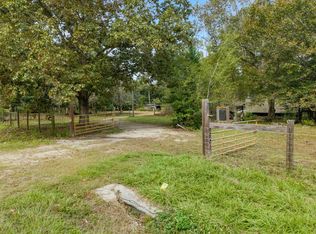 MLS ID #406875, Nancy Foley, Xcellence. TBR
- from $51,0002 bd2 ba960 sqftFleetwood Home Plan, Lake Bradford MHP LLC, 9ks89c Tallahassee, FL 32310New Construction
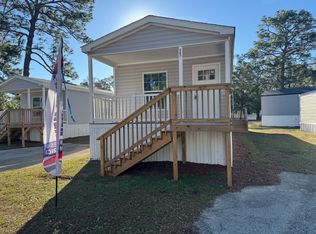 Homes of America
- $50,0002 bd2 ba1.1k sqft2325 W Pensacola St APT 136, Tallahassee, FL 32304For Sale
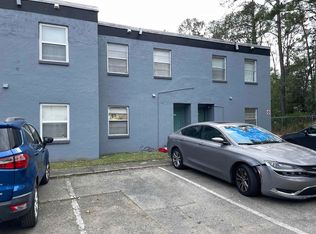 MLS ID #397545, Justin Peel, Maclay Realty & Management LLC. TBR
