Welcome to 1923 Sika Deer Drive, located in the desirable Deertree Hills community in Tallahassee. This 2-bedroom, 1-bath mobile home, built in 2003, offers a practical layout and a convenient location close to some of the area’s major colleges and amenities. The home features a comfortable living space with a functional floor plan, making it a great option for first-time buyers, investors, or student housing. The manageable lot provides low-maintenance outdoor space, perfect for those looking for easy upkeep. This property is minutes from Tallahassee State College, Florida State University, and Florida A&M University, with quick access to shopping, dining, and major roadways throughout Tallahassee. Whether you're looking to expand your investment portfolio, purchase an affordable home, or secure a property in a high-demand rental area, this Deertree Hills property offers excellent potential. Neighborhood is maintained by an HOA. HOA fees cover water, sewer, trash, playground maintenance, road maintenance, and roadway lawn maintenance.
For sale
$62,900
1923 Sika Deer Dr, Tallahassee, FL 32304
2beds
624sqft
Manufactured Home, Single Family Residence
Built in 1979
6,098 Square Feet Lot
$-- Zestimate®
$101/sqft
$210/mo HOA
What's special
Functional floor planComfortable living spaceLow-maintenance outdoor spaceManageable lot
- 167 days |
- 242 |
- 4 |
Zillow last checked:
Listing updated:
Listed by:
Felicia Parks 352-502-5239,
Waypoint Properties
Source: TBR,MLS#: 397238
Facts & features
Interior
Bedrooms & bathrooms
- Bedrooms: 2
- Bathrooms: 1
- Full bathrooms: 1
Primary bedroom
- Dimensions: 9x10
Bedroom 2
- Dimensions: 8x8
Dining room
- Dimensions: -
Family room
- Dimensions: -
Kitchen
- Dimensions: 10x11
Living room
- Dimensions: 14x11
Appliances
- Included: Oven, Range, Refrigerator
Features
- Flooring: Plank, Vinyl
- Has fireplace: Yes
Interior area
- Total structure area: 624
- Total interior livable area: 624 sqft
Property
Parking
- Parking features: Parking Space(s)
Features
- Stories: 1
- Fencing: Partial
- Has view: Yes
- View description: None
Lot
- Size: 6,098 Square Feet
Details
- Parcel number: 12073213107 C0050
- Special conditions: Standard
Construction
Type & style
- Home type: MobileManufactured
- Architectural style: One Story,Traditional
- Property subtype: Manufactured Home, Single Family Residence
Condition
- Year built: 1979
Utilities & green energy
- Sewer: Public Sewer
Community & HOA
Community
- Subdivision: DEERTREE HILLS
HOA
- Has HOA: Yes
- Services included: Common Areas, Road Maintenance, Trash, Water
- HOA fee: $2,520 annually
Location
- Region: Tallahassee
Financial & listing details
- Price per square foot: $101/sqft
- Tax assessed value: $24,178
- Annual tax amount: $654
- Date on market: 3/12/2026
- Cumulative days on market: 167 days
- Listing terms: Conventional,FHA,Other
- Road surface type: Paved
- Body type: Single Wide
Estimated market value
Not available
Estimated sales range
Not available
$1,168/mo
Price history
| Date | Event | Price |
|---|---|---|
| 4/10/2026 | Listing removed | $1,075$2/sqft |
Source: TBR #397302 Report a problem | ||
| 3/13/2026 | Listed for rent | $1,075$2/sqft |
Source: TBR #397302 Report a problem | ||
| 3/12/2026 | Listed for sale | $62,900+6190%$101/sqft |
Source:  TBR #397238 Report a problem TBR #397238 Report a problem | ||
| 1/19/2024 | Sold | $1,000-96.4%$2/sqft |
Source: Public Record Report a problem | ||
| 5/22/2003 | Sold | $27,500-1.1%$44/sqft |
Source: Public Record Report a problem | ||
| 1/22/2003 | Sold | $27,800-4.1%$45/sqft |
Source: Public Record Report a problem | ||
| 6/11/2002 | Sold | $29,000+107.1%$46/sqft |
Source: Public Record Report a problem | ||
| 6/7/2000 | Sold | $14,000$22/sqft |
Source: Public Record Report a problem | ||
Public tax history
| Year | Property taxes | Tax assessment |
|---|---|---|
| 2025 | $654 +195.4% | $24,178 +263.3% |
| 2024 | $221 +16.5% | $6,655 +10% |
| 2023 | $190 +21.5% | $6,050 +10% |
| 2022 | $156 +23.6% | $5,500 +10% |
| 2021 | $126 +1.1% | $5,000 |
| 2020 | $125 -0.8% | $5,000 |
| 2019 | $126 | $5,000 |
| 2018 | $126 -0.7% | $5,000 |
| 2017 | $127 +148.9% | $5,000 -66% |
| 2016 | $51 | $14,704 -2.4% |
| 2015 | $51 | $15,068 -1.1% |
| 2014 | $51 | $15,230 -2.8% |
| 2013 | -- | $15,668 -25.6% |
| 2012 | -- | $21,068 -14% |
| 2011 | -- | $24,489 -3.3% |
| 2010 | -- | $25,315 -6.7% |
| 2009 | -- | $27,147 +0.1% |
| 2008 | -- | $27,120 -33% |
| 2007 | -- | $40,484 +18.6% |
| 2006 | -- | $34,148 +41% |
| 2005 | -- | $24,214 |
| 2004 | -- | $24,214 -23.1% |
| 2003 | -- | $31,497 +57.9% |
| 2002 | -- | $19,949 +10.7% |
| 2001 | -- | $18,015 |
| 2000 | $354 | $18,015 |
Find assessor info on the county website
Monthly payment
Climate risks
Neighborhood: 32304
Nearby schools
GreatSchools rating
- 3/10Fort Braden Elementary SchoolGrades: PK-8Distance: 8.9 mi
- 2/10Amos P. Godby High SchoolGrades: 9-12Distance: 3.3 mi
Schools provided by the listing agent
- Elementary: FT. BRADEN
- Middle: FT. BRADEN
- High: GODBY
Source: TBR. This data may not be complete. We recommend contacting the local school district to confirm school assignments for this home.
- $38,800-- bd-- ba576 sqft1822 Deer Tree Dr, Tallahassee, FL 32304Off Market
- $71,400-- bd-- ba924 sqft1824 Deer Tree Dr, Tallahassee, FL 32304Off Market
- $82,0002 bd2 ba924 sqft1927 Sika Deer Dr, Tallahassee, FL 32304Sold
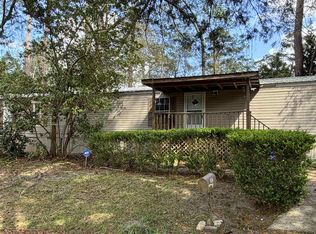
- $--2 bd2 ba924 sqft1927 Sika Deer Ln, Tallahassee, FL 32304Off Market
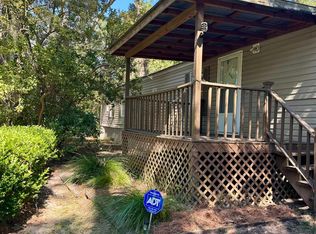
- $21,0005,662 sqft1919 Sika Deer Dr, Tallahassee, FL 32304Sold
- $34,8002 bd1 ba576 sqft1922 Sika Deer Dr, Tallahassee, FL 32304Off Market
- $20,000-- bd-- ba930 sqft1820 Deer Tree Dr, Tallahassee, FL 32304Off Market
- $66,800-- bd-- ba1.1k sqft1826 Deer Tree Dr, Tallahassee, FL 32304Off Market
Similar homes
- $65,0002 bd1 ba808 sqft317 Mabry St APT 1022, Tallahassee, FL 32304For Sale
 MLS ID #401110, Dale Adams, Keller Williams Town & Country. TBR
 - $54,9002 bd1 ba768 sqft1312 Alabama St, Tallahassee, FL 32304For Sale
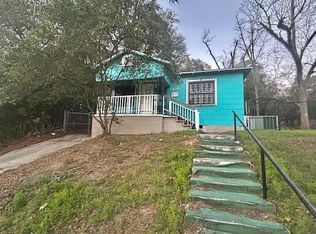 MLS ID #403244, Anil Kabani, Coldwell Banker Hartung. TBR
 - $90,0002 bd1 ba686 sqft201 Craig Dr, Tallahassee, FL 32310For Sale
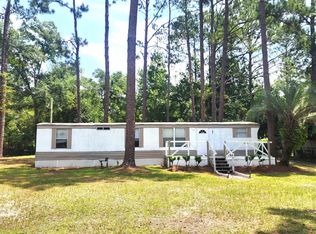 MLS ID #403011, Julia Parada-Shorter, Xcellence. TBR
 - $88,5001 bd1 ba792 sqft216 Dixie Dr #6, Tallahassee, FL 32304For Sale
 MLS ID #399498, Chelsey N Hough, Keller Williams Town & Country. TBR
 - $69,4003 bd1 ba864 sqft834 Clover Way, Tallahassee, FL 32312For SaleMLS ID #402648, James Alley, Cynergy Real Estate Services,. TBR
- $77,0001 bd1 ba504 sqft3000 S Adams St #928, Tallahassee, FL 32301For SaleMLS ID #402019, Danielle Andrews, Realty One Group Next Gen. TBR
- $48,0003 bd1 ba870 sqft203 S 9th St, Quincy, FL 32351For SaleMLS ID #401596, ReGina Cox, Hinson Realty. TBR
- $35,0002 bd1 ba846 sqft627 Williams St, Quincy, FL 32351For SaleMLS ID #402936, Tanisha Bryant, Keller Williams Town & Country. TBR
