Welcome to 834 Fairway Lakes Dr. Situated in the highly coveted Bluewater Bay community and right beside the golf course! Thousands of dollars of upgrades were poured into every inch of this home within the past 4 years, truly depicting the ''turn-key'' definition. Polybutylene pipes? GONE! New PEX piping installed through the entire home 2025! All new double pane glass 2024, a stunning remodeled master bathroom featuring marble weave flooring, shiplap accent wall, updated walk-in shower, double vanity, light fixtures, toilet, mirror, and a soaking tub to relax in after a long day, an upgraded walk-in closet to the master suite installed in 2022. Roof is 4 years young, water heater replaced in 2019, new garbage disposal installed in 2024, premium appliances to include a Thor electric stovetop and oven, LG refrigerator, and Bosch dishwasher all installed in 2021. This lovely home showcases a split floor plan with the two spare bedrooms to the front of the home, a wood burning fireplace in the living room to cozy up next to during the winter months, built in office/desk space within the breakfast nook, a gourmet kitchen with ample storage space, an inviting sunroom both spacious and multi-functional, and an expanded wooden deck and paved patio in the backyard which backs up to dedicated open space, ideal for those gatherings with family and friends. Washer and dryer, linen cabinet in master bathroom, firewood with holders, and refrigerator will convey with property. All other furniture to include Weber grill, wood fire pizza oven, Bradley smoker can be negotiated. Transferrable termite bond!
Close proximity to tennis courts, Tap Room, pickleball courts, nature trails, fishing ponds, community pools, and marina. Minutes from Eglin AFB, shopping centers, Mid Bay bridge, and the beautiful sandy white beaches on the Emerald Coast. Schedule your showing today, under contract tomorrow ;)
Sold for $424,900
$424,900
834 Fairway Lakes Dr, Niceville, FL 32578
3beds
1,751sqft
Single Family Residence
Built in 1989
6,969 Square Feet Lot
$421,900 Zestimate®
$243/sqft
$2,513 Estimated rent
Home value
$421,900
$380,000 - $468,000
$2,513/mo
Zestimate® history
Owner options
List your home for rent
$2,513/mo
Rent Zestimate®
Find your next renter with Zillow Rental Manager. Plus, with online applications, you can quickly screen prospective tenants – for free.
$2,513/mo
Rent Zestimate®
Refinance and save
$2,740/mo
Est. payment
Refinancing to a lower rate could help reduce your monthly payments and save thousands over the life of the loan.
$2,740/mo
Est. payment
Explore your selling options
Work with a Zillow partner agent
Leverage their expertise and Zillow's premium Showcase listings to get your home seen by more buyers.
Get startedList with your own agent
Get your home in front of millions of buyers by listing it on Zillow.
Learn how to do itSell it yourself
Take full control of how buyers see your home on Zillow by listing For Sale by Owner (FSBO).
List your homeWhat's special
Inviting sunroomNew pex pipingExpanded wooden deckPaved patioGourmet kitchenWood burning fireplaceSoaking tub
Zillow last checked:
Listing updated:
Listed by:
Jamie L Boswell 850-974-0214,
Realty ONE Group Emerald Coast
Bought with:
Callan A Edick, 3341244
Keller Williams Realty Destin
Source: ECAOR,MLS#: 972510
Facts & features
Interior
Bedrooms & bathrooms
- Bedrooms: 3
- Bathrooms: 2
- Full bathrooms: 2
Primary bedroom
- Description: +6x4
- Level: First
- Area: 28 Square Feet
- Dimensions: 14 x 2
Bedroom
- Level: First
- Area: 140 Square Feet
- Dimensions: 14 x 10
Bedroom
- Level: First
- Area: 140 Square Feet
- Dimensions: 14 x 10
Primary bathroom
- Description: +8x3
- Level: First
- Area: 70 Square Feet
- Dimensions: 10 x 7
Breakfast room
- Level: First
- Area: 120 Square Feet
- Dimensions: 12 x 10
Dining area
- Level: First
- Area: 143 Square Feet
- Dimensions: 13 x 11
Foyer
- Level: First
- Area: 35 Square Feet
- Dimensions: 7 x 5
Garage
- Level: First
- Area: 399 Square Feet
- Dimensions: 21 x 19
Great room
- Level: First
- Area: 238 Square Feet
- Dimensions: 17 x 14
Kitchen
- Level: First
- Area: 132 Square Feet
- Dimensions: 12 x 11
Sun room
- Level: First
- Area: 140 Square Feet
- Dimensions: 14 x 10
Heating
- Heat Pump, Central
Cooling
- Central Air, Ceiling Fan(s)
Appliances
- Included: Dishwasher, Disposal, Dryer, Freezer, Refrigerator, Washer, Electric Water Heater
Features
- Cathedral Ceiling(s), Vaulted Ceiling(s), Recessed Lighting, Newly Painted, Owner's Closet, Pantry, Split Bedroom, Woodwork Painted
- Flooring: Hardwood, Tile, Carpet
- Windows: Double Pane Windows, Window Treatments
- Attic: Pull Down Stairs
- Has fireplace: Yes
- Common walls with other units/homes: No Common Walls
Interior area
- Total structure area: 1,751
- Total interior livable area: 1,751 sqft
Property
Parking
- Total spaces: 2
- Parking features: Garage Door Opener, Garage
- Attached garage spaces: 2
Features
- Stories: 1
- Patio & porch: Deck
- Exterior features: Outdoor Grill, Sprinkler System, Rain Gutters
- On waterfront: Yes
Lot
- Size: 6,969 Square Feet
- Dimensions: 65 x 128 x 44 x 131
- Features: Covenants, Easements, On Golf Course, Interior Lot, Level, Restrictions, Survey Available
Details
- Parcel number: 221S22087B00000060
- Zoning description: Resid Single Family
- Special conditions: Accept Backup Offers
Construction
Type & style
- Home type: SingleFamily
- Architectural style: Traditional
- Property subtype: Single Family Residence
Materials
- Frame, Siding Brick Some, Vinyl Siding, Trim Vinyl
- Foundation: Slab
- Roof: Composition
Condition
- Construction Complete
- New construction: No
- Year built: 1989
Utilities & green energy
- Water: Public
Green energy
- Energy efficient items: Doors
Community & HOA
Community
- Features: Boat Launch, Dock, Fishing, Golf, Marina, Playground, Pool, Tennis Court(s), Waterfront, Pickleball
- Security: Smoke Detector(s)
- Subdivision: FAIRWAY LAKES PH II LOT 6
HOA
- Has HOA: Yes
- Services included: Management
Location
- Region: Niceville
Financial & listing details
- Price per square foot: $243/sqft
- Tax assessed value: $345,500
- Annual tax amount: $2,400
- Date on market: 3/29/2025
- Road surface type: Paved
Price history
| Date | Event | Price |
|---|---|---|
| 5/16/2025 | Sold | $424,900-3.4%$243/sqft |
Source:  ECAOR #972510 Report a problem ECAOR #972510 Report a problem | ||
| 4/17/2025 | Pending sale | $439,900$251/sqft |
Source: ECAOR #972510 Report a problem | ||
| 4/3/2025 | Price change | $439,900-4.3%$251/sqft |
Source: ECAOR #972510 Report a problem | ||
| 3/29/2025 | Listed for sale | $459,900+76.9%$263/sqft |
Source: ECAOR #972510 Report a problem | ||
| 2/25/2015 | Sold | $260,000-3.3%$148/sqft |
Source: ECAOR #720494 Report a problem | ||
| 1/8/2015 | Listed for sale | $269,000$154/sqft |
Source: Keller Williams Realty- Emerald Coast #720494 Report a problem | ||
Public tax history
| Year | Property taxes | Tax assessment |
|---|---|---|
| 2025 | $2,537 +3% | $246,833 +2.9% |
| 2024 | $2,462 +2.6% | $239,877 +3% |
| 2023 | $2,400 +2.7% | $232,890 +3% |
| 2022 | $2,336 +0.3% | $226,107 +3% |
| 2021 | $2,329 +0.4% | $219,521 +1.4% |
| 2020 | $2,318 +1.4% | $216,490 +2.3% |
| 2019 | $2,286 +1.1% | $211,623 +1.9% |
| 2018 | $2,261 | $207,677 +2.1% |
| 2017 | $2,261 +0.8% | $203,405 +1.6% |
| 2016 | $2,244 +2.2% | $200,290 +33% |
| 2015 | $2,196 +37.9% | $150,614 +0.8% |
| 2014 | $1,593 | $149,419 +1.5% |
| 2013 | -- | $147,211 +1.7% |
| 2012 | -- | $144,750 +3% |
| 2011 | -- | $140,534 +1.5% |
| 2010 | -- | $138,457 +3.6% |
| 2009 | -- | $133,625 +0.1% |
| 2008 | -- | $133,492 +3% |
| 2007 | -- | $129,604 +2.5% |
| 2006 | -- | $126,443 +3% |
| 2005 | -- | $122,760 +3% |
| 2004 | -- | $119,184 +1.9% |
| 2003 | -- | $116,962 +2.4% |
| 2002 | -- | $114,221 +1.6% |
| 2001 | -- | $112,422 |
Find assessor info on the county website
Neighborhood: 32578
Nearby homes
- $378,3002 bd2 ba1.4k sqft832 Fairway Lakes Dr, Niceville, FL 32578Off Market
- $515,0004 bd3 ba2.6k sqft836 Fairway Lakes Dr, Niceville, FL 32578Sold
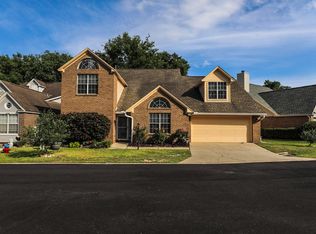
- $355,0003 bd2 ba1.7k sqft830 Fairway Lakes Dr, Niceville, FL 32578Sold
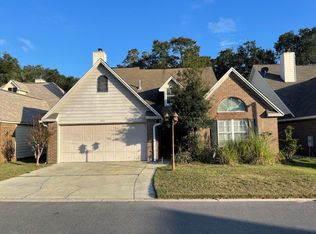
- $350,7002 bd2 ba1.4k sqft838 Fairway Lakes Dr, Niceville, FL 32578Off Market
- $337,1002 bd2 ba1.4k sqft837 Fairway Lakes Dr, Niceville, FL 32578Off Market
- $409,4003 bd2 ba1.6k sqft828 Fairway Lakes Dr, Niceville, FL 32578Off Market
- $419,0003 bd2 ba1.6k sqft840 Fairway Lakes Dr, Niceville, FL 32578Sold
- $384,8003 bd2 ba1.6k sqft835 Fairway Lakes Dr, Niceville, FL 32578Off Market
Nearby schools
GreatSchools rating
- 8/10Bluewater Elementary SchoolGrades: PK-5Distance: 0.9 mi
- 9/10C. W. Ruckel Middle SchoolGrades: 6-8Distance: 3.6 mi
- 7/10Niceville Senior High SchoolGrades: 9-12Distance: 3.6 mi
Schools provided by the listing agent
- Elementary: Bluewater
- High: Niceville
Source: ECAOR. This data may not be complete. We recommend contacting the local school district to confirm school assignments for this home.


Get pre-qualified for a loan
At Zillow Home Loans, we can pre-qualify you in as little as 5 minutes with no impact to your credit score.An equal housing lender. NMLS #10287.
Sell for more on Zillow
Get a Zillow Showcase℠ listing at no additional cost and you could sell for .
$421,900
2% more
+$8,438
With Zillow Showcase(estimated)
$430,338
- Florida
- Okaloosa County
- Niceville
- 32578
- 834 Fairway Lakes Dr
Nearby cities
Nearby zip codes
Other Niceville Topics
