Beautiful 4 bedroom 3 full bathroom two story home with 2 car garage in the Bluewater Bay community of Fairway Lakes! This stunning home has NEW paint and NEW flooring throughout the home. As you enter the home, you are greeted by a large living room with vaulted ceilings, lvp dark wood flooring, and a grand staircase that leads to the second floor. There is a beautiful bar with glass door cabinetry and NEW stained butcher block counter top that separates the first living room from the homes spacious kitchen. The kitchen offers an abundance of solid wood cabinets that have been beautifully painted. The kitchen is complete with French door refrigerator, smooth top range, microwave, and dishwasher and Corian countertops. The homes formal dining room is situated just beyond the kitchen, complete with more cabinetry and Corian counter top with plenty of room for your china. The homes second living room is also located on the first floor of the home and offers a beautiful gas fireplace with NEW carpet. The primary bedroom is located on the first floor at the front of the home. A set of double doors takes you in to the primary suite with a large walk-in closet and ceiling fan. The primary bathroom offers a double vanity, jacuzzi tub, separate shower, and water closet. The homes second bedroom is located on the first floor at the rear of the home and is located next a a second full bathroom. The homes indoor laundry room is also located on the first floor, along with the homes 2 car garage and Florida room just off the back covered patio. On the homes second floor, you will find a massive bonus room with vaulted ceilings that is perfect for home entertainment. A door from the bonus room takes you to the homes second story deck that overlooks the back yard. Bedrooms 3 & 4 are very generous in size and have spacious closets. There is a third full bathroom that is conveniently located to all three room on the second floor. This home is a warm and welcoming property that just feels like home. Don't miss out on your opportunity to put your own personal touch on this incredible Niceville, FL property. Schedule your showing today!
Sold for $515,000
$515,000
836 Fairway Lakes Dr, Niceville, FL 32578
4beds
2,607sqft
Single Family Residence
Built in 1996
-- sqft lot
$551,200 Zestimate®
$198/sqft
$2,923 Estimated rent
Home value
$551,200
$518,000 - $584,000
$2,923/mo
Zestimate® history
Owner options
List your home for rent
$2,923/mo
Rent Zestimate®
Find your next renter with Zillow Rental Manager. Plus, with online applications, you can quickly screen prospective tenants – for free.
$2,923/mo
Rent Zestimate®
Refinance and save
$3,321/mo
Est. payment
Refinancing to a lower rate could help reduce your monthly payments and save thousands over the life of the loan.
$3,321/mo
Est. payment
Explore your selling options
Work with a Zillow partner agent
Leverage their expertise and Zillow's premium Showcase listings to get your home seen by more buyers.
Get startedList with your own agent
Get your home in front of millions of buyers by listing it on Zillow.
Learn how to do itSell it yourself
Take full control of how buyers see your home on Zillow by listing For Sale by Owner (FSBO).
List your homeWhat's special
Zillow last checked:
Listing updated:
Listed by:
Jacob J Foreman 850-499-1453,
Coldwell Banker Realty
Bought with:
Mark J Pepper
Source: ECAOR,MLS#: 951146
Facts & features
Interior
Bedrooms & bathrooms
- Bedrooms: 4
- Bathrooms: 3
- Full bathrooms: 3
Primary bedroom
- Description: Primary w/en suite
- Level: First
- Area: 154 Square Feet
- Dimensions: 14 x 11
Bedroom
- Level: First
- Area: 110 Square Feet
- Dimensions: 11 x 10
Bedroom
- Level: Second
- Area: 180 Square Feet
- Dimensions: 15 x 12
Bedroom
- Level: Second
- Area: 165 Square Feet
- Dimensions: 15 x 11
Primary bathroom
- Description: Primary bath
- Level: First
- Area: 81 Square Feet
- Dimensions: 9 x 9
Garage
- Level: First
- Area: 456 Square Feet
- Dimensions: 24 x 19
Great room
- Level: First
- Area: 252 Square Feet
- Dimensions: 21 x 12
Kitchen
- Level: First
- Area: 120 Square Feet
- Dimensions: 12 x 10
Laundry
- Level: First
- Area: 25 Square Feet
- Dimensions: 5 x 5
Loft
- Description: Second Living Area
- Level: Second
- Area: 330 Square Feet
- Dimensions: 22 x 15
Office
- Description: Dimensions: 12x11+8x7
- Level: First
- Area: 132 Square Feet
- Dimensions: 12 x 11
Sun room
- Level: First
- Area: 63 Square Feet
- Dimensions: 9 x 7
Heating
- Natural Gas
Cooling
- Ceiling Fan(s)
Appliances
- Included: Dishwasher, Disposal, Range Hood, Refrigerator, Gas Water Heater
- Laundry: Washer/Dryer Hookup
Features
- Breakfast Bar, Cathedral Ceiling(s), Recessed Lighting, Newly Painted, Pantry, Split Bedroom, Woodwork Painted
- Flooring: Tile, Vinyl, Carpet
- Doors: Storm Door(s)
- Windows: Double Pane Windows, Window Treatments
- Attic: Pull Down Stairs
- Has fireplace: Yes
- Fireplace features: Gas
- Common walls with other units/homes: No Common Walls
Interior area
- Total structure area: 2,607
- Total interior livable area: 2,607 sqft
Property
Parking
- Total spaces: 2
- Parking features: Garage Door Opener
- Attached garage spaces: 2
Accessibility
- Accessibility features: Handicap Provisions
Features
- Stories: 2
- Patio & porch: Covered
- Exterior features: Balcony, Lawn Pump, Sprinkler System
- On waterfront: Yes
Lot
- Dimensions: 100 x 121 x 18 x 128
- Features: Covenants, Easements, On Golf Course, Interior Lot, Level, Restrictions
Details
- Parcel number: 221S22087B00000050
- Zoning description: County, Resid Single Family
Construction
Type & style
- Home type: SingleFamily
- Architectural style: Contemporary
- Property subtype: Single Family Residence
Materials
- Frame, Siding Brick Some, Trim Wood, Siding CmntFbrHrdBrd
- Foundation: Slab
- Roof: Shingle
Condition
- Construction Complete,Renovated
- New construction: No
- Year built: 1996
Utilities & green energy
- Water: Public
Green energy
- Energy efficient items: Doors
Community & HOA
Community
- Features: Boat Launch, Dock, Fishing, Golf, Marina, Pool, Tennis Court(s), Waterfront, Pickleball
- Security: Smoke Detector(s)
- Subdivision: FAIRWAY LAKES PH 2
HOA
- Has HOA: Yes
- Services included: Management
Location
- Region: Niceville
Financial & listing details
- Price per square foot: $198/sqft
- Tax assessed value: $470,220
- Annual tax amount: $3,029
- Date on market: 5/31/2024
- Road surface type: Paved
Price history
| Date | Event | Price |
|---|---|---|
| 8/5/2024 | Sold | $515,000-1.9%$198/sqft |
Source:  ECAOR #951146 Report a problem ECAOR #951146 Report a problem | ||
| 6/15/2024 | Pending sale | $524,900$201/sqft |
Source: ECAOR #951146 Report a problem | ||
| 5/31/2024 | Listed for sale | $524,900+5.2%$201/sqft |
Source: ECAOR #951146 Report a problem | ||
| 5/1/2024 | Listing removed | -- |
Source: ECAOR #936513 Report a problem | ||
| 2/19/2024 | Price change | $499,000-5.6%$191/sqft |
Source: ECAOR #936513 Report a problem | ||
| 2/7/2024 | Price change | $528,500-0.1%$203/sqft |
Source: ECAOR #936513 Report a problem | ||
| 1/18/2024 | Price change | $529,000-1.9%$203/sqft |
Source: ECAOR #936513 Report a problem | ||
| 11/16/2023 | Listed for sale | $539,500+82%$207/sqft |
Source: ECAOR #936513 Report a problem | ||
| 5/10/2016 | Sold | $296,500-4.3%$114/sqft |
Source: ECAOR #748249 Report a problem | ||
| 3/11/2016 | Listed for sale | $309,900$119/sqft |
Source: Keller Williams - Destin #748249 Report a problem | ||
Public tax history
| Year | Property taxes | Tax assessment |
|---|---|---|
| 2025 | $5,170 +66.4% | $470,220 +57% |
| 2024 | $3,106 +2.5% | $299,480 +3% |
| 2023 | $3,029 +0.8% | $290,757 +3% |
| 2022 | $3,005 +0.2% | $282,288 +3% |
| 2021 | $2,997 +0.3% | $274,066 +1.4% |
| 2020 | $2,987 +1.1% | $270,282 +2.3% |
| 2019 | $2,955 +1% | $264,205 +1.9% |
| 2018 | $2,925 | $259,279 +2.1% |
| 2017 | $2,925 +0.7% | $253,946 -3.7% |
| 2016 | $2,906 -17% | $263,729 +3.3% |
| 2015 | $3,501 +0.5% | $255,310 +33.7% |
| 2014 | $3,483 | $190,946 +1.5% |
| 2013 | -- | $188,124 +1.7% |
| 2012 | -- | $184,979 +3% |
| 2011 | -- | $179,591 +1.5% |
| 2010 | -- | $176,937 +2.7% |
| 2009 | -- | $172,285 +0.1% |
| 2008 | -- | $172,113 +3% |
| 2007 | -- | $167,100 +2.5% |
| 2006 | -- | $163,024 +3% |
| 2005 | -- | $158,276 +3% |
| 2004 | -- | $153,666 +1.9% |
| 2003 | -- | $150,801 +2.4% |
| 2002 | -- | $147,267 +1.6% |
| 2001 | -- | $144,948 |
Find assessor info on the county website
Neighborhood: 32578
Nearby homes
- $424,9003 bd2 ba1.7k sqft834 Fairway Lakes Dr, Niceville, FL 32578Sold
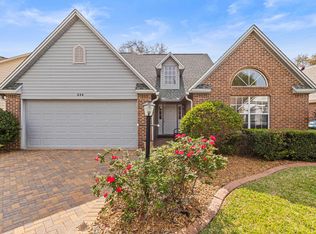
- $350,7002 bd2 ba1.4k sqft838 Fairway Lakes Dr, Niceville, FL 32578Off Market
- $378,3002 bd2 ba1.4k sqft832 Fairway Lakes Dr, Niceville, FL 32578Off Market
- $419,0003 bd2 ba1.6k sqft840 Fairway Lakes Dr, Niceville, FL 32578Sold
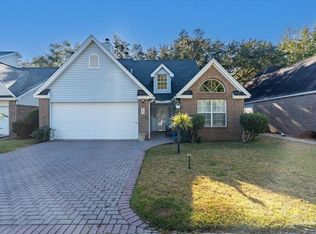
- $479,0004 bd3 ba1.9k sqft747 Putter Dr, Niceville, FL 32578Sold
- $337,1002 bd2 ba1.4k sqft837 Fairway Lakes Dr, Niceville, FL 32578Off Market
- $516,9004 bd3 ba2.1k sqft745 Putter Dr, Niceville, FL 32578Off Market
- $355,0003 bd2 ba1.7k sqft830 Fairway Lakes Dr, Niceville, FL 32578Sold
Nearby schools
GreatSchools rating
- 8/10Bluewater Elementary SchoolGrades: PK-5Distance: 0.9 mi
- 9/10C. W. Ruckel Middle SchoolGrades: 6-8Distance: 3.6 mi
- 7/10Niceville Senior High SchoolGrades: 9-12Distance: 3.6 mi
Schools provided by the listing agent
- Elementary: Bluewater
- High: Niceville
Source: ECAOR. This data may not be complete. We recommend contacting the local school district to confirm school assignments for this home.


Get pre-qualified for a loan
At Zillow Home Loans, we can pre-qualify you in as little as 5 minutes with no impact to your credit score.An equal housing lender. NMLS #10287.
Sell for more on Zillow
Get a Zillow Showcase℠ listing at no additional cost and you could sell for .
$551,200
2% more
+$11,024
With Zillow Showcase(estimated)
$562,224
- Florida
- Okaloosa County
- Niceville
- 32578
- 836 Fairway Lakes Dr
Nearby cities
Nearby zip codes
Other Niceville Topics
