Skip main navigation
Sold for $375,000
  • $375,000

    834 Haulover Dr, Altamonte Springs, FL 32714

    3beds
    1,385sqft
    Single Family Residence
    Built in 1979
    7,500 Square Feet Lot
    $374,400 Zestimate®
    $271/sqft
    $2,224 Estimated rent

    Home value

    $374,400

    $344,000 - $408,000

    $2,224/mo

    Zestimate® history
    Loading
    Loading...

    Owner options

    List your home for rent

    $2,224/mo

    Rent Zestimate®

    Find your next renter with Zillow Rental Manager. Plus, with online applications, you can quickly screen prospective tenants – for free.

    Learn more

    $2,224/mo

    Rent Zestimate®

    Refinance and save

    $2,496/mo

    Est. payment

    Refinancing to a lower rate could help reduce your monthly payments and save thousands over the life of the loan.

    See today's rates

    $2,496/mo

    Est. payment

    Explore your selling options

    Work with a Zillow partner agent

    Leverage their expertise and Zillow's premium Showcase listings to get your home seen by more buyers.

    Get started

    List with your own agent

    Get your home in front of millions of buyers by listing it on Zillow.

    Learn how to do it

    Sell it yourself

    Take full control of how buyers see your home on Zillow by listing For Sale by Owner (FSBO).

    List your home

    What's special

    Modern finishesBeautifully updated homeCompletely remodeled kitchenSpacious bedroomsUpdated lightingSplit-bedroom layoutFresh interior paint
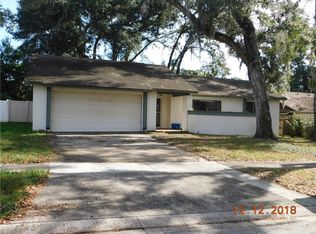
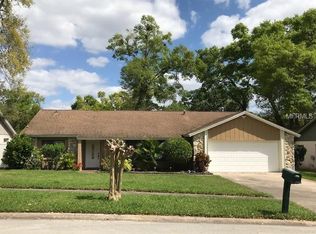
    Welcome Home! Located in the desirable community of River Run in Altamonte Springs, this beautifully updated home offers a bright, open floor plan with a split-bedroom layout that balances comfort and functionality. The living areas feature updated luxury vinyl flooring throughout, complemented by fresh interior paint and updated lighting, creating a clean, cohesive, move-in-ready feel. The completely remodeled kitchen is a true standout, featuring modern finishes, stainless steel appliances, a large island with breakfast bar seating, convenient pull-out shelves, soft-close cabinetry, and under-cabinet lighting, perfect for both everyday living and entertaining. Major updates provide peace of mind, including a New Roof 2025, New Windows and Sliding Glass Door 2025, and A/C 2021. The garage has been upgraded with a Newly Epoxied Floor, offering a clean, durable, and polished space. Additional features include interior laundry, spacious bedrooms, Natural Gas, and refreshed landscaping that enhances the home’s curb appeal. Enjoy the lifestyle this location offers, with Voluntary HOA, and neighborhood access to the Wekiva Trail and Sanlando Park, ideal for outdoor activities, walking, biking, and enjoying Florida’s beautiful weather. Conveniently located just minutes from shopping, a wide variety of dining options, and easy access to major roadways and the I4 Express Lane Entrance, making commuting to downtown Orlando or the beaches a breeze. Seminole County is also known for its top-rated schools. This is a fantastic opportunity to own a thoughtfully updated home in a prime location. Don’t miss it, schedule your showing today!

    Zillow last checked:

    Listing updated:

    Listing Provided by:

    Stacy Wilson 407-970-7892,

    EXIT GLOBAL REALTY 407-725-7180

    Bought with:

    Kerri Kaufman, 3458112

    KELLER WILLIAMS REALTY AT THE PARKS

    Source: Stellar MLS,MLS#: O6397324MLS LogoOriginating MLS: Orlando Regional

    Facts & features

    Interior

    Bedrooms & bathrooms
    • Bedrooms: 3
    • Bathrooms: 2
    • Full bathrooms: 2
    Primary bedroom
    • Features: Walk-In Closet(s)
    • Level: First
    • Area: 189 Square Feet
    • Dimensions: 13.5x14
    Bedroom 2
    • Features: Built-in Closet
    • Level: First
    • Area: 121 Square Feet
    • Dimensions: 11x11
    Bedroom 3
    • Features: Built-in Closet
    • Level: First
    • Area: 121 Square Feet
    • Dimensions: 11x11
    Dining room
    • Level: First
    • Area: 94.5 Square Feet
    • Dimensions: 9x10.5
    Kitchen
    • Level: First
    • Area: 115.5 Square Feet
    • Dimensions: 11x10.5
    Living room
    • Level: First
    • Area: 246.5 Square Feet
    • Dimensions: 14.5x17
    Heating
    • Central
    Cooling
    • Central Air
    Appliances
    • Included: Dishwasher, Dryer, Microwave, Range, Refrigerator, Washer
    • Laundry: Inside, Laundry Room
    Features
    • High Ceilings, Open Floorplan, Solid Surface Counters, Split Bedroom, Walk-In Closet(s)
    • Flooring: Carpet, Luxury Vinyl
    • Windows: Blinds
    • Has fireplace: No
    Interior area
    • Total structure area: 1,855
    • Total interior livable area: 1,385 sqft

    Property

    Parking
    • Total spaces: 2
    • Parking features: Driveway, Garage Door Opener
    • Attached garage spaces: 2
    • Has uncovered spaces: Yes
    • Details: Garage Dimensions: 19x20
    Features
    • Levels: One
    • Stories: 1
    • Patio & porch: Front Porch, Patio
    • Exterior features: Lighting, Private Mailbox, Rain Gutters
    • Fencing: Masonry,Vinyl,Wood
    Lot
    • Size: 7,500 sqft
    • Residential vegetation: Fruit Trees, Mature Landscaping
    Details
    • Parcel number: 10212950800000910
    • Zoning: PUD-RES
    • Special conditions: None

    Construction

    Type & style
    • Home type: SingleFamily
    • Property subtype: Single Family Residence
    Materials
    • Block, Stucco
    • Foundation: Slab
    • Roof: Shingle
    Condition
    • New construction: No
    • Year built: 1979

    Utilities & green energy

    • Sewer: Public Sewer
    • Water: Public
    • Utilities for property: Natural Gas Connected, Public

    Community & neighborhood

    Community
    • Community features: Sidewalks
    Location
    • Region: Altamonte Springs
    • Subdivision: RIVER RUN SEC 3

    HOA & financial

    HOA
    • Has HOA: No
    Other fees
    • Pet fee: $0 monthly
    Other financial information
    • Total actual rent: 0

    Other

    Other facts
    • Listing terms: Cash,Conventional,FHA,VA Loan
    • Ownership: Fee Simple
    • Road surface type: Asphalt

    Price history

    DateEventPrice
    5/8/2026Sold$375,000$271/sqft
    Source: Stellar MLS #O6397324 Report a problem
    4/16/2026Pending sale$375,000$271/sqft
    Source: Stellar MLS #O6397324 Report a problem
    4/13/2026Listed for sale$375,000+1109.7%$271/sqft
    Source: Stellar MLS #O6397324 Report a problem
    3/7/2022Sold$31,000$22/sqft
    Source: Public Record Report a problem

    Public tax history

    YearProperty taxesTax assessment
    2025$4,554 +4.5%$302,244 +1.7%
    2024$4,359 -1%$297,207 +10%
    2023$4,403 +12.4%$270,195 +13.1%
    2022$3,917 +457.6%$238,860 +123.4%
    2021$702 +2.3%$106,935 +1.4%
    2020$687 -77.1%$105,459 -39.8%
    2019$2,998 $175,177 +73.2%
    2018$2,998 +365%$101,166 +2.1%
    2017$645 +1.4%$99,085 +1.4%
    2016$636 -4.8%$97,726 +1.4%
    2015$668 $96,372 +0.8%
    2014$668 -4.1%$95,607 +1.5%
    2013$696 +10.2%$94,194 +1.7%
    2012$631 +2.8%$92,619 +3%
    2011$614 +0.9%$89,921 +1.5%
    2010$609 +5.3%$88,592 +2.7%
    2009$578 +2.1%$86,263 +0.1%
    2008$566 -27.9%$86,177 +3%
    2007$785 -15.6%$83,667 +2.5%
    2006$931 +1.8%$81,626 +3%
    2005$915 +1.9%$79,249 +3%
    2004$897 -9.8%$76,941 +1.9%
    2003$994 +4%$75,506 +2.4%
    2002$956 +7.5%$73,736 +4.6%
    2000$889 $70,461

    Find assessor info on the county website

    Neighborhood: 32714

    Nearby schools

    GreatSchools rating
    Schools provided by the listing agent
    • Elementary: Spring Lake Elementary
    • Middle: Rock Lake Middle
    • High: Lyman High

    Source: Stellar MLS. This data may not be complete. We recommend contacting the local school district to confirm school assignments for this home.

    Get a cash offer in 3 minutes
    Find out how much your home could sell for in as little as 3 minutes with a no-obligation cash offer.
    Estimated market value
    $374,400
    Get a cash offer in 3 minutes
    Find out how much your home could sell for in as little as 3 minutes with a no-obligation cash offer.
    Estimated market value
    $374,400