Skip main navigation
Sold for $405,000
  • $405,000

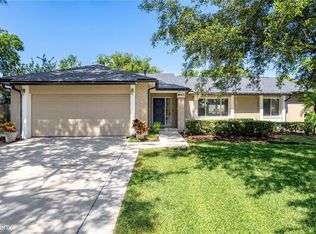
    838 Haulover Dr, Altamonte Springs, FL 32714

    4beds
    1,725sqft
    Single Family Residence
    Built in 1979
    7,503 Square Feet Lot
    $395,800 Zestimate®
    $235/sqft
    $2,554 Estimated rent

    Home value

    $395,800

    $356,000 - $439,000

    $2,554/mo

    Zestimate® history
    Loading
    Loading...

    Owner options

    List your home for rent

    $2,554/mo

    Rent Zestimate®

    Find your next renter with Zillow Rental Manager. Plus, with online applications, you can quickly screen prospective tenants – for free.

    Learn more

    $2,554/mo

    Rent Zestimate®

    Refinance and save

    $2,696/mo

    Est. payment

    Refinancing to a lower rate could help reduce your monthly payments and save thousands over the life of the loan.

    See today's rates

    $2,696/mo

    Est. payment

    Explore your selling options

    Work with a Zillow partner agent

    Leverage their expertise and Zillow's premium Showcase listings to get your home seen by more buyers.

    Get started

    List with your own agent

    Get your home in front of millions of buyers by listing it on Zillow.

    Learn how to do it

    Sell it yourself

    Take full control of how buyers see your home on Zillow by listing For Sale by Owner (FSBO).

    List your home

    What's special

    Durable metal roofCozy family roomSplit bedroom floor planDining roomRemodeled master showerStainless steel appliancesBrand-new cabinetry
    Welcome to River Run South, one of the most sought-after communities in Seminole County! This beautifully maintained 4-bedroom, 2-bath home features a split bedroom floor plan offering privacy and functionality for the whole family. Step inside to find multiple living spaces including a formal living room, dining room, and a cozy family room — perfect for both entertaining and everyday living. The heart of the home, the kitchen, has been completely remodeled with brand-new cabinetry, countertops, and stainless steel appliances, offering both style and functionality. Recent updates include: ?? Fresh interior paint ?? Brand-new flooring throughout ?? Remodeled master shower for a spa-like retreat ?? Durable metal roof for long-term peace of mind ?? Fully fenced backyard – ideal for pets, play, or privacy Neighborhood Highlights: Located in the highly desirable Seminole County School District Convenient access to shopping, dining, parks, and major highways Peaceful and well-maintained community

    Zillow last checked:

    Listing updated:

    Listing Provided by:

    John Dannel 407-484-0025,

    CFRP REALTY LLC 407-682-8686

    Bought with:

    Dawn Taylor, 488813

    COLDWELL BANKER RESIDENTIAL RE

    Source: Stellar MLS,MLS#: O6311244MLS LogoOriginating MLS: Orlando Regional

    Facts & features

    Interior

    Bedrooms & bathrooms
    • Bedrooms: 4
    • Bathrooms: 2
    • Full bathrooms: 2
    Primary bedroom
    • Features: Walk-In Closet(s)
    • Level: First
    • Area: 196 Square Feet
    • Dimensions: 14x14
    Bedroom 2
    • Features: Built-in Closet
    • Level: First
    • Area: 132 Square Feet
    • Dimensions: 12x11
    Bedroom 3
    • Features: Built-in Closet
    • Level: First
    • Area: 121 Square Feet
    • Dimensions: 11x11
    Bedroom 4
    • Features: Built-in Closet
    • Level: First
    • Area: 121 Square Feet
    • Dimensions: 11x11
    Dining room
    • Level: First
    • Area: 168 Square Feet
    • Dimensions: 12x14
    Family room
    • Level: First
    • Area: 192 Square Feet
    • Dimensions: 12x16
    Kitchen
    • Level: First
    • Area: 196 Square Feet
    • Dimensions: 14x14
    Living room
    • Level: First
    • Area: 192 Square Feet
    • Dimensions: 12x16
    Heating
    • Central, Electric
    Cooling
    • Central Air
    Appliances
    • Included: Dishwasher, Disposal, Gas Water Heater, Microwave, Range, Refrigerator
    • Laundry: In Garage
    Features
    • Eating Space In Kitchen, Kitchen/Family Room Combo, Living Room/Dining Room Combo, Solid Surface Counters, Split Bedroom, Walk-In Closet(s)
    • Flooring: Carpet, Luxury Vinyl
    • Doors: Sliding Doors
    • Windows: Window Treatments
    • Has fireplace: No
    Interior area
    • Total structure area: 1,725
    • Total interior livable area: 1,725 sqft

    Property

    Parking
    • Total spaces: 2
    • Parking features: Garage Door Opener
    • Attached garage spaces: 2
    Features
    • Levels: One
    • Stories: 1
    • Patio & porch: Patio
    • Exterior features: Irrigation System, Sidewalk
    • Fencing: Board
    Lot
    • Size: 7,503 sqft
    Details
    • Parcel number: 10212950800000890
    • Zoning: PUD-RES
    • Special conditions: None

    Construction

    Type & style
    • Home type: SingleFamily
    • Property subtype: Single Family Residence
    Materials
    • Block
    • Foundation: Slab
    • Roof: Metal
    Condition
    • New construction: No
    • Year built: 1979

    Utilities & green energy

    • Sewer: Public Sewer
    • Water: Public
    • Utilities for property: Public

    Community & neighborhood

    Location
    • Region: Altamonte Springs
    • Subdivision: RIVER RUN SEC 3

    HOA & financial

    HOA
    • Has HOA: No
    Other fees
    • Pet fee: $0 monthly
    Other financial information
    • Total actual rent: 0

    Other

    Other facts
    • Listing terms: Cash,Conventional,FHA,VA Loan
    • Ownership: Fee Simple
    • Road surface type: Asphalt

    Price history

    DateEventPrice
    7/28/2025Sold$405,000-1%$235/sqft
    Source: Stellar MLS #O6311244 Report a problem
    6/25/2025Pending sale$409,000$237/sqft
    Source: Stellar MLS #O6311244 Report a problem
    6/5/2025Price change$409,000-1.7%$237/sqft
    Source: Stellar MLS #O6311244 Report a problem
    5/21/2025Listed for sale$416,000+367.4%$241/sqft
    Source: Stellar MLS #O6311244 Report a problem
    12/5/1994Sold$89,000$52/sqft
    Source: Public Record Report a problem

    Public tax history

    YearProperty taxesTax assessment
    2025$5,928 +10.1%$330,183 +10%
    2024$5,386 +15.3%$300,166 +10%
    2023$4,672 +10.8%$272,878 +10%
    2022$4,218 +11.4%$248,071 +10%
    2021$3,785 +5%$225,519 +5.7%
    2020$3,606 +3%$213,328 +5.1%
    2019$3,500 $203,061 +1.9%
    2018$3,500 +6.4%$199,370 +18.8%
    2017$3,289 +9.8%$167,819 +6.6%
    2016$2,996 +8.2%$157,407 +38.7%
    2015$2,769 $113,516 +0.8%
    2014$2,769 +104.5%$112,615 +1.5%
    2013$1,354 +7.3%$110,951 +1.7%
    2012$1,261 +3.6%$109,096 +3%
    2011$1,217 +1.5%$105,918 +1.5%
    2010$1,200 +6.2%$104,353 +2.7%
    2009$1,130 +3.2%$101,610 +0.1%
    2008$1,094 -13%$101,508 +3%
    2007$1,257 -5.2%$98,551 +2.5%
    2006$1,326 +1.3%$96,147 +3%
    2005$1,310 +1.4%$93,347 +3%
    2004$1,291 +2.6%$90,628 +1.9%
    2003$1,259 +3.7%$88,938 +2.4%
    2002$1,214 +7%$86,854 +4.6%
    2000$1,135 $82,996

    Find assessor info on the county website

    Neighborhood: 32714

    Nearby schools

    GreatSchools rating
    Schools provided by the listing agent
    • Elementary: Spring Lake Elementary
    • Middle: Rock Lake Middle
    • High: Lyman High

    Source: Stellar MLS. This data may not be complete. We recommend contacting the local school district to confirm school assignments for this home.

    Get a cash offer in 3 minutes
    Find out how much your home could sell for in as little as 3 minutes with a no-obligation cash offer.
    Estimated market value
    $395,800
    Get a cash offer in 3 minutes
    Find out how much your home could sell for in as little as 3 minutes with a no-obligation cash offer.
    Estimated market value
    $395,800