Skip main navigation
Closed
  • $310,000

    834 Haywood Dr, South Euclid, OH 44121

    3beds
    1,650sqft
    Single Family Residence
    Built in 1961
    0.54 Acres Lot
    $310,400 Zestimate®
    $188/sqft
    $1,991 Estimated rent

    Home value

    $310,400

    $292,000 - $329,000

    $1,991/mo

    Zestimate® history
    Loading
    Loading...

    Owner options

    List your home for rent

    $1,991/mo

    Rent Zestimate®

    Find your next renter with Zillow Rental Manager. Plus, with online applications, you can quickly screen prospective tenants – for free.

    Learn more

    $1,991/mo

    Rent Zestimate®

    Refinance and save

    $2,199/mo

    Est. payment

    Refinancing to a lower rate could help reduce your monthly payments and save thousands over the life of the loan.

    See today's rates

    $2,199/mo

    Est. payment

    Explore your selling options

    Work with a Zillow partner agent

    Leverage their expertise and Zillow's premium Showcase listings to get your home seen by more buyers.

    Get started

    List with your own agent

    Get your home in front of millions of buyers by listing it on Zillow.

    Learn how to do it

    Sell it yourself

    Take full control of how buyers see your home on Zillow by listing For Sale by Owner (FSBO).

    List your home

    What's special

    Light-filled mid-century ranchWood-burning fireplace
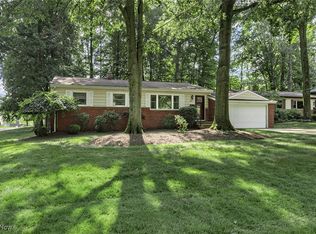
    Nestled on a beautiful half-acre lot backing directly to Euclid Creek Metro Park, this light-filled mid-century ranch offers a rare combination of privacy, nature, and timeless character. The welcoming foyer features slate flooring and opens to a spacious living and dining room combination, where built-in dining room cabinetry adds both charm and functionality. The cozy family room showcases warm wood paneling, a wood-burning fireplace, and sliding glass doors leading to the patio overlooking the park-like backyard. Open to the family room, the kitchen offers abundant counter space, ample cabinetry, a pantry, and newer microwave and garbage disposal. The home features three bedrooms, including a primary suite with a wall of closets, built-in cabinetry, and a private bath that retains its vintage charm while featuring a recently updated tiled shower. A spacious hall bath highlights original tile in excellent condition. The expansive lower-level recreation room provides endless possibilities for entertaining, exercise, hobbies, or game nights, while additional basement space offers exceptional storage. Nature lovers will appreciate the stunning backyard retreat, complete with a butterfly garden and direct access to the beauty of the Metro Park. Relax on the porch and enjoy the changing seasons from your own private paradise. Updates include furnace and air conditioner, 2025.

    Zillow last checked:

    Listing updated:

    Listed by:

    Jackie Collesi 216-780-8607 jackiecollesi@howardhanna.com,

    Howard Hanna

    Bought with:

    Meredith R Roberts, 2014001214

    Berkshire Hathaway HomeServices Professional Realty

    Chris D Schlenkerman, 2003005232

    Berkshire Hathaway HomeServices Professional Realty

    Source: MLS Now,MLS#: 5218623

    Facts & features

    Interior

    Bedrooms & bathrooms
    • Bedrooms: 3
    • Bathrooms: 3
    • Full bathrooms: 2
    • 1/2 bathrooms: 1
    • Main level bathrooms: 3
    • Main level bedrooms: 3
    Primary bedroom
    • Description: Flooring: Carpet
    • Level: First
    • Dimensions: 13 x 15
    Bedroom
    • Description: Flooring: Carpet
    • Level: First
    • Dimensions: 13 x 13
    Bedroom
    • Description: Flooring: Laminate
    • Level: First
    • Dimensions: 10 x 10
    Dining room
    • Description: Flooring: Luxury Vinyl Tile
    • Level: First
    • Dimensions: 10 x 13
    Entry foyer
    • Description: Flooring: Slate
    • Level: First
    • Dimensions: 7 x 7
    Family room
    • Features: Fireplace
    • Level: First
    • Dimensions: 13 x 17
    Kitchen
    • Description: Flooring: Luxury Vinyl Tile
    • Features: Breakfast Bar
    • Level: First
    • Dimensions: 9 x 13
    Living room
    • Description: Flooring: Carpet
    • Level: First
    • Dimensions: 13 x 18
    Recreation
    • Description: Flooring: Carpet
    • Level: Basement
    • Dimensions: 12 x 33
    Heating
    • Forced Air
    Cooling
    • Central Air
    Appliances
    • Included: Built-In Oven, Cooktop, Dishwasher, Disposal, Microwave, Refrigerator
    Features
    • Basement: Full,Partially Finished
    • Number of fireplaces: 1
    • Fireplace features: Family Room, Gas
    Interior area
    • Total structure area: 1,650
    • Total interior livable area: 1,650 sqft
    • Finished area above ground: 1,650

    Property

    Parking
    • Parking features: Attached, Garage
    • Attached garage spaces: 2
    Features
    • Levels: One
    • Stories: 1
    • Patio & porch: Patio
    • Fencing: Invisible
    • Has view: Yes
    • View description: Park/Greenbelt, Trees/Woods
    Lot
    • Size: 0.54 Acres
    • Dimensions: 100 x 235
    Details
    • Parcel number: 70136011
    • Lease amount: $0

    Construction

    Type & style
    • Home type: SingleFamily
    • Architectural style: Ranch
    • Property subtype: Single Family Residence
    Materials
    • Frame
    • Roof: Asphalt
    Condition
    • Year built: 1961
    Details
    • Warranty included: Yes

    Utilities & green energy

    • Sewer: Public Sewer
    • Water: Public

    Community & HOA

    Community
    • Subdivision: Stuart
    HOA
    • Has HOA: No
    Location
    • Region: South Euclid

    Financial & listing details

    • Price per square foot: $188/sqft
    • Tax assessed value: $237,600
    • Annual tax amount: $6,102
    • Date on market: 6/12/2026
    • Cumulative days on market: 37 days
    • Listing agreement: Exclusive Right To Sell

    Price history

    DateEventPrice
    7/31/2026Sold$310,000$188/sqft
    Source: Public Record Report a problem
    7/30/2026Pending sale$310,000$188/sqft
    Source: MLS Now #5218623 Report a problem
    7/2/2026Contingent$310,000$188/sqft
    Source: MLS Now #5218623 Report a problem
    6/23/2026Listed for sale$310,000+93.8%$188/sqft
    Source: MLS Now #5218623 Report a problem
    3/31/2016Sold$160,000-5.6%$97/sqft
    Source: MLS Now #3771210 Report a problem
    3/17/2016Pending sale$169,450$103/sqft
    Source: Keller Williams - Keller Williams Greater Cleveland #3771210 Report a problem
    11/6/2015Price change$169,450-5.6%$103/sqft
    Source: Keller Williams - Keller Williams Greater Cleveland #3720388 Report a problem
    8/18/2015Price change$179,500-5.5%$109/sqft
    Source: Keller Williams - Keller Williams Greater Cleveland #3720388 Report a problem
    7/17/2015Price change$189,900-5%$115/sqft
    Source: Keller Williams - Keller Williams Greater Cleveland #3720388 Report a problem
    6/20/2015Price change$199,900+5.2%$121/sqft
    Source: Keller Williams - Keller Williams Greater Cleveland #3720388 Report a problem
    5/27/2015Listed for sale$190,000+1.3%$115/sqft
    Source: Owner Report a problem
    1/31/2000Sold$187,500$114/sqft
    Source: Public Record Report a problem

    Public tax history

    YearProperty taxesTax assessment
    2025$5,758 +10.6%$83,160
    2024$5,208 +5.4%$83,160 +28%
    2023$4,943 -13.6%$64,960
    2022$5,722 +0.8%$64,960
    2021$5,675 +1.3%$64,960 +16%
    2020$5,600 +7.6%$56,000
    2019$5,203 -2.7%$56,000
    2018$5,350 -5.6%$56,000 +2.6%
    2017$5,665 +21.6%$54,570
    2016$4,658 $54,570
    2015$4,658 +0.6%$54,570
    2014$4,628 +1.3%$54,570
    2013$4,570 +5.8%$54,570
    2012$4,319 +1.6%$54,570 -8.2%
    2011$4,251 +0%$59,440
    2010$4,250 +904.2%$59,440
    2009$423 -90.7%$59,440 -12%
    2008$4,562 +8.6%$67,560
    2007$4,199 -12.2%$67,560
    2006$4,785 +1.8%$67,560 +8.3%
    2005$4,699 +9.6%$62,410
    2004$4,289 +9.3%$62,410
    2003$3,925 +5.5%$62,410 +10.2%
    2002$3,722 -46.3%$56,630
    2001$6,932 +6.9%$56,630
    2000$6,484 $56,630
    Find assessor info on the county website

    Neighborhood: 44121

    Nearby schools

    GreatSchools rating
    Schools provided by the listing agent
    • District: South Euclid-Lyndhurst - 1829

    Source: MLS Now. This data may not be complete. We recommend contacting the local school district to confirm school assignments for this home.

    Get pre-qualified for a loan
    At Zillow Home Loans, we can pre-qualify you in as little as 5 minutes with no impact to your credit score.

    An equal housing lender. NMLS #10287.