Nestled on a peaceful corner lot in the desirable Heritage Park community, this beautifully custom-built 3-bedroom, 2-bath home offers the perfect blend of comfort, charm, and thoughtful design. From the moment you arrive, you’ll appreciate the inviting setting with scenic views of the greenbelt and jogging trail along Mustang Creek.
Inside, warm wood flooring, soaring 15 foot living spaces, and a cozy gas fireplace create an atmosphere that instantly feels like home. The spacious kitchen is designed for both everyday living and entertaining, featuring granite countertops, abundant cabinetry, extensive counter space, reverse osmosis water filtration, and charming built-in glass shelving in the breakfast nook.
The private primary suite is a true retreat, complete with dual vanities, a relaxing jetted tub, separate glass shower, and a generous walk-in closet. Additional highlights include a large utility room with a built-in sink.
Peaceful, spacious, and beautifully maintained, this home offers the ideal combination of comfort, functionality, and location.
Sold
Price Unknown
834 Heritage Pkwy S, Allen, TX 75002
3beds
1,807sqft
Single Family Residence
Built in 2002
5,227 Square Feet Lot
$392,200 Zestimate®
$--/sqft
$2,414 Estimated rent
Home value
$392,200
$373,000 - $412,000
$2,414/mo
Zestimate® history
Owner options
List your home for rent
$2,414/mo
Rent Zestimate®
Find your next renter with Zillow Rental Manager. Plus, with online applications, you can quickly screen prospective tenants – for free.
$2,414/mo
Rent Zestimate®
Refinance and save
Refinancing to a lower rate could help reduce your monthly payments and save thousands over the life of the loan.
Explore your selling options
Work with a Zillow partner agent
Leverage their expertise and Zillow's premium Showcase listings to get your home seen by more buyers.
Get startedList with your own agent
Get your home in front of millions of buyers by listing it on Zillow.
Learn how to do itSell it yourself
Take full control of how buyers see your home on Zillow by listing For Sale by Owner (FSBO).
List your homeWhat's special
Cozy gas fireplaceWarm wood flooringGranite countertopsGenerous walk-in closetPeaceful corner lotRelaxing jetted tubSpacious kitchen
Zillow last checked:
Listing updated:
Listed by:
Marianna Savchyn 0669166 888-455-6040,
Fathom Realty 888-455-6040
Bought with:
Farlene Powell, 0647562
Fathom Realty
Source: NTREIS,MLS#: 21264302
Facts & features
Interior
Bedrooms & bathrooms
- Bedrooms: 3
- Bathrooms: 2
- Full bathrooms: 2
Primary bedroom
- Features: Dual Sinks, En Suite Bathroom, Jetted Tub, Separate Shower, Walk-In Closet(s)
- Level: First
- Dimensions: 16 x 15
Bedroom
- Level: First
- Dimensions: 12 x 10
Bedroom
- Level: First
- Dimensions: 12 x 11
Breakfast room nook
- Features: Built-in Features
- Level: First
- Dimensions: 12 x 10
Dining room
- Level: First
- Dimensions: 13 x 9
Kitchen
- Features: Breakfast Bar, Built-in Features, Eat-in Kitchen, Granite Counters
- Level: First
- Dimensions: 14 x 12
Living room
- Features: Ceiling Fan(s), Fireplace
- Level: First
- Dimensions: 24 x 15
Heating
- Central, Natural Gas
Cooling
- Attic Fan, Central Air, Ceiling Fan(s), Electric
Appliances
- Included: Some Gas Appliances, Dishwasher, Gas Range, Gas Water Heater, Microwave, Plumbed For Gas, Vented Exhaust Fan, Water Purifier
Features
- Decorative/Designer Lighting Fixtures, Eat-in Kitchen, Granite Counters, High Speed Internet, Cable TV
- Flooring: Carpet, Ceramic Tile, Hardwood
- Has basement: No
- Number of fireplaces: 1
- Fireplace features: Gas
Interior area
- Total interior livable area: 1,807 sqft
Property
Parking
- Total spaces: 4
- Parking features: Alley Access, Driveway, Garage, Kitchen Level, Garage Faces Rear
- Attached garage spaces: 2
- Carport spaces: 2
Features
- Levels: One
- Stories: 1
- Patio & porch: Front Porch, Covered
- Pool features: None
- Fencing: Back Yard,Fenced,Wood
Lot
- Size: 5,227 Square Feet
- Features: Corner Lot, Backs to Greenbelt/Park, Greenbelt, Landscaped, Few Trees
Details
- Parcel number: R282500B01401
Construction
Type & style
- Home type: SingleFamily
- Architectural style: Ranch,Traditional,Detached
- Property subtype: Single Family Residence
Materials
- Brick
- Foundation: Slab
- Roof: Composition
Condition
- Year built: 2002
Utilities & green energy
- Sewer: Public Sewer
- Water: Public
- Utilities for property: Electricity Available, Sewer Available, Water Available, Cable Available
Community & HOA
Community
- Features: Trails/Paths
- Subdivision: Heritage Park 4
HOA
- Has HOA: No
Location
- Region: Allen
Financial & listing details
- Tax assessed value: $408,133
- Annual tax amount: $7,231
- Date on market: 5/8/2026
- Cumulative days on market: 32 days
Price history
| Date | Event | Price |
|---|---|---|
| 7/10/2026 | Sold | -- |
Source: NTREIS #21264302 Report a problem | ||
| 6/30/2026 | Pending sale | $399,900$221/sqft |
Source: NTREIS #21264302 Report a problem | ||
| 6/10/2026 | Contingent | $399,900$221/sqft |
Source: NTREIS #21264302 Report a problem | ||
| 5/8/2026 | Listed for sale | $399,900+0.2%$221/sqft |
Source: NTREIS #21264302 Report a problem | ||
| 3/14/2022 | Sold | -- |
Source: NTREIS #14753253 Report a problem | ||
| 2/9/2022 | Pending sale | $399,000$221/sqft |
Source: NTREIS #14753253 Report a problem | ||
| 2/6/2022 | Listed for sale | $399,000+45.1%$221/sqft |
Source: NTREIS #14753253 Report a problem | ||
| 10/8/2019 | Listing removed | $275,000$152/sqft |
Source: WILLIAM DAVIS REALTY FRISCO #14094342 Report a problem | ||
| 9/10/2019 | Pending sale | $275,000$152/sqft |
Source: WILLIAM DAVIS REALTY FRISCO #14094342 Report a problem | ||
| 8/26/2019 | Price change | $275,000-1.4%$152/sqft |
Source: WILLIAM DAVIS REALTY FRISCO #14094342 Report a problem | ||
| 7/19/2019 | Price change | $279,000-3.5%$154/sqft |
Source: WILLIAM DAVIS REALTY FRISCO #14094342 Report a problem | ||
| 5/28/2019 | Price change | $289,000-3.3%$160/sqft |
Source: WILLIAM DAVIS REALTY FRISCO #14094342 Report a problem | ||
| 5/19/2019 | Listed for sale | $299,000$165/sqft |
Source: WILLIAM DAVIS REALTY FRISCO #14094342 Report a problem | ||
| 4/9/2019 | Listing removed | $299,000$165/sqft |
Source: WILLIAM DAVIS REALTY FRISCO #14041870 Report a problem | ||
| 3/28/2019 | Price change | $299,000-5.1%$165/sqft |
Source: WILLIAM DAVIS REALTY FRISCO #14041870 Report a problem | ||
| 3/14/2019 | Listed for sale | $315,000+16.7%$174/sqft |
Source: WILLIAM DAVIS REALTY FRISCO #14041870 Report a problem | ||
| 6/16/2017 | Sold | -- |
Source: Agent Provided Report a problem | ||
| 5/10/2017 | Pending sale | $269,900$149/sqft |
Source: JBRE Group #13594779 Report a problem | ||
| 5/6/2017 | Listed for sale | $269,900$149/sqft |
Source: JBRE Group #13594779 Report a problem | ||
Public tax history
| Year | Property taxes | Tax assessment |
|---|---|---|
| 2025 | $5,473 -11.8% | $408,133 -3.7% |
| 2024 | $6,207 -4.9% | $424,011 -3.4% |
| 2023 | $6,526 +16% | $438,743 +40.7% |
| 2022 | $5,626 -0.4% | $311,872 +10% |
| 2021 | $5,648 +8.4% | $283,520 +10% |
| 2020 | $5,212 -8.8% | $257,745 -7% |
| 2019 | $5,715 -1.3% | $277,134 +3.2% |
| 2018 | $5,788 +241.7% | $268,559 +15% |
| 2017 | $1,694 | $233,541 +5.8% |
| 2016 | $1,694 -0.5% | $220,745 +9.5% |
| 2015 | $1,702 | $201,529 +26.1% |
| 2014 | $1,702 | $159,822 +7.1% |
| 2013 | -- | $149,252 +4.8% |
| 2012 | -- | $142,434 -1.1% |
| 2011 | -- | $143,946 -1.6% |
| 2010 | -- | $146,272 -1.6% |
| 2009 | -- | $148,618 -2.8% |
| 2008 | -- | $152,890 +3.9% |
| 2007 | -- | $147,122 +0.2% |
| 2006 | -- | $146,871 +2.9% |
| 2005 | -- | $142,705 +28.1% |
| 2003 | -- | $111,397 +287.5% |
| 2002 | -- | $28,750 |
| 2001 | -- | $28,750 +15% |
| 2000 | -- | $25,000 |
Find assessor info on the county website
Neighborhood: Heritage Park
Nearby homes
- $472,4004 bd3 ba2.4k sqft836 Heritage Pkwy S, Allen, TX 75002Off Market
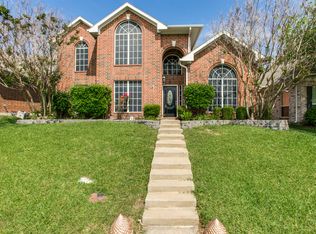
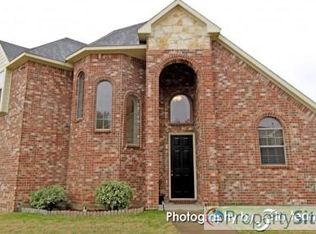
- $429,400-- bd-- ba2.3k sqft838 Heritage Pkwy S, Allen, TX 75002Off Market
- $353,8003 bd2 ba1.5k sqft1050 Carlisle Dr, Allen, TX 75002Off Market
- $7,4954 bd3 ba2.9k sqft830 Heritage Pkwy S, Allen, TX 75002For Rent
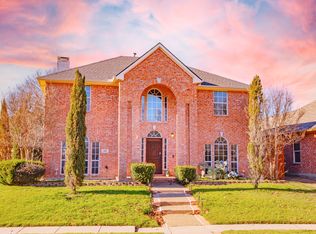
- $388,5003 bd2 ba1.9k sqft1048 Carlisle Dr, Allen, TX 75002Off Market
- $--3 bd3 ba2.7k sqft840 Heritage Pkwy S, Allen, TX 75002Sold
- $350,9003 bd2 ba2.1k sqft828 Heritage Pkwy S, Allen, TX 75002Off Market
- $372,500-- bd-- ba-- sqft828 Heritage Pkwy S, Allen, TX 75002Off Market
Nearby schools
GreatSchools rating
- 10/10Max O Vaughan Elementary SchoolGrades: K-6Distance: 0.5 mi
- 9/10W E Pete Ford Middle SchoolGrades: 7-8Distance: 0.8 mi
- 8/10Allen High SchoolGrades: 9-12Distance: 2.1 mi
Schools provided by the listing agent
- Elementary: Vaughan
- Middle: Ford
- High: Allen
- District: Allen ISD
Source: NTREIS. This data may not be complete. We recommend contacting the local school district to confirm school assignments for this home.
Get a cash offer in 3 minutes
Find out how much your home could sell for in as little as 3 minutes with a no-obligation cash offer.
Estimated market value
$392,200
Get a cash offer in 3 minutes
Find out how much your home could sell for in as little as 3 minutes with a no-obligation cash offer.
Estimated market value
$392,200
- Texas
- Collin County
- Allen
- 75002
- Heritage Park
- 834 Heritage Pkwy S
Nearby cities
Nearby neighborhoods
Nearby zip codes
Other Allen Topics
