Skip main navigation
Off market
  • $469,600

    836 Heritage Pkwy S, Allen, TX 75002

    4beds
    2,466sqft
    SingleFamily
    Built in 1993
    5,227 Square Feet Lot
    $469,600 Zestimate®
    $190/sqft
    $3,056 Estimated rent

    Home value

    $469,600

    $446,000 - $493,000

    $3,056/mo

    Zestimate® history
    Loading
    Loading...

    Owner options

    List your home for rent

    $3,056/mo

    Rent Zestimate®

    Find your next renter with Zillow Rental Manager. Plus, with online applications, you can quickly screen prospective tenants – for free.

    Learn more

    $3,056/mo

    Rent Zestimate®

    Refinance and save

    $3,114/mo

    Est. payment

    Refinancing to a lower rate could help reduce your monthly payments and save thousands over the life of the loan.

    See today's rates

    $3,114/mo

    Est. payment

    Explore your selling options

    Work with a Zillow partner agent

    Leverage their expertise and Zillow's premium Showcase listings to get your home seen by more buyers.

    Get started

    List with your own agent

    Get your home in front of millions of buyers by listing it on Zillow.

    Learn how to do it

    Sell it yourself

    Take full control of how buyers see your home on Zillow by listing For Sale by Owner (FSBO).

    List your home

    What's special

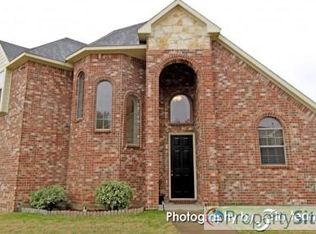
    This meticulously maintained home built by Plantation Homes is located in Heritage Park's coveted neighborhood, facing the Mustang Park walking and jogging trail. Decorator touches are found throughout, including walls in neutral colors, art niches, arched door and window frames, and tall ceilings. Natural light filters through large windows and warm wood floors flow throughout the Kitchen, Breakfast, and Family Rooms.Entering the home, the two-story Foyer is flanked by spacious Formal Living and Dining Rooms. The Kitchen is well-designed and offers stainless steel built-in appliances, granite counters with coordinating backsplash, and abundant cabinetry. The granite breakfast bar and adjoining Breakfast Nook provide additional seating for casual dining. A vaulted ceiling, a gas fireplace, and a wall of windows showcasing a stunning view of the outdoors are beautiful features of the Family Room. The Owner's Suite also boasts tall ceilings and a luxurious ensuite Master Bathroom with features such as granite countertops, double sinks, framed mirrors, and a generous walk-in closet. Three secondary Bedrooms and a sizable bathroom with double sinks are located on the second level. The backyard offers a sparkling pool, an expansive stone patio enclosed by board-on-board wood fencing for the utmost in outdoor relaxing or entertaining.Significant improvements to the home include front and back doors replaced in 2021, centrally controlled sprinkler system serviced with new sprinkler heads and valves installed as needed, and new control panel installed summer of 2020. The exterior and interior of the house were painted in 2019. In 2018 two HVAC units were replaced, all ductwork cleaned, and a new garage door and openers installed. In 2015 the roof was replaced, and the oven, stove, and dishwasher were also replaced. Also, a 50-gallon water heater was installed in 2015.

    This property is off market, which means it's not currently listed for sale or rent on Zillow. This may be different from what's available on other websites or public sources.

    Facts & features

    Interior

    Bedrooms & bathrooms
    • Bedrooms: 4
    • Bathrooms: 3
    • Full bathrooms: 2
    • 1/2 bathrooms: 1
    Heating
    • Other, Gas
    Cooling
    • Central
    Appliances
    • Included: Dishwasher, Garbage disposal
    Features
    • Flooring: Tile, Hardwood
    • Has fireplace: Yes
    • Fireplace features: Electric
    Interior area
    • Total interior livable area: 2,466 sqft

    Property

    Parking
    • Parking features: Garage - Attached
    Features
    • Exterior features: Brick
    • Has view: Yes
    • View description: Park
    Lot
    • Size: 5,227 Square Feet
    Details
    • Parcel number: R282500B01501

    Construction

    Type & style
    • Home type: SingleFamily
    Materials
    • Wood
    • Foundation: Slab
    • Roof: Composition
    Condition
    • Year built: 1993

    Community & HOA

    Location
    • Region: Allen

    Financial & listing details

    • Price per square foot: $190/sqft
    • Tax assessed value: $457,583
    • Annual tax amount: $6,328

    Price history

    DateEventPrice
    3/22/2021Sold--
    Source: Agent Provided Report a problem
    2/20/2021Pending sale$364,900$148/sqft
    Source: NTREIS #14518821 Report a problem
    2/18/2021Listed for sale$364,900+35.7%$148/sqft
    Source: NTREIS #14518821 Report a problem
    7/6/2015Sold--
    Source: Agent Provided Report a problem
    7/6/2015Pending sale$269,000$109/sqft
    Source: Halo Group Realty, LLC #13147568 Report a problem
    7/6/2015Price change$269,000+133.9%$109/sqft
    Source: Halo Group Realty, LLC #13147568 Report a problem
    6/27/2015Price change$115,000+2.2%$47/sqft
    Source: Auction.com Report a problem
    6/20/2015Price change$112,500-58.2%$46/sqft
    Source: Auction.com Report a problem
    5/21/2015Pending sale$269,000$109/sqft
    Source: Halo Group Realty, LLC #13147568 Report a problem
    5/13/2015Listed for sale$269,000$109/sqft
    Source: Halo Group Realty, LLC #13147568 Report a problem
    3/8/2005Sold--
    Source: Agent Provided Report a problem

    Public tax history

    YearProperty taxesTax assessment
    2025$6,328 -11.7%$457,583 -4.5%
    2024$7,163 +2.7%$479,300 +3.2%
    2023$6,976 -18.8%$464,500 +7.3%
    2022$8,593 +78.9%$432,832 +32.9%
    2021$4,803 +2.2%$325,735 +10%
    2020$4,701 -1.2%$296,123 -3.3%
    2019$4,760 +1.1%$306,268 +5.3%
    2018$4,707 +4.7%$290,852 +6.5%
    2017$4,497 $273,102 +4.6%
    2016$4,497 -4.1%$261,067 +11.7%
    2015$4,690 $233,702 +13.3%
    2014$4,690 $206,282 +14.2%
    2013-- $180,596 +3.8%
    2012-- $173,981 -1.5%
    2011-- $176,626 -1.9%
    2010-- $180,057 -1.9%
    2009-- $183,532 -4.6%
    2008-- $192,315 +1.4%
    2007-- $189,687 -0.6%
    2006-- $190,818 -0.1%
    2005-- $191,042 +6.2%
    2003-- $179,900 +2.8%
    2002-- $174,999 +8.9%
    2001-- $160,755 +9.8%
    2000-- $146,374
    Find assessor info on the county website

    Neighborhood: Heritage Park

    Nearby schools

    GreatSchools rating
    Schools provided by the listing agent
    • Elementary: Vaughan
    • Middle: Ford
    • High: Allen

    Source: The MLS. This data may not be complete. We recommend contacting the local school district to confirm school assignments for this home.

    Get a cash offer in 3 minutes
    Find out how much your home could sell for in as little as 3 minutes with a no-obligation cash offer.
    Estimated market value
    $469,600
    Get a cash offer in 3 minutes
    Find out how much your home could sell for in as little as 3 minutes with a no-obligation cash offer.
    Estimated market value
    $469,600