Welcome to this bright, beautifully kept 1BR condo on the 4th floor at 834 Johnson, a steel & concrete build by award-winning Chard Developments in the heart of downtown Victoria. With 520 sq.ft, the unit has an open concept layout, in-suite laundry, durable & low-maintenance flooring & a layout that's easy to live in. A south facing balcony is the perfect spot to enjoy sunlight all day. Head up to the rooftop patio & gardens, where you’ll find expansive city views & a BBQ area that’s perfect for warm evenings. There’s also a media lounge you can book for gatherings and secure bike storage. Visitor parking is available inside the first gate. Step outside and you’re surrounded by great restaurants, cafés, & shopping, with the Inner Harbour close by. Stroll over the bridge to explore the Songhees walkway, one of Victoria’s loveliest spots for a walk. A great fit for first-time buyers looking to get a foot in the door or an investor seeking an affordable addition to their portfolio.
For sale
C$329,000
834 Johnson St #405, Victoria, BC V8W 1N3
1beds
1baths
520sqft
Condominium, Apartment
Built in 2011
-- sqft lot
$-- Zestimate®
C$633/sqft
C$371/mo HOA
What's special
Open concept layoutIn-suite laundryDurable and low-maintenance flooringSouth facing balconyRooftop patio and gardensExpansive city views
- 3 days
- 36
- 0
Zillow last checked:
Listing updated:
Listed by:
Stephanie Pink,
Newport Realty Ltd.
Source: VIVA,MLS®#: 1053568
Facts & features
Interior
Bedrooms & bathrooms
- Bedrooms: 1
- Bathrooms: 1
- Main level bathrooms: 1
- Main level bedrooms: 1
Kitchen
- Level: Main
Heating
- Baseboard
Cooling
- None
Appliances
- Included: Dishwasher, Dryer, Disposal, Oven/Range Electric, Refrigerator, Washer
- Laundry: In Unit
Features
- Controlled Entry, Dining/Living Combo
- Flooring: Other
- Windows: Aluminum Frames
- Has basement: No
- Has fireplace: No
Interior area
- Total structure area: 520
- Total interior livable area: 520 sqft
Property
Parking
- Parking features: None
Accessibility
- Accessibility features: Accessible Entrance, Customized Wheelchair Accessible
Features
- Levels: 1
- Entry location: Main Level
Lot
- Size: 435 Square Feet
Details
- Parcel number: 028715756
- Zoning description: Multi-Family
Construction
Type & style
- Home type: Condo
- Property subtype: Condominium, Apartment
- Attached to another structure: Yes
Materials
- Steel and Concrete
- Foundation: Concrete Perimeter
- Roof: Rolled/Hot Mop
Condition
- Resale
- New construction: No
- Year built: 2011
Utilities & green energy
- Water: Municipal
Community & HOA
HOA
- Has HOA: Yes
- Amenities included: Elevator(s), Meeting Room, Roof Deck
- Services included: Trash, Hot Water, Insurance, Maintenance Grounds, Maintenance Structure, Property Management, Recycling, Sewer, Water
- HOA fee: C$371 monthly
Location
- Region: Victoria
Financial & listing details
- Price per square foot: C$633/sqft
- Tax assessed value: C$381,200
- Annual tax amount: C$2,156
- Date on market: 11/2/2026
- Listing terms: Purchaser To Finance
- Ownership: Freehold/Strata
Price history
| Date | Event | Price |
|---|---|---|
| 11/2/2026 | Listed for sale | C$329,000C$633/sqft |
Source: VIVA #1053568 Report a problem | ||
Public tax history
Tax history is unavailable.
Climate risks
Neighborhood: Harris Green


Similar homes
- C$348,9001 bd1 ba443 sqftThe 834, Victoria, BC V8W 1N3For Sale
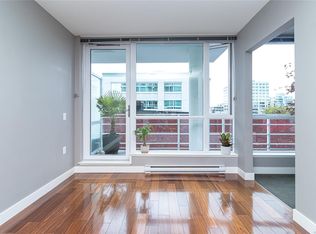 MLS ID #1053728, Donald St Germain Personal Real Estate Corporation, Sotheby's International Realty Canada. VIVA
- C$330,0001 bd1 ba512 sqftThe 834, Victoria, BC V8W 1N3For Sale
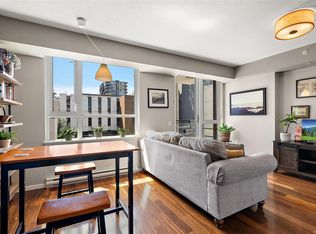 MLS ID #1051829, Dustin Mcdowell, Coldwell Banker Oceanside Real Estate. VIVA
- C$379,0001 bd1 ba604 sqftWatson Manor, Victoria, BC V8V 3E9For Sale
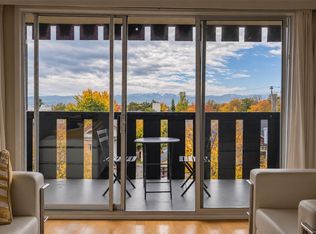 MLS ID #1053537, Robin Scrimger Personal Real Estate Corporation, Coldwell Banker Oceanside Real Estate. VIVA
- C$425,0001 bd1 ba533 sqftThe Mondrian, Victoria, BC V8V 0B3For Sale
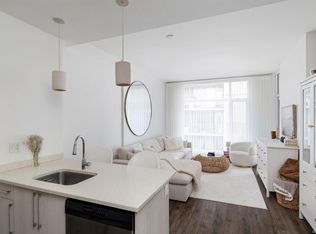 MLS ID #1053904, Brandon Faber Personal Real Estate Corporation, RE/MAX Camosun. VIVA
