Spacious 2,000+ sq ft, 4-bedroom, 3-bath townhome-style condo in Spinnaker Cove—minutes from Marietta Square. This renovated corner unit offers abundant living space in a private lake community with modern upgrades and thoughtful details. Live in comfort, convenience, and community! Prime Location: Less than 3 miles to historic Marietta Square, offering dining, shopping, and entertainment. Private Lake Community: Peaceful setting with a lakefront swimming pool, clubhouse, fenced dog park, and ample visitor parking. Outdoor Living: Fully fenced backyard—sunny in winter, shaded in summer—with lush perennial gardens, a spacious leisure area, and a generous screened patio accessible from the living room via French doors. Smart Safety & Security: Keypad deadbolt at the front entry for secure, keyless access; community streetlight illuminates the walkway and parking at night; motion sensor light keeps the backyard well-lit after dark. Main Level Convenience: Fully enclosed entry, a walk-in closet by the front entrance—ideal for storage or as a butler’s pantry—and a large main-level bedroom with ensuite washroom and separate toilet/bath. Open & Inviting Main Floor Plan: Dining room with crystal chandelier and built-in solid wood, granite-topped writing desk. Adjoining spacious living room features built-in floor-to-ceiling bookshelves, gas-starter fireplace, and direct access to the screened patio. Restored Chef’s Kitchen: Reclaimed red oak cabinetry, extra-large island, granite countertops, LED-lit black marble backsplash, and stainless steel Samsung SmartThings appliances (fridge, microwave, dishwasher). Includes a stainless steel garden sink with retractable hose and additional built-in open pantry shelving. Upstairs Retreat: Extra-large primary bedroom features ensuite walk-in closet and full bath with his-and-hers marble vanity sinks and a separate toilet/bath area. Two additional bedrooms—one with mirrored closet doors (ideal as an office), another with a spacious walk-in closet. All bedrooms include remote-controlled lighting and ceiling fans. Shared hallway bath offers a dual marble vanity and separate toilet/bath room. Laundry & Storage: Dedicated laundry area with Samsung SmartThings washer/dryer and shelving. Spacious linen closet and separate supply closet nearby. Smart Home Features: Dining room chandelier, kitchen overhead light, and living room ceiling fan light are all smart, dimmable, and programmable via Wi-Fi. All Samsung SmartThings appliances are Wi-Fi enabled for remote control and notifications. Comprehensive, Active HOA: HOA maintains all common areas, building exteriors, and front yard landscaping. Monthly assessments cover water, sewage, trash and recycling, termite service, and hazard insurance. Residents enjoy monthly virtual HOA meetings, neighborhood gatherings, newsletters, and a Facebook group. Recent upgrades include new retaining walls, sewer lines, and asphalt replacement—all funded by regular assessments. Seller open to FHA offers
Closed
$277,000
834 Lake Hollow Blvd SW, Marietta, GA 30064
4beds
2,058sqft
Condominium, Residential, Townhouse
Built in 1979
967 Square Feet Lot
$278,700 Zestimate®
$135/sqft
$2,378 Estimated rent
Home value
$278,700
$256,000 - $301,000
$2,378/mo
Zestimate® history
Owner options
List your home for rent
$2,378/mo
Rent Zestimate®
Find your next renter with Zillow Rental Manager. Plus, with online applications, you can quickly screen prospective tenants – for free.
$2,378/mo
Rent Zestimate®
Refinance and save
$2,182/mo
Est. payment
Refinancing to a lower rate could help reduce your monthly payments and save thousands over the life of the loan.
$2,182/mo
Est. payment
Explore your selling options
Work with a Zillow partner agent
Leverage their expertise and Zillow's premium Showcase listings to get your home seen by more buyers.
Get startedList with your own agent
Get your home in front of millions of buyers by listing it on Zillow.
Learn how to do itSell it yourself
Take full control of how buyers see your home on Zillow by listing For Sale by Owner (FSBO).
List your homeWhat's special
Zillow last checked:
Listing updated:
Listed by:
Angie Smith,
Offerpad Brokerage, LLC.
Bought with:
Candice Reid, 385535
BHGRE Metro Brokers
Source: FMLS GA,MLS#: 7599315
Facts & features
Interior
Bedrooms & bathrooms
- Bedrooms: 4
- Bathrooms: 3
- Full bathrooms: 3
- Main level bathrooms: 1
- Main level bedrooms: 1
Rooms
- Room types: Office, Sun Room
Primary bedroom
- Features: Roommate Floor Plan
- Level: Roommate Floor Plan
Bedroom
- Features: Roommate Floor Plan
Primary bathroom
- Features: Double Vanity, Tub/Shower Combo
Dining room
- Features: Open Concept, Separate Dining Room
Kitchen
- Features: Breakfast Bar, Breakfast Room, Cabinets Stain, Solid Surface Counters, View to Family Room
Heating
- Central
Cooling
- Ceiling Fan(s), Central Air
Appliances
- Included: Dishwasher, Dryer, Gas Range, Microwave, Refrigerator, Washer
- Laundry: In Hall, Upper Level
Features
- Bookcases, Double Vanity, Entrance Foyer, High Speed Internet, Smart Home, Walk-In Closet(s)
- Flooring: Carpet, Luxury Vinyl
- Windows: None
- Basement: None
- Number of fireplaces: 1
- Fireplace features: Family Room
- Common walls with other units/homes: End Unit
Interior area
- Total structure area: 2,058
- Total interior livable area: 2,058 sqft
Property
Parking
- Total spaces: 2
- Parking features: Assigned, Kitchen Level, Parking Lot
Accessibility
- Accessibility features: None
Features
- Levels: Two
- Stories: 2
- Patio & porch: Breezeway, Covered, Enclosed, Patio, Screened
- Exterior features: Garden, Lighting, Private Yard
- Pool features: None
- Spa features: Community
- Fencing: Back Yard,Fenced,Privacy,Wood
- Has view: Yes
- View description: Neighborhood, Trees/Woods
- Waterfront features: None
- Body of water: None
Lot
- Size: 967 Square Feet
- Features: Back Yard, Landscaped, Level
Details
- Additional structures: None
- Parcel number: 17000600250
- Other equipment: None
- Horse amenities: None
Construction
Type & style
- Home type: Townhouse
- Architectural style: Contemporary,Townhouse
- Property subtype: Condominium, Residential, Townhouse
- Attached to another structure: Yes
Materials
- Frame, Wood Siding
- Foundation: Slab
- Roof: Shingle
Condition
- Resale
- New construction: No
- Year built: 1979
Utilities & green energy
- Electric: None
- Sewer: Public Sewer
- Water: Public
- Utilities for property: Cable Available, Electricity Available, Phone Available, Sewer Available, Water Available
Green energy
- Energy efficient items: None
- Energy generation: None
Community & HOA
Community
- Features: Clubhouse, Dog Park, Homeowners Assoc, Near Schools, Near Shopping, Pool
- Security: Carbon Monoxide Detector(s), Smoke Detector(s)
- Subdivision: Spinnaker Cove
HOA
- Has HOA: Yes
- Services included: Maintenance Grounds, Pest Control, Swim, Termite, Trash, Water
- HOA fee: $500 monthly
- HOA phone: 770-926-3086
Location
- Region: Marietta
Financial & listing details
- Price per square foot: $135/sqft
- Tax assessed value: $209,070
- Annual tax amount: $2,133
- Date on market: 6/17/2025
- Cumulative days on market: 40 days
- Listing terms: Cash,Conventional,FHA,VA Loan
- Ownership: Condominium
- Electric utility on property: Yes
- Road surface type: Paved
Price history
| Date | Event | Price |
|---|---|---|
| 9/16/2025 | Sold | $277,000+4.5%$135/sqft |
Source:  FMLS GA #7599315 Report a problem FMLS GA #7599315 Report a problem | ||
| 9/8/2025 | Pending sale | $265,000$129/sqft |
Source:  GAMLS #10547073 Report a problem GAMLS #10547073 Report a problem | ||
| 9/8/2025 | Listed for sale | $265,000$129/sqft |
Source: GAMLS #10547073 Report a problem | ||
| 8/4/2025 | Pending sale | $265,000$129/sqft |
Source: FMLS GA #7599315 Report a problem | ||
| 7/1/2025 | Price change | $265,000-1.9%$129/sqft |
Source: GAMLS #10547073 Report a problem | ||
| 6/27/2025 | Price change | $270,000-6.3%$131/sqft |
Source: FMLS GA #7599315 Report a problem | ||
| 6/22/2025 | Price change | $288,000-0.3%$140/sqft |
Source: GAMLS #10547073 Report a problem | ||
| 6/21/2025 | Price change | $289,000-2%$140/sqft |
Source: GAMLS #10547073 Report a problem | ||
| 6/19/2025 | Listed for sale | $295,000+40.5%$143/sqft |
Source: GAMLS #10547073 Report a problem | ||
| 5/30/2023 | Sold | $210,000+0%$102/sqft |
Source: Public Record Report a problem | ||
| 3/30/2023 | Pending sale | $209,900$102/sqft |
Source: GAMLS #10117437 Report a problem | ||
| 3/7/2023 | Price change | $209,900-7.7%$102/sqft |
Source: FMLS GA #7155166 Report a problem | ||
| 1/24/2023 | Price change | $227,500-7.1%$111/sqft |
Source: FMLS GA #7155166 Report a problem | ||
| 1/17/2023 | Price change | $245,000-2%$119/sqft |
Source: FMLS GA #7155166 Report a problem | ||
| 12/20/2022 | Listed for sale | $249,900+518.3%$121/sqft |
Source: FMLS GA #7155166 Report a problem | ||
| 1/20/2020 | Sold | $40,420-17.5%$20/sqft |
Source: Public Record Report a problem | ||
| 1/7/2014 | Sold | $49,000-58.1%$24/sqft |
Source: Public Record Report a problem | ||
| 5/10/2004 | Sold | $117,000+18.9%$57/sqft |
Source: Public Record Report a problem | ||
| 2/27/2001 | Sold | $98,400+38.6%$48/sqft |
Source: Public Record Report a problem | ||
| 6/24/1996 | Sold | $71,000$34/sqft |
Source: Public Record Report a problem | ||
Public tax history
| Year | Property taxes | Tax assessment |
|---|---|---|
| 2024 | $2,133 +1.3% | $83,628 +19.8% |
| 2023 | $2,104 +19.1% | $69,800 +19.9% |
| 2022 | $1,766 +27.6% | $58,200 +27.6% |
| 2021 | $1,385 +64.1% | $45,620 +6% |
| 2020 | $844 +7.2% | $43,020 +6.4% |
| 2019 | $787 +15.6% | $40,420 +13.7% |
| 2018 | $680 | $35,556 |
| 2017 | $680 +48.6% | $35,556 +36.5% |
| 2016 | $458 +44.7% | $26,044 +33% |
| 2015 | $316 -48.7% | $19,576 -5.7% |
| 2014 | $617 +83.7% | $20,756 +85.3% |
| 2013 | $336 -0.8% | $11,204 |
| 2012 | $338 -0.2% | $11,204 |
| 2011 | $339 -7.3% | $11,204 -11.9% |
| 2010 | $366 -72.7% | $12,724 -72.7% |
| 2009 | $1,338 -3.4% | $46,540 |
| 2006 | $1,385 +1.7% | $46,540 +2.1% |
| 2005 | $1,361 | $45,572 |
| 2004 | $1,361 | $45,572 |
| 2003 | $1,361 +0% | $45,572 |
| 2002 | $1,361 +41% | $45,572 +41.7% |
| 2001 | $965 +3% | $32,152 |
| 2000 | $937 | $32,152 |
Find assessor info on the county website
Neighborhood: 30064
Nearby homes
- $237,5004 bd3 ba2k sqft832 Lake Hollow Blvd SW, Marietta, GA 30064Off Market
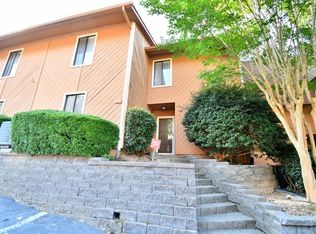
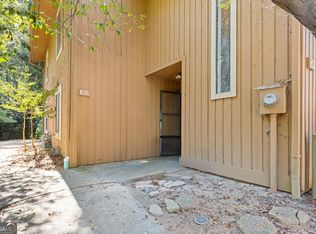
- $217,9003 bd3 ba1.8k sqft836 Lake Hollow Blvd SW, Marietta, GA 30064For Sale
- $222,7003 bd3 ba1.8k sqft830 Lake Hollow Blvd SW, Marietta, GA 30064Off Market
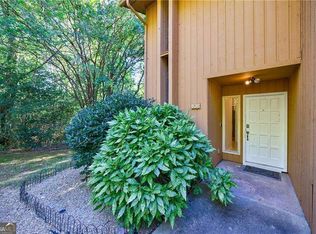
- $210,0003 bd3 ba1.8k sqft838 Lake Hollow Blvd SW, Marietta, GA 30064Sold
- $223,0003 bd3 ba1.8k sqft828 Lake Hollow Blvd SW, Marietta, GA 30064Off Market
- $204,3003 bd2 ba1.9k sqft858 Lake Hollow Blvd SW, Marietta, GA 30064Off Market
- $291,1004 bd4 ba3.2k sqft860 Lake Hollow Blvd SW #29, Marietta, GA 30064Off Market
- $275,0003 bd4 ba1.8k sqft856 Lake Hollow Blvd SW, Marietta, GA 30064Sold
Nearby schools
GreatSchools rating
- 8/10Cheatham Hill Elementary SchoolGrades: PK-5Distance: 2.6 mi
- 6/10Smitha Middle SchoolGrades: 6-8Distance: 3.3 mi
- 2/10Osborne High SchoolGrades: 9-12Distance: 2.2 mi
Schools provided by the listing agent
- Elementary: Cheatham Hill
- Middle: Smitha
- High: Osborne
Source: FMLS GA. This data may not be complete. We recommend contacting the local school district to confirm school assignments for this home.
Get a cash offer in 3 minutes
Find out how much your home could sell for in as little as 3 minutes with a no-obligation cash offer.
Estimated market value
$278,700
Get a cash offer in 3 minutes
Find out how much your home could sell for in as little as 3 minutes with a no-obligation cash offer.
Estimated market value
$278,700
- Georgia
- Cobb County
- Marietta
- 30064
- 834 Lake Hollow Blvd SW
Nearby cities
Nearby neighborhoods
Nearby zip codes
Other Marietta Topics
