WELCOME HOME!!! This six year old beauty looks almost brand new and is LOADED with features! This may be the best lot in the neighborhood as an end unit next to the clubhouse and facing the large open green space. There is no street in front of the home and an alley in the back for parking which ends at this home so no through street anywhere around this home! This Wormald Homes' Vanderbilt floorplan features over 3,000 square feet of living space on FOUR levels of luxury - which you can easily access via your own personal ELEVATOR! You can also take the gorgeous staircases throughout the home. Your choice of how you want to travel! You also have plenty of space for all the vehicles you travel with as this home has a two car garage and a two car parking pad. There is also plenty of street parking near the house as well for extra guests. Once you enter your home, it's an open and elegant home throughout. The foyer runs from the front to the back of the house and includes a large bedroom with a connected full bath which is also accessible from the hallway. This level also has security film on all windows on the first floor as well as security alarm sensors on all windows and doors on this level. As you make your way from the first to second floor, you will start to notice the large bright windows including fantastic bay windows with window seats! The upper three levels all include built-in ceiling speakers. The second floor has a wonderful dining area with a special wall treatment which overlooks the open space outside. The dining room flows into the kitchen which has Kitchenaid stainless appliances including a stainless-interior dishwasher, French door fridge, electric induction cooktop (which is a very cool cooking surface), and built-in wall microwave and oven. The classic white cabinetry includes plenty of counter and cabinet space, fabulous quartz counters, seating space at the huge island, and a bar area with built-in lighted shelving. The high-end kitchen opens to the great room which includes another custom wall treatment and a fireplace with a wood mantle and stone surround to the ceiling. The great room opens to the first of TWO private decks! The staircase to the third floor again highlights the bright sunny large windows with another bay with seat. The third level has two bedrooms with private baths as well as laundry and an enormous linen closet. The primary bedroom has a tray ceiling with crown molding and inset lighting as well as a ceiling fan. The closet has custom units inside so it is all as pretty as the rest of the home! The primary bath has a very oversized shower with beautiful tile, a large seat, and doesn't even have a door - easier for cleaning! The double bowl vanity has a ton of counter and storage space with lovely fixtures that just bring the elegance into this space. To access the fourth floor (in addition to the elevator), you can take the SPIRAL staircase! This brings you up to one of the most fun and unique spaces within the home - an enormous loft which could be used as an extra family room, guest space, office, or anything you can dream up! In addition to having another bath (all floors have at least one!), it has access out to the exclusive SECOND deck! No neighbors with this upper level deck so it is extremely private! It also includes electrical, wiring, and a mounting plate for an outdoor TV to be added. Truly a great extension to your living space! This home is NOT a condo so has only a very reasonable HOA fee. This home is phenomenal on all fronts and you will be living luxuriously here! Beautiful, open, bright, elegant, parking, and premium spot tucked in with views! This home is everything! Don't miss it!
Sold for $650,000
Zestimate®
$650,000
834 Lindley Rd, Frederick, MD 21701
3beds
3,070sqft
Townhouse
Built in 2020
2,178 Square Feet Lot
$650,000 Zestimate®
$212/sqft
$3,586 Estimated rent
Home value
$650,000
$611,000 - $689,000
$3,586/mo
Zestimate® history
Owner options
List your home for rent
$3,586/mo
Rent Zestimate®
Find your next renter with Zillow Rental Manager. Plus, with online applications, you can quickly screen prospective tenants – for free.
$3,586/mo
Rent Zestimate®
Refinance and save
$4,258/mo
Est. payment
Refinancing to a lower rate could help reduce your monthly payments and save thousands over the life of the loan.
$4,258/mo
Est. payment
Explore your selling options
Work with a Zillow partner agent
Leverage their expertise and Zillow's premium Showcase listings to get your home seen by more buyers.
Get startedList with your own agent
Get your home in front of millions of buyers by listing it on Zillow.
Learn how to do itSell it yourself
Take full control of how buyers see your home on Zillow by listing For Sale by Owner (FSBO).
List your homeWhat's special
Personal elevatorClassic white cabinetryGorgeous staircasesEnormous linen closetFour levels of luxuryStainless-interior dishwasherTwo car parking pad
Zillow last checked:
Listing updated:
Listed by:
Heather Taylor 301-606-8417,
Real Estate Teams, LLC
Bought with:
James Bass, WVB260301206
Real Estate Teams, LLC
Tracy Franck, 506822
Real Estate Teams, LLC
Source: Bright MLS,MLS#: MDFR2084348
Facts & features
Interior
Bedrooms & bathrooms
- Bedrooms: 3
- Bathrooms: 5
- Full bathrooms: 3
- 1/2 bathrooms: 2
- Main level bathrooms: 1
- Main level bedrooms: 1
Rooms
- Room types: Dining Room, Primary Bedroom, Bedroom 2, Bedroom 3, Kitchen, Foyer, Great Room, Laundry, Loft, Bathroom 2, Bathroom 3, Primary Bathroom, Half Bath
Primary bedroom
- Features: Attached Bathroom, Ceiling Fan(s), Flooring - Carpet, Lighting - Pendants, Walk-In Closet(s), Window Treatments
- Level: Upper
Bedroom 2
- Features: Attached Bathroom, Ceiling Fan(s), Flooring - Carpet, Window Treatments
- Level: Upper
Bedroom 3
- Features: Attached Bathroom, Ceiling Fan(s), Flooring - Engineered Wood, Recessed Lighting, Walk-In Closet(s), Window Treatments
- Level: Main
Primary bathroom
- Features: Bathroom - Walk-In Shower, Countertop(s) - Quartz, Double Sink, Flooring - Luxury Vinyl Plank, Flooring - Ceramic Tile, Recessed Lighting, Lighting - Wall sconces
- Level: Upper
Bathroom 2
- Features: Bathroom - Tub Shower, Countertop(s) - Quartz, Flooring - Ceramic Tile, Recessed Lighting, Lighting - Wall sconces
- Level: Upper
Bathroom 3
- Features: Bathroom - Tub Shower, Countertop(s) - Quartz, Flooring - Ceramic Tile, Recessed Lighting, Lighting - Wall sconces
- Level: Main
Dining room
- Features: Flooring - Engineered Wood, Lighting - Ceiling, Window Treatments
- Level: Upper
Foyer
- Features: Flooring - Engineered Wood, Recessed Lighting, Walk-In Closet(s), Window Treatments
- Level: Main
Great room
- Features: Balcony Access, Ceiling Fan(s), Fireplace - Gas, Flooring - Engineered Wood, Recessed Lighting, Window Treatments
- Level: Upper
Half bath
- Features: Flooring - Luxury Vinyl Plank, Lighting - Wall sconces
- Level: Upper
Half bath
- Features: Flooring - Engineered Wood, Lighting - Wall sconces
- Level: Upper
Kitchen
- Features: Breakfast Bar, Crown Molding, Flooring - Engineered Wood, Kitchen Island, Kitchen - Electric Cooking, Lighting - Pendants, Recessed Lighting, Pantry, Countertop(s) - Quartz
- Level: Upper
Laundry
- Features: Flooring - Ceramic Tile, Lighting - Ceiling
- Level: Upper
Loft
- Features: Ceiling Fan(s), Flooring - Luxury Vinyl Plank, Recessed Lighting, Balcony Access
- Level: Upper
Heating
- Forced Air, Programmable Thermostat, Zoned, Natural Gas
Cooling
- Ceiling Fan(s), Central Air, Programmable Thermostat, Zoned, Electric
Appliances
- Included: Microwave, Cooktop, Dishwasher, Disposal, Dryer, Exhaust Fan, Ice Maker, Oven, Range Hood, Refrigerator, Stainless Steel Appliance(s), Washer, Water Heater, Electric Water Heater
- Laundry: Upper Level, Washer In Unit, Dryer In Unit, Laundry Room
Features
- Bathroom - Tub Shower, Bathroom - Walk-In Shower, Built-in Features, Ceiling Fan(s), Entry Level Bedroom, Family Room Off Kitchen, Open Floorplan, Formal/Separate Dining Room, Kitchen - Gourmet, Kitchen Island, Pantry, Primary Bath(s), Recessed Lighting, Sound System, Spiral Staircase, Upgraded Countertops, Walk-In Closet(s), Bar, 9'+ Ceilings, Dry Wall, Tray Ceiling(s)
- Flooring: Engineered Wood, Carpet, Ceramic Tile, Luxury Vinyl, Wood
- Windows: Bay/Bow, Double Pane Windows, Screens, Transom, Window Treatments
- Has basement: No
- Number of fireplaces: 1
- Fireplace features: Gas/Propane, Heatilator, Mantel(s), Stone
Interior area
- Total structure area: 3,070
- Total interior livable area: 3,070 sqft
- Finished area above ground: 3,070
- Finished area below ground: 0
Property
Parking
- Total spaces: 4
- Parking features: Garage Faces Rear, Garage Door Opener, Inside Entrance, Concrete, Alley Access, Attached, Off Street
- Attached garage spaces: 2
- Has uncovered spaces: Yes
Accessibility
- Accessibility features: Accessible Elevator Installed, Accessible Entrance
Features
- Levels: Four
- Stories: 4
- Patio & porch: Roof Deck
- Exterior features: Lighting, Balcony
- Pool features: Community
- Has view: Yes
- View description: Garden
Lot
- Size: 2,178 Square Feet
- Features: Adjoins - Open Space, Corner Lot, Level, No Thru Street, Premium, PUD, Corner Lot/Unit
Details
- Additional structures: Above Grade, Below Grade
- Parcel number: 1102596971
- Zoning: SEE PUBLIC RECORDS
- Special conditions: Standard
Construction
Type & style
- Home type: Townhouse
- Architectural style: Colonial
- Property subtype: Townhouse
Materials
- Brick Front, Vinyl Siding
- Foundation: Passive Radon Mitigation, Slab
- Roof: Architectural Shingle
Condition
- Excellent
- New construction: No
- Year built: 2020
Details
- Builder model: Vanderbilt
- Builder name: Wormald Homes
Utilities & green energy
- Sewer: Public Sewer
- Water: Public
Community & HOA
Community
- Features: Pool
- Security: Carbon Monoxide Detector(s), Exterior Cameras, Monitored, Security System, Smoke Detector(s), Fire Sprinkler System
- Subdivision: Eastchurch
HOA
- Has HOA: Yes
- Amenities included: Clubhouse, Dog Park, Picnic Area, Pool, Tot Lots/Playground, Common Grounds
- Services included: Common Area Maintenance, Lawn Care Front, Lawn Care Rear, Lawn Care Side, Management, Pool(s), Reserve Funds, Snow Removal
- HOA fee: $114 monthly
- HOA name: EASTCHURCH HOMEOWNER'S ASSOCIATION, INC.
Location
- Region: Frederick
- Municipality: Frederick City
Financial & listing details
- Price per square foot: $212/sqft
- Tax assessed value: $630,600
- Annual tax amount: $11,044
- Date on market: 6/25/2026
- Listing agreement: Exclusive Right To Sell
- Ownership: Fee Simple
Price history
| Date | Event | Price |
|---|---|---|
| 10/8/2026 | Sold | $650,000-2.3%$212/sqft |
Source:  Bright MLS #MDFR2084348 Report a problem | ||
| 8/26/2026 | Pending sale | $665,000$217/sqft |
Source: Bright MLS #MDFR2084348 Report a problem | ||
| 6/25/2026 | Listed for sale | $665,000+6.9%$217/sqft |
Source: Bright MLS #MDFR2084348 Report a problem | ||
| 3/2/2020 | Sold | $621,875$203/sqft |
Source: Public Record Report a problem | ||
Public tax history
| Year | Property taxes | Tax assessment |
|---|---|---|
| 2026 | $11,628 +4.5% | $630,600 +4.2% |
| 2025 | $11,132 -95.5% | $605,000 +2.7% |
| 2024 | $247,394 +2301.4% | $589,033 +2.8% |
| 2023 | $10,302 +3.2% | $573,067 +2.9% |
| 2022 | $9,979 +2.9% | $557,100 +3% |
| 2021 | $9,702 +3.5% | $541,100 |
| 2020 | $9,377 +629.7% | -- |
| 2019 | $1,285 | $72,000 |
Find assessor info on the county website
Neighborhood: 21701
Nearby homes
- $596,900-- bd4 ba2.4k sqft832 Lindley Rd, Frederick, MD 21701Off Market
- $664,2004 bd5 ba2.4k sqft830 Lindley Rd, Frederick, MD 21701Off Market
- $675,0003 bd4 ba2.4k sqft828 Lindley Rd, Frederick, MD 21701Sold
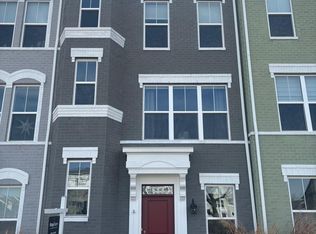
- $605,100-- bd3 ba2.4k sqft826 Lindley Rd, Frederick, MD 21701Off Market
- $636,300-- bd3 ba2.4k sqft1021 Holden Rd, Frederick, MD 21701Off Market
- $645,300-- bd4 ba2.4k sqft824 Lindley Rd, Frederick, MD 21701Off Market
- $3,6004 bd5 ba2.9k sqft1019 Holden Rd, Frederick, MD 21701For Rent
- $669,700-- bd4 ba2.4k sqft1017 Holden Rd, Frederick, MD 21701Off Market
Nearby schools
GreatSchools rating
- 8/10Spring Ridge Elementary SchoolGrades: PK-5Distance: 2.8 mi
- 8/10Gov. Thomas Johnson Middle SchoolGrades: 6-8Distance: 1 mi
- 5/10Gov. Thomas Johnson High SchoolGrades: 9-12Distance: 1 mi
Schools provided by the listing agent
- Elementary: Spring Ridge
- Middle: Gov. Thomas Johnson
- High: Gov. Thomas Johnson
- District: Frederick County Public Schools
Source: Bright MLS. This data may not be complete. We recommend contacting the local school district to confirm school assignments for this home.
Get a cash offer in 3 minutes
Find out how much your home could sell for in as little as 3 minutes with a no-obligation cash offer.
Estimated market value
$650,000
Get a cash offer in 3 minutes
Find out how much your home could sell for in as little as 3 minutes with a no-obligation cash offer.
Estimated market value
$650,000
- Maryland
- Frederick County
- Frederick
- 21701
- 834 Lindley Rd
