Your little piece of country but so close to town! Three bedroom brick ranch on 1.32 acres. Spacious living with fireplace and built-ins. Well planned kitchen with good counter space and breakfast bar. Large dining room is bright and sunny. Three cluster bedrooms. Master bath opens to hall by bedrooms as well. Second full bath on opposite close to kitchen and garage entry. Utility room with storage. The two car garage and sunroom complete this package. Hurry to make this one yours!
Sold
Price Unknown
834 N Us Highway 385, Levelland, TX 79336
3beds
1,837sqft
Single Family Residence, Residential
Built in 1977
1.32 Acres Lot
$211,800 Zestimate®
$--/sqft
$1,847 Estimated rent
Home value
$211,800
$197,000 - $227,000
$1,847/mo
Zestimate® history
Owner options
List your home for rent
$1,847/mo
Rent Zestimate®
Find your next renter with Zillow Rental Manager. Plus, with online applications, you can quickly screen prospective tenants – for free.
$1,847/mo
Rent Zestimate®
Refinance and save
Refinancing to a lower rate could help reduce your monthly payments and save thousands over the life of the loan.
Explore your selling options
Work with a Zillow partner agent
Leverage their expertise and Zillow's premium Showcase listings to get your home seen by more buyers.
Get startedList with your own agent
Get your home in front of millions of buyers by listing it on Zillow.
Learn how to do itSell it yourself
Take full control of how buyers see your home on Zillow by listing For Sale by Owner (FSBO).
List your homeWhat's special
Zillow last checked:
Listing updated:
Listed by:
Delphine Saa TREC #0436243 806-438-5311,
Condor Property Group,
Lia Irvin TREC #0606765 806-831-6279,
Nathan Jordan Real Estate
Bought with:
Amy Tapp, TREC #0488756
Tapp Realty Group, eXp Realty
Source: LBMLS,MLS#: 202306821
Facts & features
Interior
Bedrooms & bathrooms
- Bedrooms: 3
- Bathrooms: 2
- Full bathrooms: 2
Primary bedroom
- Description: connects to hall and master bedroom
- Features: Hardwood Flooring
- Area: 160.29 Square Feet
- Dimensions: 13.70 x 11.70
Bedroom 2
- Features: Carpet Flooring
- Area: 116.6 Square Feet
- Dimensions: 10.60 x 11.00
Bedroom 3
- Features: Carpet Flooring
- Area: 116.6 Square Feet
- Dimensions: 10.60 x 11.00
Primary bathroom
- Features: Separate Shower/Tub
Dining room
- Description: room for small table in kitchen
- Features: Hardwood Flooring, Kitchen/Dining Combo
- Area: 245 Square Feet
- Dimensions: 17.50 x 14.00
Kitchen
- Features: Breakfast Bar, Formica Counters, Hardwood Flooring, Pantry, Wood Paint Cabinets
- Area: 231 Square Feet
- Dimensions: 11.00 x 21.00
Living room
- Area: 418 Square Feet
- Dimensions: 22.00 x 19.00
Sunroom
- Features: Laminate Flooring
- Area: 120 Square Feet
- Dimensions: 10.00 x 12.00
Heating
- Central, Natural Gas
Cooling
- Central Air, Electric
Appliances
- Included: Cooktop, Dishwasher, Electric Cooktop
- Laundry: Electric Dryer Hookup
Features
- Bookcases, Breakfast Bar, Ceiling Fan(s), Formica Counters, Pantry, Storage
- Flooring: Carpet, Hardwood, Laminate
- Windows: Storm Window(s)
- Has basement: No
- Number of fireplaces: 1
- Fireplace features: Gas Starter, Living Room, Wood Burning
Interior area
- Total structure area: 1,837
- Total interior livable area: 1,837 sqft
- Finished area above ground: 1,837
Property
Parking
- Total spaces: 2
- Parking features: Attached, Garage, Garage Door Opener, Off Street
- Attached garage spaces: 2
Features
- Patio & porch: Patio
- Fencing: Fenced
Lot
- Size: 1.32 Acres
- Features: Landscaped
Details
- Additional structures: Storage
- Parcel number: R11287
- Special conditions: HUD Owned
Construction
Type & style
- Home type: SingleFamily
- Architectural style: Ranch,Traditional
- Property subtype: Single Family Residence, Residential
Materials
- Brick
- Foundation: Pillar/Post/Pier
- Roof: Metal
Condition
- Fixer
- New construction: No
- Year built: 1977
Utilities & green energy
- Sewer: Septic Tank
- Water: Well
Community & HOA
HOA
- Has HOA: No
Location
- Region: Levelland
Financial & listing details
- Annual tax amount: $3,547
- Date on market: 5/23/2023
- Cumulative days on market: 16 days
- Listing terms: Cash,Conventional,FHA
- Road surface type: Paved
Price history
| Date | Event | Price |
|---|---|---|
| 8/10/2023 | Sold | -- |
Source:  LBMLS #202306821 Report a problem LBMLS #202306821 Report a problem | ||
| 5/24/2023 | Listed for sale | $180,000$98/sqft |
Source: LBMLS #202306821 Report a problem | ||
Public tax history
Tax history is unavailable.
Neighborhood: 79336
Nearby homes
- $162,4003 bd2 ba1.2k sqft825 N Us Highway 385, Levelland, TX 79336Off Market
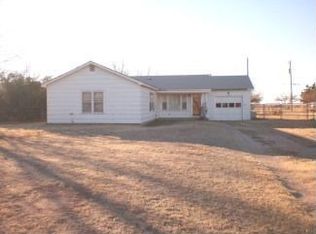
- $--3 bd2 ba1.7k sqft827 N Us Highway 385, Levelland, TX 79336Sold
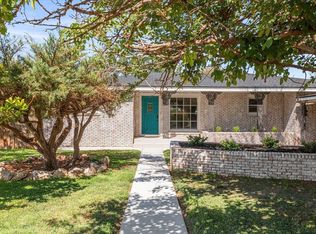
- $121,800-- bd2 ba1.5k sqft6438 E Highway 114, Smyer, TX 79367Off Market
- $--3 bd1 ba1.8k sqft849 N Us Highway 385, Levelland, TX 79336Sold
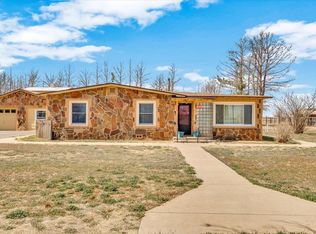
- $--3 bd4 ba3.2k sqft822 N Us Highway 385, Levelland, TX 79336Sold
- $--2 bd1 ba960 sqft400 N Cedar Ave APT 19, Levelland, TX 79336Off Market
- $--3 bd2 ba1.6k sqft301 Rayburn St, Levelland, TX 79336Sold
- $226,000-- bd2 ba2k sqft303 Rayburn St, Levelland, TX 79336Off Market
- $237,8003 bd2 ba1.8k sqft305 Rayburn St, Levelland, TX 79336Off Market
Nearby schools
GreatSchools rating
- 3/10Levelland Middle SchoolGrades: 5-8Distance: 1.3 mi
- 5/10Levelland High SchoolGrades: 9-12Distance: 1.8 mi
- NALevelland Academic Beginnings CenterGrades: PK-KDistance: 1.6 mi
Schools provided by the listing agent
- Elementary: Capitol
- Middle: Levelland
- High: Levelland
Source: LBMLS. This data may not be complete. We recommend contacting the local school district to confirm school assignments for this home.
- Texas
- Hockley County
- Levelland
- 79336
- 834 N Us Highway 385
Nearby cities
Nearby zip codes
Other Levelland Topics
