Skip main navigation
Sold
  • $505,000

    834 S 11th St, Coos Bay, OR 97420

    4beds
    2,898sqft
    Residential, Single Family Residence
    Built in 1915
    10,454.4 Square Feet Lot
    $501,800 Zestimate®
    $174/sqft
    $2,342 Estimated rent

    Home value

    $501,800

    Estimated sales range

    Not available

    $2,342/mo

    Zestimate® history
    Loading
    Loading...

    Owner options

    List your home for rent

    $2,342/mo

    Rent Zestimate®

    Find your next renter with Zillow Rental Manager. Plus, with online applications, you can quickly screen prospective tenants – for free.

    Learn more

    $2,342/mo

    Rent Zestimate®

    Refinance and save

    $2,987/mo

    Est. payment

    Refinancing to a lower rate could help reduce your monthly payments and save thousands over the life of the loan.

    See today's rates

    $2,987/mo

    Est. payment

    Explore your selling options

    Work with a Zillow partner agent

    Leverage their expertise and Zillow's premium Showcase listings to get your home seen by more buyers.

    Get started

    List with your own agent

    Get your home in front of millions of buyers by listing it on Zillow.

    Learn how to do it

    Sell it yourself

    Take full control of how buyers see your home on Zillow by listing For Sale by Owner (FSBO).

    List your home

    What's special

    Commercial-grade gas rangeEat-in barBright well-maintained homeLaundry roomFully renovated kitchenAttached garageCenter island
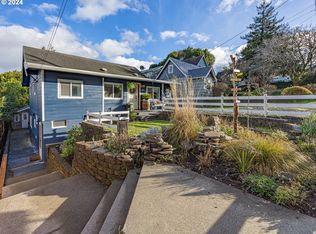
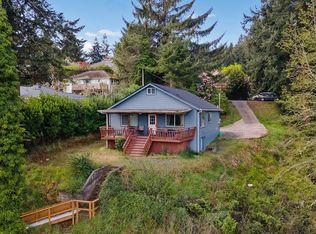
    Updated Coos Bay Home with Bay Views, Outdoor Space & Great Location! With beautiful bay and city views from the primary suite and back decks, this tastefully updated 4-bedroom, 2.5-bath home offers both comfort and practicality in the heart of Coos Bay. Inside, you'll find a fully renovated kitchen featuring a commercial-grade gas range, center island, pantry, and eat-in bar — ideal for cooking or gathering with friends. Most of the exterior doors have glass panels allowing the home to be showered in light yet feature built in blinds for privacy. Hickory hardwood floors run throughout the home, bringing in warmth and natural beauty. The primary suite includes a soaking tub for unwinding at the end of the day-in addition to a walk-in, tile shower-and nearly every room is equipped with ceiling fans for year-round comfort. Updated heating and cooling systems, along with new electrical, plumbing, and insulation, make the home both comfortable and energy efficient. Multiple decks and balconies let you take in the view or enjoy your morning coffee outside. The yard is designed for easy care, and offers a fire pit in back. There is space to park extra vehicles or even an RV. An attached garage and laundry room add extra convenience, while the spacious basement offers plenty of storage or flexible use. Located right next to the junior high and high school, this bright, well-maintained home is move-in ready and just minutes from downtown and the waterfront. Call today to see this beautiful place!

    Zillow last checked:

    Listing updated:

    Listed by:

    Juli Whelchel 541-217-9485,

    Coastal Sotheby's International Realty,

    Vicki Whelchel 541-217-1201,

    Coastal Sotheby's International Realty

    Bought with:

    Gary Trenner II, 201224385

    Coastal Sotheby's International Realty

    Source: RMLS (OR),MLS#: 566808692MLS Logo

    Facts & features

    Interior

    Bedrooms & bathrooms
    • Bedrooms: 4
    • Bathrooms: 3
    • Full bathrooms: 2
    • Partial bathrooms: 1
    • Main level bathrooms: 1
    Primary bedroom
    • Features: Balcony, Ceiling Fan, Closet, Soaking Tub, Suite, Tile Floor, Walkin Shower, Wood Floors
    • Level: Upper
    Bedroom 2
    • Features: Balcony, Ceiling Fan, Closet, Wood Floors
    • Level: Upper
    Bedroom 3
    • Features: Balcony, Ceiling Fan, Closet, Wood Floors
    • Level: Upper
    Dining room
    • Features: Ceiling Fan, Deck, Exterior Entry, Wood Floors
    • Level: Main
    Kitchen
    • Features: Dishwasher, Eat Bar, Gas Appliances, Gourmet Kitchen, Island, Microwave, Pantry, Free Standing Range, Granite, Wood Floors
    • Level: Main
    Living room
    • Features: Ceiling Fan, Exterior Entry, Wood Floors
    • Level: Main
    Heating
    • Mini Split, Zoned
    Cooling
    • Has cooling: Yes
    Appliances
    • Included: Dishwasher, Double Oven, Free-Standing Gas Range, Free-Standing Refrigerator, Microwave, Range Hood, Stainless Steel Appliance(s), Gas Appliances, Free-Standing Range, Gas Water Heater
    • Laundry: Laundry Room
    Features
    • Ceiling Fan(s), High Ceilings, Soaking Tub, Bathroom, Built-in Features, Closet, Sink, Balcony, Eat Bar, Gourmet Kitchen, Kitchen Island, Pantry, Granite, Suite, Walkin Shower, Pot Filler
    • Flooring: Wood, Tile
    • Windows: Double Pane Windows, Vinyl Frames
    • Basement: Exterior Entry,Partially Finished,Storage Space
    Interior area
    • Total structure area: 2,898
    • Total interior livable area: 2,898 sqft

    Property

    Parking
    • Total spaces: 2
    • Parking features: Driveway, RV Access/Parking, Garage Door Opener, Attached
    • Attached garage spaces: 2
    • Has uncovered spaces: Yes
    Features
    • Levels: Two
    • Stories: 2
    • Patio & porch: Deck, Porch
    • Exterior features: Fire Pit, Yard, Exterior Entry, Balcony
    • Fencing: Fenced
    Lot
    • Size: 10,454 sqft
    • Dimensions: appro x 75 x 150
    • Features: Gentle Sloping, Level, Sloped, SqFt 10000 to 14999
    Details
    • Additional structures: RVParking
    • Parcel number: 7006800

    Construction

    Type & style
    • Home type: SingleFamily
    • Architectural style: Custom Style
    • Property subtype: Residential, Single Family Residence
    Materials
    • Lap Siding
    • Roof: Composition
    Condition
    • Updated/Remodeled
    • New construction: No
    • Year built: 1915

    Utilities & green energy

    • Gas: Gas
    • Sewer: Public Sewer
    • Water: Public

    Community & neighborhood

    Location
    • Region: Coos Bay

    Other

    Other facts
    • Listing terms: Cash,Conventional,FHA,VA Loan
    • Road surface type: Paved

    Price history

    DateEventPrice
    1/16/2026Sold$505,000+1%$174/sqft
    Source: RMLS (OR) #566808692 Report a problem
    7/31/2024Sold$500,000+8.7%$173/sqft
    Source: RMLS (OR) #24249323 Report a problem
    2/16/2024Sold$460,000+187.5%$159/sqft
    Source: RMLS (OR) #23616059 Report a problem
    10/12/2021Sold$160,000-13.5%$55/sqft
    Source: Public Record Report a problem
    9/28/2021Pending sale$185,000$64/sqft
    Source: RMLS (OR) #21062895 Report a problem
    9/16/2021Listed for sale$185,000+64.4%$64/sqft
    Source: RMLS (OR) #21062895 Report a problem
    2/28/2020Sold$112,500-10%$39/sqft
    Source: OCMLS #19-2637 Report a problem
    1/23/2020Pending sale$125,000$43/sqft
    Source: The Brokerage House #19083939 Report a problem
    1/16/2020Listed for sale$125,000$43/sqft
    Source: The Brokerage House #19083939 Report a problem
    12/24/2019Pending sale$125,000$43/sqft
    Source: The Brokerage House #19083939 Report a problem
    12/16/2019Price change$125,000-10.7%$43/sqft
    Source: The Brokerage House #19083939 Report a problem
    11/7/2019Price change$140,000-6.7%$48/sqft
    Source: The Brokerage House #19083939 Report a problem
    10/17/2019Listed for sale$150,000$52/sqft
    Source: The Brokerage House #19083939 Report a problem

    Public tax history

    YearProperty taxesTax assessment
    2024$3,691 +3.1%$531,610 -1.4%
    2023$3,579 +51.7%$539,240 +94%
    2022$2,359 -1.3%$277,890 -3.2%
    2021$2,389 +2.9%$286,950 +13%
    2020$2,321 +4.2%$253,940 +99%
    2019$2,229 +3.6%$127,610 +3%
    2018$2,152 $123,900 +3%
    2017$2,152 +36.4%$120,300 +3%
    2016$1,578 +12.4%$116,800 +3%
    2015$1,404 $113,400 +3%
    2014$1,404 $110,100 +3%
    2013$1,404 +3%$106,900 +3%
    2012$1,363 +3.1%$103,790 +3%
    2011$1,322 +2.6%$100,770 +3%
    2010$1,288 $97,837
    2009-- $97,837 +6.1%
    2008-- $92,222 +3%
    2007-- $89,536 +3%
    2006-- $86,929 +3%
    2005-- $84,398 +3%
    2004-- $81,940 +3%
    2003-- $79,554 +3%
    2002-- $77,237
    2001-- $77,237 +6.1%
    2000-- $72,804

    Find assessor info on the county website

    Neighborhood: 97420

    Nearby schools

    GreatSchools rating
    Schools provided by the listing agent
    • Elementary: Eastside
    • Middle: Millicoma
    • High: Marshfield

    Source: RMLS (OR). This data may not be complete. We recommend contacting the local school district to confirm school assignments for this home.

    Get pre-qualified for a loan
    At Zillow Home Loans, we can pre-qualify you in as little as 5 minutes with no impact to your credit score.

    An equal housing lender. NMLS #10287.