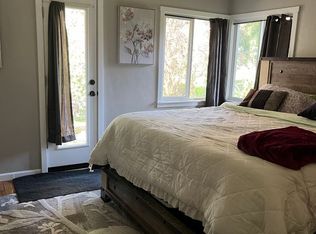
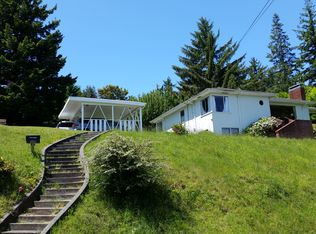
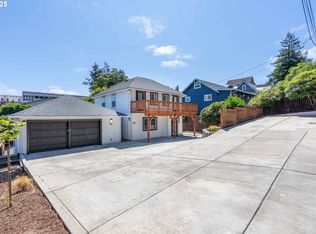
This fully renovated two-story, four-bedroom home offers an open-concept layout and thoughtful design throughout. The kitchen features updated appliances, modern cabinetry, and ample counter space for all your prep needs. A spacious dining room, open to both the kitchen and living room, is filled with natural light from large windows that showcase stunning views of the city and bay, with easy access to the covered front deck. (New flooring in Kitchen, Dining area & Living room will be installed in June) Main floor also includes both the primary bedroom, bathroom and a guest room, while the upstairs provides two additional bedrooms or the perfect space for a home office. Exterior upgrades include durable cement board siding, a newer composition roof, and vinyl windows. The front deck, with its reclaimed wood ceiling, offers plenty of space for BBQs and relaxing. A large unfinished basement provides substantial storage. Nestled in a central location, this home offers easy access to downtown, schools, and all the coastal charm you could ask for. Just minutes from the bay, enjoy quick getaways to fishing spots, crabbing adventures, and beautiful beaches. Don’t miss this opportunity to make this home yours.
Pending lease option
$315,000
831 S 11th St, Coos Bay, OR 97420
4beds
1,560sqft
Residential, Single Family Residence
Built in 1914
9,583 Square Feet Lot
$322,400 Zestimate®
$202/sqft
$-- HOA
What's special
Modern cabinetryUpdated appliancesReclaimed wood ceilingVinyl windowsNatural lightSpacious dining roomNewer composition roof
- 264 days
- 18
- 5
Zillow last checked:
Listing updated:
Listed by:
Melanee Woodman 541-290-6431,
Ocean Dunes Realty,
Kelly King 541-404-8084,
Ocean Dunes Realty
Source: RMLS (OR),MLS#: 737960108
Facts & features
Interior
Bedrooms & bathrooms
- Bedrooms: 4
- Bathrooms: 1
- Full bathrooms: 1
- Main level bathrooms: 1
Rooms
- Room types: Bedroom 4, Laundry, Bedroom 2, Bedroom 3, Dining Room, Family Room, Kitchen, Living Room, Primary Bedroom
Primary bedroom
- Features: Closet, Wallto Wall Carpet
- Level: Main
Bedroom 2
- Features: Closet, Wallto Wall Carpet
- Level: Main
Bedroom 3
- Features: Closet, Wallto Wall Carpet
- Level: Upper
Bedroom 4
- Features: Closet, Wallto Wall Carpet
- Level: Upper
Dining room
- Features: Laminate Flooring
- Level: Main
Kitchen
- Features: Dishwasher, Eat Bar, Pantry, Free Standing Range, Free Standing Refrigerator
- Level: Main
Living room
- Features: Laminate Flooring
- Level: Main
Heating
- Forced Air
Appliances
- Included: Dishwasher, Disposal, Free-Standing Range, Free-Standing Refrigerator, Range Hood, Electric Water Heater
- Laundry: Laundry Room
Features
- Closet, Eat Bar, Pantry, Quartz
- Flooring: Laminate, Wall to Wall Carpet
- Windows: Vinyl Frames
- Basement: Dirt Floor,Storage Space
Interior area
- Total structure area: 1,560
- Total interior livable area: 1,560 sqft
Property
Parking
- Parking features: Driveway, On Street
- Has uncovered spaces: Yes
Accessibility
- Accessibility features: Utility Room On Main, Accessibility
Features
- Levels: Two
- Stories: 2
- Patio & porch: Covered Deck
- Exterior features: Yard
- Has view: Yes
- View description: Bay, City
- Has water view: Yes
- Water view: Bay
Lot
- Size: 9,583 Square Feet
- Features: Hilly, Sloped, SqFt 7000 to 9999
Details
- Additional parcels included: 7020700
- Parcel number: 7020901
Construction
Type & style
- Home type: SingleFamily
- Property subtype: Residential, Single Family Residence
Materials
- Cement Siding
- Foundation: Pillar/Post/Pier, Stem Wall
- Roof: Composition
Condition
- Approximately
- New construction: No
- Year built: 1914
Utilities & green energy
- Gas: Gas
- Sewer: Public Sewer
- Water: Public
Community & HOA
HOA
- Has HOA: No
Location
- Region: Coos Bay
Financial & listing details
- Price per square foot: $202/sqft
- Tax assessed value: $263,140
- Annual tax amount: $1,692
- Date on market: 5/8/2025
- Cumulative days on market: 265 days
- Listing terms: Cash,Conventional,FHA,VA Loan
- Road surface type: Concrete, Gravel
Estimated market value
$322,400
$293,000 - $348,000
$1,913/mo
Price history
| Date | Event | Price |
|---|---|---|
| 11/17/2025 | Listing removed | $2,400$2/sqft |
Source: Zillow Rentals Report a problem | ||
| 10/20/2025 | Listed for rent | $2,400+9.3%$2/sqft |
Source: Zillow Rentals Report a problem | ||
| 9/29/2025 | Pending sale | $315,000$202/sqft |
Source:  RMLS (OR) #737960108 Report a problem RMLS (OR) #737960108 Report a problem | ||
| 8/24/2025 | Price change | $315,000-3.1%$202/sqft |
Source: RMLS (OR) #737960108 Report a problem | ||
| 8/9/2025 | Listed for sale | $325,000$208/sqft |
Source: RMLS (OR) #737960108 Report a problem | ||
| 7/28/2025 | Pending sale | $325,000$208/sqft |
Source: RMLS (OR) #737960108 Report a problem | ||
| 7/8/2025 | Price change | $325,000-3%$208/sqft |
Source: RMLS (OR) #737960108 Report a problem | ||
| 5/8/2025 | Listed for sale | $335,000+272.2%$215/sqft |
Source: RMLS (OR) #737960108 Report a problem | ||
| 1/25/2024 | Listing removed | -- |
Source: Zillow Rentals Report a problem | ||
| 1/22/2024 | Price change | $2,195-4.4%$1/sqft |
Source: Zillow Rentals Report a problem | ||
| 12/12/2023 | Listed for rent | $2,295$1/sqft |
Source: Zillow Rentals Report a problem | ||
| 4/14/2016 | Sold | $90,000-9.9%$58/sqft |
Source: RMLS (OR) #13133238 Report a problem | ||
| 12/16/2015 | Pending sale | $99,900$64/sqft |
Source: CENTURY 21 Best Realty, Inc. #13133238 Report a problem | ||
| 12/3/2014 | Listed for sale | $99,900$64/sqft |
Source: CENTURY 21 Best Realty, Inc. #13133238 Report a problem | ||
| 12/3/2014 | Pending sale | $99,900$64/sqft |
Source: CENTURY 21 Best Realty, Inc. #13133238 Report a problem | ||
| 8/5/2014 | Price change | $99,900-8.3%$64/sqft |
Source: CENTURY 21 Best Realty, Inc. #13133238 Report a problem | ||
| 3/8/2014 | Price change | $109,000-15.5%$70/sqft |
Source: CENTURY 21 Best Realty, Inc. #13133238 Report a problem | ||
| 12/24/2013 | Price change | $129,000+18.3%$83/sqft |
Source: CENTURY 21 Best Realty, Inc. #13133238 Report a problem | ||
| 12/14/2013 | Price change | $109,000-15.5%$70/sqft |
Source: CENTURY 21 Best Realty, Inc. #13133238 Report a problem | ||
| 7/31/2013 | Price change | $129,000-7.2%$83/sqft |
Source: CENTURY 21 Best Realty, Inc. #13133238 Report a problem | ||
| 6/14/2013 | Listed for sale | $139,000$89/sqft |
Source: CENTURY 21 Best Realty, Inc. #13133238 Report a problem | ||
Public tax history
| Year | Property taxes | Tax assessment |
|---|---|---|
| 2025 | $1,692 +1.5% | $263,140 +2% |
| 2024 | $1,666 +1.7% | $257,950 -1.4% |
| 2023 | $1,638 +1.7% | $261,550 +16.7% |
| 2022 | $1,611 +2.6% | $224,180 -3.7% |
| 2021 | $1,570 +2.9% | $232,780 +13% |
| 2020 | $1,526 +4.2% | $206,000 +145.6% |
| 2019 | $1,465 +3.6% | $83,860 +3% |
| 2018 | $1,414 | $81,420 +3% |
| 2017 | $1,414 +12.8% | $79,050 +3% |
| 2016 | $1,253 +12.4% | $76,750 +3% |
| 2015 | $1,115 | $74,520 +3% |
| 2014 | $1,115 | $72,350 +3% |
| 2013 | $1,115 +3% | $70,250 +3% |
| 2012 | $1,083 +3.1% | $68,210 +3% |
| 2011 | $1,050 +2.6% | $66,230 +3% |
| 2010 | $1,023 | $64,303 |
| 2009 | -- | $64,303 +6.1% |
| 2008 | -- | $60,613 +3% |
| 2007 | -- | $58,848 +3% |
| 2006 | -- | $57,134 +3% |
| 2005 | -- | $55,470 +3% |
| 2004 | -- | $53,855 +3% |
| 2003 | -- | $52,287 +3% |
| 2002 | -- | $50,765 |
| 2001 | -- | $50,765 +6.1% |
| 2000 | -- | $47,852 |
Find assessor info on the county website
Monthly payment
Est. payment
Payment breakdown
Explore the cost of this home by adjusting the details. Changes won't be saved.Climate risks
Neighborhood: 97420
Nearby schools
Schools provided by the listing agent
- Elementary: Eastside
- Middle: Marshfield
- High: Marshfield
Source: RMLS (OR). This data may not be complete. We recommend contacting the local school district to confirm school assignments for this home.
Similar homes
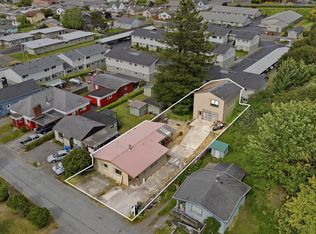
- $325,0003 bd2 ba1.3k sqft354 S 9th Ct, Coos Bay, OR 97420Active
 MLS ID #244103443, Dylan Fox, Pacific Coast Real Estate & Development, LLC. RMLS (OR)
 - $333,0004 bd2 ba2.2k sqft976 S 5th St, Coos Bay, OR 97420Active
 MLS ID #794993627, Anna Cruz, Beach Loop Realty. RMLS (OR)
 - $329,0003 bd2 ba1.3k sqft2157 Myrtle Ave, Coos Bay, OR 97420Active
 MLS ID #110380827, Colleen Adams, Pacific Properties. RMLS (OR)
 - $319,0002 bd1 ba1.6k sqft1464 N 14th St, Coos Bay, OR 97420Active
 MLS ID #594417219, Levi Rider, Pacific Coast Real Estate & Development, LLC. RMLS (OR)
 - $275,0002 bd2 ba1.3k sqft1421 W Anderson Ave, Coos Bay, OR 97420ActiveMLS ID #294433752, Julie Stephens, RE/MAX South Coast. RMLS (OR)
- $410,0003 bd2 ba1.7k sqft925 Oakway Dr, Coos Bay, OR 97420ActiveMLS ID #447247678, Jessica Bacon, Pacific Coast Real Estate & Development, LLC. RMLS (OR)
- $355,0003 bd2 ba1.8k sqft740 H St, Coos Bay, OR 97420ActiveMLS ID #151377082, Olivia Santos-Krieger, Pacific Coast Real Estate & Development, LLC. RMLS (OR)
- $339,0003 bd2 ba1.4k sqft1646 Coos River Hwy, Coos Bay, OR 97420ActiveMLS ID #639408086, Amanda Parker, Parker Heights Realty. RMLS (OR)
- $385,0003 bd2 ba1.8k sqft1449 Myrtle Ave, Coos Bay, OR 97420ActiveMLS ID #217584934, Cynthia Johnson, Johnson Group Real Estate, LLC. RMLS (OR)
- $339,0003 bd1 ba1k sqft1803 Juniper Ave, Coos Bay, OR 97420ActiveMLS ID #795559752, Levi Rider, Pacific Coast Real Estate & Development, LLC. RMLS (OR)
- $330,0004 bd2 ba1.9k sqft1439 Union Ave, North Bend, OR 97459ActiveMLS ID #221648785, Sebastian Balogh, North Point - RE/MAX South Coast. RMLS (OR)
- $292,0003 bd1 ba1.1k sqft1751 Milligan Ave, Coos Bay, OR 97420ActiveMLS ID #627217794, Shasta Pearson, Pearson Properties, LLC. RMLS (OR)
- $299,0003 bd2 ba1.2k sqft1478 Myrtle Ave, Coos Bay, OR 97420ActiveMLS ID #266122638, Amy Aguirre, Pacific Coast Real Estate & Development, LLC. RMLS (OR)
- $310,0003 bd2 ba1.3k sqft243 S Marple St, Coos Bay, OR 97420ActiveMLS ID #211973659, Sadena Abell, Pacific Coast Real Estate & Development, LLC. RMLS (OR)
- $350,0003 bd3 ba1.6k sqft1310 Ingersoll St, Coos Bay, OR 97420ActiveMLS ID #577331975, Amy Aguirre, Pacific Coast Real Estate & Development, LLC. RMLS (OR)
- $275,0002 bd2 ba1.6k sqft1065 Elm Ave, Coos Bay, OR 97420ActiveMLS ID #388640868, Julio Aparcana Bouby, Premiere Property Group, LLC. RMLS (OR)
- $399,0004 bd2 ba1.5k sqft885 Oakway Dr, Coos Bay, OR 97420ActiveMLS ID #728602893, Amy Aguirre, Pacific Coast Real Estate & Development, LLC. RMLS (OR)
- $279,9002 bd1 ba810 sqft2193 Juniper Ave, Coos Bay, OR 97420ActiveMLS ID #781851862, Jessica Hakki, Pacific Properties. RMLS (OR)
- $310,0003 bd2 ba1.1k sqft63511 S Olive Rd, Coos Bay, OR 97420ActiveMLS ID #778860966, Jennifer Gates, RE/MAX Coast and Country. RMLS (OR)
- $275,0003 bd1 ba960 sqft1025 Garfield Ave, Coos Bay, OR 97420ActiveMLS ID #401933650, Kathy Clemens, Coastal Properties. RMLS (OR)
