Skip main navigation
For sale
  • $184,900

    834 S BERYL Drive, Apache Junction, AZ 85119

    1beds
    750sqft
    Manufactured Home
    Built in 2007
    1,650 Square Feet Lot
    $-- Zestimate®
    $247/sqft
    $227/mo HOA

    What's special

    Beautifully designed kitchenUnique entrywayCustom finishesDeep sinkHigh-end finishesDouble-paned windowsWelcoming dining area
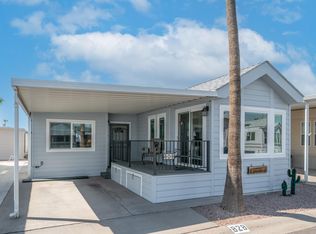
    Welcome to this one-of-a-kind, highly upgraded property, now available with room for parking not 1 but 2 vehicles, along with room for patio furniture—an unheard-of feature! From this north facing property, enjoy breathtaking Arizona Superstition Mountain views and a unique entryway that sets this home apart. Upon entering the Arizona room, you'll be greeted by warm custom color finishings, Pergo flooring, and just an overall inviting comfortable living area. As you enter into the park model side, you will notice the thoughtfully designed floor plan includes a spacious front living area with large windows, allowing you to take in the incredible views from both inside and outside. This original-owner home features a beautifully designed kitchen with generous countertop space, a deep sink, a smooth-top ceramic stove, a newer refrigerator, and a welcoming dining area. Designer touches such as ideal window treatments, ceramic tile flooring, and custom finishes elevate the space. The bedroom boasts a queen-size lift-and-store bed, a built-in dresser, and an attached bathroom with a walk-in shower. Enjoy a second full bathroom that makes this home perfect for both you and your guests.A dedicated laundry room adds convenience, providing extra storage and functionality. Meticulously maintained with high-end finishes throughout, this home also offers additional outdoor pull-out storage drawersperfect for tools or extra storage needs.The exterior is beautifully painted with durable concrete board siding, complemented by double-paned windows and an updated A/C system for energy efficiency. Built on a full concrete slab, this home ensures future peace of mind. Ideally located within walking distance to the clubhouse, you'll have access to a variety of activities and clubs right at your fingertips. This move-in-ready home offers resort-style living with no lot leasesyou own the land! Enjoy access to a wide range of amenities, including heated pools, a party-size hot tub, numerous clubs, and exciting activities. Don't miss this opportunity to own a piece of paradise in a vibrant and welcoming community!
    525 days
    |
    23
    |
    1
    |

    Zillow last checked:

    Listing updated:

    Listed by:

    Kristie Falb 520-424-6819,

    HomeSmart,

    Brooke LaBrake 480-410-9565,

    HomeSmart

    Source: ARMLS,MLS#: 6818044MLS Logo

      Facts & features

      Interior

      Bedrooms & bathrooms
      • Bedrooms: 1
      • Bathrooms: 2
      • Full bathrooms: 2
      Heating
      • Electric
      Cooling
      • Central Air, Ceiling Fan(s)
      Appliances
      • Included: Washer/Dryer Stacked, Refrigerator, Built-in Microwave
      • Laundry: Inside
      Features
      • Eat-in Kitchen, Vaulted Ceiling(s), Full Bth Master Bdrm
      • Flooring: Laminate, Tile
      • Windows: Solar Screens, Double Pane Windows
      • Has basement: No
      • Has fireplace: No
      • Furnished: Yes
      Interior area
      • Total structure area: 750
      • Total interior livable area: 750 sqft

      Property

      Parking
      • Total spaces: 2
      • Parking features: Carport
      • Carport spaces: 2
      Features
      • Stories: 1
      • Patio & porch: Covered, Patio
      • Exterior features: Storage
      • Pool features: None
      • Spa features: None
      • Fencing: None
      • Has view: Yes
      • View description: Mountain(s)
      Lot
      • Size: 1,650 Square Feet
      • Features: North/South Exposure, Gravel/Stone Front, Gravel/Stone Back
      Details
      • Parcel number: 10335834
      • Lease amount: $0
      • Special conditions: Age Restricted (See Remarks),FIRPTA may apply

      Construction

      Type & style
      • Home type: MobileManufactured
      • Architectural style: Other
      • Property subtype: Manufactured Home
      Materials
      • Wood Frame, Painted
      • Roof: Composition
      Condition
      • Year built: 2007
      Details
      • Builder name: Chariot

      Utilities & green energy

      • Sewer: Public Sewer
      • Water: City Water

      Community & HOA

      Community
      • Features: Pool, Gated, Community Spa, Community Spa Htd, Community Laundry, Coin-Op Laundry, Guarded Entry, Tennis Court(s), Biking/Walking Path, Fitness Center
      • Security: Security Guard
      • Senior community: Yes
      • Subdivision: GOLDEN VISTA
      HOA
      • Has HOA: Yes
      • Services included: Sewer, Maintenance Grounds, Street Maint, Trash, Water
      • HOA fee: $680 quarterly
      • HOA name: Golden Vista
      • HOA phone: 480-671-2000
      Location
      • Region: Apache Junction

      Financial & listing details

      • Price per square foot: $247/sqft
      • Annual tax amount: $726
      • Date on market: 2/9/2025
      • Cumulative days on market: 525 days
      • Listing terms: Cash,Conventional
      • Ownership: Fee Simple
      Kristie Falb

      (520) 520-4246

      By pressing Contact Agent, you agree that the real estate professional identified above may call/text you about your search, which may involve use of automated means and pre-recorded/artificial voices. You don't need to consent as a condition of buying any property, goods, or services. Message/data rates may apply. You also agree to our Terms of Use. Zillow does not endorse any real estate professionals. We may share information about your recent and future site activity with your agent to help them understand what you're looking for in a home.

        Estimated market value

        Not available

        Estimated sales range

        Not available

        Not available

        Price history

        DateEventPrice
        1/15/2026Price change$184,900-2.6%$247/sqft
        Source: ARMLS #6818044 Report a problem
        11/11/2025Price change$189,900-5%$253/sqft
        Source: ARMLS #6818044 Report a problem
        6/4/2025Price change$199,900-2.4%$267/sqft
        Source: ARMLS #6818044 Report a problem
        3/13/2025Price change$204,900-2.4%$273/sqft
        Source: ARMLS #6818044 Report a problem
        2/9/2025Listed for sale$209,900-6.7%$280/sqft
        Source: ARMLS #6818044 Report a problem
        11/8/2024Listing removed$224,900$300/sqft
        Source: ARMLS #6632877 Report a problem
        3/27/2024Price change$224,900-2.2%$300/sqft
        Source: ARMLS #6632877 Report a problem
        1/26/2024Price change$229,900-4.2%$307/sqft
        Source: ARMLS #6632877 Report a problem
        1/9/2024Price change$239,900-4%$320/sqft
        Source: ARMLS #6632877 Report a problem
        11/21/2023Listed for sale$249,900$333/sqft
        Source: ARMLS #6632877 Report a problem

        Public tax history

        Tax history is unavailable.

        Monthly payment

        Estimated monthly payment$1,822
        All calculations are estimates and provided by Zillow, Inc. for informational purposes only. Actual amounts may vary.
        HOA fees may include property taxes on listings classified as Co-Ops. Contact the listing agent and/or owner for fee details.
        Mortgage interest rates are dependent on a number of factors, including credit score, down payment, and repayment length. Interest rate data provided by Zillow Group Marketplace, Inc. as of 1/1/1970 from various mortgage lenders with which we have lead or other similar arrangements; the Estimated Payment is an average of those rates.
        See how much you could borrow to make a competitive offer.

        Climate risks

        Neighborhood: 85119

        Getting around

        0 / 100
        Car-Dependent
        34 / 100
        Somewhat Bikeable

        Nearby schools

        GreatSchools rating
        Schools provided by the listing agent
        • Elementary: Desert Vista Elementary School
        • Middle: Cactus Canyon Junior High
        • High: Apache Junction High School
        • District: Apache Junction Unified District

        Source: ARMLS. This data may not be complete. We recommend contacting the local school district to confirm school assignments for this home.

        Similar homes