WELCOME TO YOUR DREAM RETREAT, STUNNING SOUTH FACING park model home with GRAND ARIZONA ROOM located in a VIBRANT 55+RESORT, boasting FANTASTIC CURB appeal with UPGRADED SIDING & is just STEPS away from the Clubhouse for ULTIMATE CONVENIENCE! With approx. 675 sq ft of LUXURY living, this 1 bedroom, 1.5 bath home offers a FABULOUS floor plan designed for entertaining & accommodating guests! As you enter, you'll immediately fall in love with the light & airy interior which has been METICULOUSLY maintained and UPGRADED GALORE! This home features a upgraded kitchen that will delight any chef! The cherry look cabinetry offers an abundance of storage, complete with convenient pull out drawers! Enjoy ample cooking space on expansive counters, paired with a smooth top full size stove for all your culinary adventures! A RO drinking water system adds a touch of luxury, and the beautiful flooring throughout completes the perfect aesthetic. The SPACIOUS bedroom boasts a cozy queen size bed, large mirrored closet, and a BUILT IN dresser. The bathroom is thoughtfully designed with a WALK IN SHOWER, generous vanity space, and plenty of room for dressing. RELAX in the AZ room, ideal for entertaining guests with it's SIZABLE coat closet and a CONVENIENT half bathroom. You'll also find a FULL SIZE MAYTAG WASHER & DRYER, along with exceptional storage space that will truly amaze you. This home features TALL FLAT ceilings, DUAL PANE WINDOWS for energy efficiency and a FANTASTIC WORKSHOP AREA perfect for hobbies or additional storage. With TOO MANY UPGRADES to list, this home is BEAUTIFULLY FURNISHED,MOVE IN READY, and waiting for you to make it your own. DON'T MISS OUT ON THIS STUNNER. OWN THE LAND, OWN THE FUN! COME LIVE THE LIFESTYLE YOU DESERVE!
Sold for $167,000
$167,000
840 S AQUAMARINE Drive, Apache Junction, AZ 85119
1beds
2baths
675sqft
Manufactured Home
Built in 2010
1,684 Square Feet Lot
$160,600 Zestimate®
$247/sqft
$-- Estimated rent
Home value
$160,600
$146,000 - $177,000
Not available
Zestimate® history
Owner options
List your home for rent
Find your next renter with Zillow Rental Manager. Plus, with online applications, you can quickly screen prospective tenants – for free.
Refinance and save
$1,400/mo
Est. payment
Refinancing to a lower rate could help reduce your monthly payments and save thousands over the life of the loan.
$1,400/mo
Est. payment
Explore your selling options
Work with a Zillow partner agent
Leverage their expertise and Zillow's premium Showcase listings to get your home seen by more buyers.
Get startedList with your own agent
Get your home in front of millions of buyers by listing it on Zillow.
Learn how to do itSell it yourself
Take full control of how buyers see your home on Zillow by listing For Sale by Owner (FSBO).
List your homeWhat's special
Grand arizona roomLuxury livingRo drinking water systemFabulous floor planFantastic workshop areaWalk in showerConvenient half bathroom
Zillow last checked:
Listing updated:
Listed by:
Tracee Matthews 480-326-2074,
Century 21-Towne & Country,
Percy Matthews 480-326-7800,
Century 21-Towne & Country
Bought with:
Percy Matthews, BR115211000
Century 21-Towne & Country
Source: ARMLS,MLS#: 6805143
Facts & features
Interior
Bedrooms & bathrooms
- Bedrooms: 1
- Bathrooms: 2
Heating
- Electric
Cooling
- Central Air, Ceiling Fan(s), Other
Appliances
- Laundry: None
Features
- 9+ Flat Ceilings, No Interior Steps, Laminate Counters
- Flooring: Other, Vinyl
- Windows: Double Pane Windows, Tinted Windows
- Has basement: No
- Has fireplace: Yes
- Fireplace features: Other
- Furnished: Yes
Interior area
- Total structure area: 675
- Total interior livable area: 675 sqft
Property
Parking
- Total spaces: 1
- Parking features: Carport
- Carport spaces: 1
Features
- Stories: 1
- Exterior features: Other
- Pool features: None
- Spa features: None
- Fencing: None
Lot
- Size: 1,684 Square Feet
Details
- Parcel number: 10335840
- Lease amount: $0
- Special conditions: Age Restricted (See Remarks),FIRPTA may apply
Construction
Type & style
- Home type: MobileManufactured
- Architectural style: Other
- Property subtype: Manufactured Home
Materials
- Other
- Roof: Other
Condition
- Year built: 2010
Details
- Builder name: Cavco
Utilities & green energy
- Sewer: Public Sewer
- Water: City Water
Community & HOA
Community
- Features: Gated, Community Spa, Community Spa Htd, Community Pool, Community Laundry, Coin-Op Laundry, Tennis Court(s), Biking/Walking Path, Fitness Center
- Security: Security Guard
- Subdivision: GOLDEN VISTA RV RESORT
HOA
- Has HOA: Yes
- Services included: Sewer, Maintenance Grounds, Street Maint, Trash, Water
- HOA fee: $630 quarterly
- HOA name: GoldenVista RVResort
- HOA phone: 480-671-2000
Location
- Region: Apache Junction
Financial & listing details
- Price per square foot: $247/sqft
- Annual tax amount: $736
- Date on market: 11/11/2025
- Cumulative days on market: 15 days
- Listing terms: Cash,Conventional
- Ownership: Fee Simple
Price history
| Date | Event | Price |
|---|---|---|
| 3/4/2025 | Sold | $167,000-1.2%$247/sqft |
Source:  ARMLS #6805143 Report a problem ARMLS #6805143 Report a problem | ||
| 1/31/2025 | Pending sale | $169,000$250/sqft |
Source: ARMLS #6805143 Report a problem | ||
| 1/15/2025 | Listed for sale | $169,000$250/sqft |
Source: ARMLS #6805143 Report a problem | ||
Public tax history
Tax history is unavailable.
Neighborhood: 85119
Nearby homes
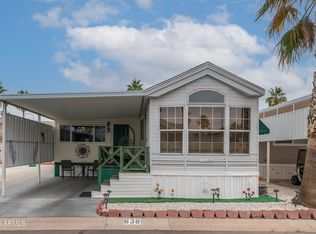
- $142,5001 bd2 ba775 sqft838 Aquamarine Dr, Apache Junction, AZ 85119Sold

- $186,0001 bd2 ba775 sqft859 Aquamarine Dr, Apache Junction, AZ 85119For Sale
- $120,0001 bd1 ba364 sqft829 Beryl Dr, Apache Junction, AZ 85119Sold

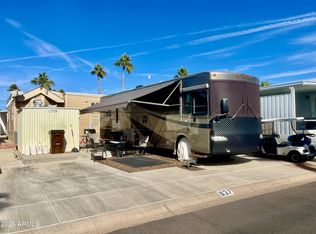
- $62,0001,684 Square Feet837 Aquamarine Dr #837, Apache Junction, AZ 85119Sold
- $218,9001 bd2 ba775 sqft859 S Aquamarine Dr, Apache Junction, AZ 85119Sold
- $119,9001 bd1 ba400 sqft815 S Beryl Dr, Apache Junction, AZ 85119Sold
- $184,9001 bd2 ba750 sqft834 S Beryl Dr, Apache Junction, AZ 85119For Sale
- $180,0001 bd2 ba800 sqft828 Beryl Dr, Apache Junction, AZ 85119Sold
Nearby schools
GreatSchools rating
- 7/10Peralta Trail Elementary SchoolGrades: K-6Distance: 5.8 mi
- 1/10Cactus Canyon Junior High SchoolGrades: 6-8Distance: 2.4 mi
- 4/10Apache Junction High SchoolGrades: 9-12Distance: 2.7 mi
Schools provided by the listing agent
- Elementary: Desert Vista Elementary School
- Middle: Cactus Canyon Junior High
- High: Apache Junction High School
- District: Apache Junction Unified District
Source: ARMLS. This data may not be complete. We recommend contacting the local school district to confirm school assignments for this home.
Get a cash offer in 3 minutes
Find out how much your home could sell for in as little as 3 minutes with a no-obligation cash offer.
Estimated market value
$160,600
Get a cash offer in 3 minutes
Find out how much your home could sell for in as little as 3 minutes with a no-obligation cash offer.
Estimated market value
$160,600
- Arizona
- Pinal County
- Apache Junction
- 85119
- 840 S AQUAMARINE Drive
Nearby cities
Nearby neighborhoods
Nearby zip codes
Other Apache Junction Topics
