Skip main navigation
Sold for $2,050,000
  • $2,050,000

    834 S York Street, Denver, CO 80209

    4beds
    4,062sqft
    Single Family Residence
    Built in 2011
    6,250 Square Feet Lot
    $1,962,300 Zestimate®
    $505/sqft
    $6,925 Estimated rent

    Home value

    $1,962,300

    $1.82M - $2.12M

    $6,925/mo

    Zestimate® history
    Loading
    Loading...

    Owner options

    List your home for rent

    $6,925/mo

    Rent Zestimate®

    Find your next renter with Zillow Rental Manager. Plus, with online applications, you can quickly screen prospective tenants – for free.

    Learn more

    $6,925/mo

    Rent Zestimate®

    Refinance and save

    $11,881/mo

    Est. payment

    Refinancing to a lower rate could help reduce your monthly payments and save thousands over the life of the loan.

    See today's rates

    $11,881/mo

    Est. payment

    Explore your selling options

    Work with a Zillow partner agent

    Leverage their expertise and Zillow's premium Showcase listings to get your home seen by more buyers.

    Get started

    List with your own agent

    Get your home in front of millions of buyers by listing it on Zillow.

    Learn how to do it

    Sell it yourself

    Take full control of how buyers see your home on Zillow by listing For Sale by Owner (FSBO).

    List your home

    What's special

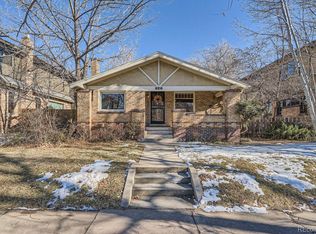
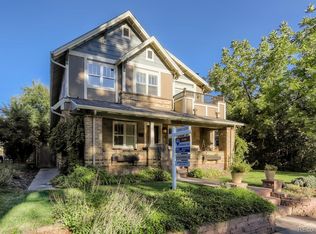
    Simply stunning. This handsome, brick two story home in East Wash Park was built in 1929, popped up in 2011, renovated down to the studs in 2016, further renovated in 2019 and is a complete WOW today. Classic charm meets modern living! The home has been expertly re-designed for gracious indoor-outdoor enjoyment thanks to an incredible NanaWall that opens up the length of the family room to the backyard and covered dining area with fireplace. The kitchen bar also opens to the backyard for delightful ease of serving and chatting. Walnut wood floors, neutral paint colors, cozy living room and butler's pantry that connects kitchen to dining room. The kitchen is expertly equipped for cooks with its Thermador cooktop (with pot filler), full-sized wine fridge, floor to ceiling shaker cabinetry, butler’s pantry and spacious food pantry. State-of-the-art home automation defines smart living here, with Savant and Lutron systems allowing for control of speakers inside and out, television, shades in primary suite and family room, lights on main floors and security. The upstairs primary suite and gorgeous bathroom with steam shower/walk-in closet opens to the outside courtesy of a large west facing private deck. Each of the two secondary bedrooms upstairs has its own private bathroom. The basement bedroom is perfect for a guest who will also enjoy their own renovated bathroom. A rec room and office complete the lower level. This home is well-located close to Old South Gaylord’s restaurants and coffee shops as well as Bonnie Brae Ice Cream and wonderful Wash Park with its 2.3 mile loop, tennis courts, two lakes and 155 acres of wide open space. Come take a look!

    Zillow last checked:

    Listing updated:

    Listed by:

    Trish Bragg and Maggie Armstrong 303-241-9244 trishandmaggie@livsothebysrealty.com,

    LIV Sotheby's International Realty

    Bought with:

    Megan Lopez, 100083637

    Thrive Real Estate Group

    Source: REcolorado as distributed by MLS GRID,MLS#: 2743429MLS Logo

    Facts & features

    Interior

    Bedrooms & bathrooms
    • Bedrooms: 4
    • Bathrooms: 5
    • Full bathrooms: 3
    • 3/4 bathrooms: 1
    • 1/2 bathrooms: 1
    • Main level bathrooms: 1
    Primary bedroom
    • Description: With Automated Blackout Shades And Private West Facing Deck
    • Level: Upper
    • Area: 231.25 Square Feet
    • Dimensions: 12.5 x 18.5
    Bedroom
    • Level: Upper
    • Area: 204 Square Feet
    • Dimensions: 12 x 17
    Bedroom
    • Level: Upper
    • Area: 176 Square Feet
    • Dimensions: 11 x 16
    Bedroom
    • Level: Basement
    • Area: 161 Square Feet
    • Dimensions: 11.5 x 14
    Primary bathroom
    • Description: With Free Standing Tub And Steam Shower
    • Level: Upper
    • Area: 172.5 Square Feet
    • Dimensions: 11.5 x 15
    Bathroom
    • Level: Main
    Bathroom
    • Description: En-Suite
    • Level: Upper
    Bathroom
    • Description: En-Suite
    • Level: Upper
    Bathroom
    • Level: Basement
    Bonus room
    • Description: Great For Watching Movies
    • Level: Basement
    • Area: 272.25 Square Feet
    • Dimensions: 16.5 x 16.5
    Dining room
    • Description: Connects To Kitchen Via Butler's Pantry With Beverage Fridge
    • Level: Main
    • Area: 156.25 Square Feet
    • Dimensions: 12.5 x 12.5
    Family room
    • Description: Opens To Outside Via Nanadoor
    • Level: Main
    • Area: 444 Square Feet
    • Dimensions: 18.5 x 24
    Kitchen
    • Description: Chef's Kitchen With Oven, Microwave, Warming Drawer, Eat-In Island And Food Pantry
    • Level: Main
    • Area: 227.5 Square Feet
    • Dimensions: 13 x 17.5
    Laundry
    • Level: Upper
    • Area: 72 Square Feet
    • Dimensions: 8 x 9
    Living room
    • Description: Cozy With Bookshelves And Fireplace
    • Level: Main
    • Area: 225 Square Feet
    • Dimensions: 12.5 x 18
    Mud room
    • Description: With Bar That Opens To Back Patio. Including Ice Maker, Mini Fridge And Kegerator
    • Level: Main
    • Area: 65 Square Feet
    • Dimensions: 6.5 x 10
    Office
    • Description: The Office Also Houses The Savant And Lutron Systems
    • Level: Basement
    • Area: 96 Square Feet
    • Dimensions: 8 x 12
    Heating
    • Forced Air, Natural Gas
    Cooling
    • Central Air
    Appliances
    • Included: Bar Fridge, Cooktop, Dishwasher, Disposal, Dryer, Freezer, Microwave, Oven, Range Hood, Refrigerator, Warming Drawer, Washer, Wine Cooler
    Features
    • Block Counters, Built-in Features, Eat-in Kitchen, Five Piece Bath, Granite Counters, Pantry, Primary Suite, Walk-In Closet(s), Wet Bar
    • Flooring: Carpet, Tile, Wood
    • Windows: Double Pane Windows, Window Treatments
    • Basement: Partial
    • Number of fireplaces: 2
    • Fireplace features: Living Room, Outside
    Interior area
    • Total structure area: 4,062
    • Total interior livable area: 4,062 sqft
    • Finished area above ground: 3,051
    • Finished area below ground: 938

    Property

    Parking
    • Total spaces: 2
    • Parking features: Garage
    • Garage spaces: 2
    Features
    • Levels: Two
    • Stories: 2
    • Patio & porch: Covered, Patio
    • Exterior features: Balcony, Private Yard
    • Fencing: Full
    • Has view: Yes
    • View description: Mountain(s)
    Lot
    • Size: 6,250 sqft
    • Features: Landscaped, Level, Near Public Transit, Sprinklers In Front, Sprinklers In Rear
    Details
    • Parcel number: 514414005
    • Zoning: U-SU-C
    • Special conditions: Standard

    Construction

    Type & style
    • Home type: SingleFamily
    • Architectural style: Traditional
    • Property subtype: Single Family Residence
    Materials
    • Brick, Stucco
    • Roof: Composition
    Condition
    • Updated/Remodeled
    • Year built: 2011

    Utilities & green energy

    • Sewer: Public Sewer
    • Water: Public

    Community & neighborhood

    Security
    • Security features: Radon Detector, Smart Security System
    Location
    • Region: Denver
    • Subdivision: Washington Park

    Other

    Other facts
    • Listing terms: Cash,Conventional
    • Ownership: Corporation/Trust
    • Road surface type: Paved

    Price history

    DateEventPrice
    12/30/2024Sold$2,050,000-7.9%$505/sqft
    Source: REcolorado as distributed by MLS GRID #2743429 Report a problem
    12/2/2024Pending sale$2,225,000$548/sqft
    Source: REcolorado as distributed by MLS GRID #2743429 Report a problem
    11/13/2024Price change$2,225,000-3.3%$548/sqft
    Source: REcolorado as distributed by MLS GRID #2743429 Report a problem
    10/17/2024Price change$2,300,000-4.2%$566/sqft
    Source: REcolorado as distributed by MLS GRID #2743429 Report a problem
    9/27/2024Listed for sale$2,400,000+71.6%$591/sqft
    Source: REcolorado as distributed by MLS GRID #2743429 Report a problem
    6/17/2016Sold$1,399,000+208%$344/sqft
    Source: Public Record Report a problem
    3/14/2006Sold$454,175+46%$112/sqft
    Source: Public Record Report a problem
    11/13/2000Sold$311,000$77/sqft
    Source: Public Record Report a problem

    Public tax history

    YearProperty taxesTax assessment
    2024$13,654 +38.6%$176,210 -2.4%
    2023$9,849 +3.6%$180,630 +45.8%
    2022$9,507 -6.8%$123,850 -2.8%
    2021$10,206 +2.9%$127,410 -7.4%
    2020$9,920 +20.6%$137,544 -0.7%
    2019$8,223 $138,506 +30.3%
    2018$8,223 +0.3%$106,290
    2017$8,199 +37.2%$106,290 +39%
    2016$5,976 +1.8%$76,490
    2015$5,869 0%$76,490 +8.3%
    2014$5,871 -6.5%$70,660
    2013$6,283 +121.8%$70,660 -5.4%
    2012$2,833 +17.9%$74,730 +88.1%
    2011$2,403 +2.2%$39,730 +10.1%
    2010$2,350 -0.8%$36,080
    2009$2,370 -0.2%$36,080 +1.7%
    2008$2,374 +19%$35,490
    2007$1,995 +1.1%$35,490 +19.1%
    2006$1,973 +10.3%$29,800
    2005$1,789 +9.6%$29,800 +4.4%
    2003$1,632 +1.9%$28,550 +4.7%
    2002$1,601 $27,260 +27.4%
    2001-- $21,390

    Find assessor info on the county website

    Neighborhood: Washington Park

    Nearby schools

    GreatSchools rating
    Schools provided by the listing agent
    • Elementary: Steele
    • Middle: Merrill
    • High: South
    • District: Denver 1

    Source: REcolorado as distributed by MLS GRID. This data may not be complete. We recommend contacting the local school district to confirm school assignments for this home.

    Get a cash offer in 3 minutes
    Find out how much your home could sell for in as little as 3 minutes with a no-obligation cash offer.
    Estimated market value
    $1,962,300
    Get a cash offer in 3 minutes
    Find out how much your home could sell for in as little as 3 minutes with a no-obligation cash offer.
    Estimated market value
    $1,962,300