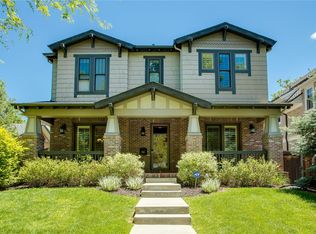
A sophisticated, expanded East Washington Park bungalow created for today’s lifestyle! Gorgeous sunlight streams in from all sides of home due to the beautiful craftsman style large windows throughout. Sometimes, it’s just hard to decide which is the best room to hang out and enjoy! Expansive front porch perfect for the rainy afternoon porch parties but then there is the charming, private back deck and landscaped yard by Lifescape Design. The main floor entertainment areas lend themselves to flexibility…… need a large dining area for those amazing parties, perfect, as the French doors open into the back deck. Maybe you just need a smaller dining area and want a large entertainment area for everyday living, that same room can work perfect as an everyday area for lounging and watching your favorite movie! The beautiful kitchen blends into the overall main floor entertainment. The main floor, primary suite is a perfect getaway, French doors that open to a private section of the backyard and a stunning primary bathroom w double sinks and spa like feeling with steam shower.
Lower level w tall ceilings has another entertainment room/media room, office, bedroom with egress window, full bath, large laundry room and additional rooms for off season clothing, storage, options for flexibility.
Bonnie Brae ice cream is just a block away then stroll through the tree lined Wash Park neighborhood to Old South Gaylord w yummy restaurants and retail, short stroll to Washington Park to enjoy the lakes, tennis and activity. Short drive to Cherry Creek shopping and restaurants, South Pearl street retail, University of Denver, public library only two block away. The list goes on.
This special home was renovated with care and attention to detail……. A home to Enjoy!!
Sold for $1,900,000
Zillow last checked:
Listing updated:
Bought with:
Cari Higgins, 100065197
Compass - Boulder
Source: REcolorado as distributed by MLS GRID,MLS#: 4894528
Price history
| Date | Event | Price |
|---|---|---|
| 10/15/2024 | Sold | $1,900,000$560/sqft |
Source:  REcolorado as distributed by MLS GRID #4894528 Report a problem REcolorado as distributed by MLS GRID #4894528 Report a problem | ||
| 9/23/2024 | Pending sale | $1,900,000$560/sqft |
Source: REcolorado as distributed by MLS GRID #4894528 Report a problem | ||
| 9/6/2024 | Listed for sale | $1,900,000+4.6%$560/sqft |
Source: REcolorado as distributed by MLS GRID #4894528 Report a problem | ||
| 12/15/2021 | Sold | $1,817,000+48.9%$536/sqft |
Source: Public Record Report a problem | ||
| 8/21/2018 | Sold | $1,220,000-2.4%$360/sqft |
Source: Public Record Report a problem | ||
| 7/31/2018 | Pending sale | $1,250,000$369/sqft |
Source: West and Main Homes Inc #3375323 Report a problem | ||
| 7/27/2018 | Price change | $1,250,000-3.5%$369/sqft |
Source: West and Main Homes Inc #3375323 Report a problem | ||
| 7/20/2018 | Listed for sale | $1,295,000+75%$382/sqft |
Source: West and Main Homes Inc #3375323 Report a problem | ||
| 7/18/2011 | Sold | $740,000-2.6%$218/sqft |
Source: Public Record Report a problem | ||
| 6/13/2011 | Price change | $760,000+1.3%$224/sqft |
Source: Re/Max of Cherry Creek Report a problem | ||
| 5/27/2011 | Price change | $750,000-1.3%$221/sqft |
Source: RE/MAX of Cherry Creek #1001376 Report a problem | ||
| 5/26/2011 | Listed for sale | $760,000+0.4%$224/sqft |
Source: Re/Max of Cherry Creek Report a problem | ||
| 4/16/2008 | Sold | $757,000+147.4%$223/sqft |
Source: Public Record Report a problem | ||
| 5/22/2003 | Sold | $305,950$90/sqft |
Source: Public Record Report a problem | ||

Get a cash offer in 3 minutes
Find out how much your home could sell for in as little as 3 minutes with a no-obligation cash offer.
Estimated market value
$1,968,600
