Location, location, location! Situated JUST west of historic Lincoln, Illinois, this one family-owned vinyl sided ranch style home is perched on 1.00 choice acre of ground within West Lincoln-Broadwell school district with a full poured concrete basement in addition to a two-car detached garage. Main floor of home offers a large bright and airy 20X16 living room with a front facing bay window, equipped dining/kitchen concept, full hall bath, and three comfortably sized bedrooms (two with hardwood flooring) including a rear facing primary suite complete with a private adjacent half bath/laundry room combination. The full usable basement is host to mechanicals and great storage/work space. Property also features a side deck, two car detached garage, and natural gas service to property. Private well/septic system on premises. Opportunity knocks with this west side property! ** PROPERTY BEING SOLD AS IS **
For sale
$135,000
834 State Route 10, Lincoln, IL 62656
3beds
1,160sqft
Single Family Residence, Residential
Built in 1970
1 Acres Lot
$138,800 Zestimate®
$116/sqft
$-- HOA
What's special
Front facing bay windowFull hall bathThree comfortably sized bedroomsTwo-car detached garageSide deckRear facing primary suite
- 4 days
- 628
- 70
Zillow last checked:
Listing updated:
Listed by:
Seth A Goodman 217-737-3742,
ME Realty
Source: RMLS Alliance as distributed by MLS GRID,MLS#: CA1047415 Originating MLS: Capital Area Association of Realtors
Facts & features
Interior
Bedrooms & bathrooms
- Bedrooms: 3
- Bathrooms: 2
- Full bathrooms: 1
- 1/2 bathrooms: 1
Bedroom 1
- Level: Main
- Dimensions: 12ft 0in x 10ft 0in
Bedroom 2
- Level: Main
- Dimensions: 9ft 0in x 13ft 0in
Bedroom 3
- Level: Main
- Dimensions: 11ft 0in x 9ft 0in
Other
- Level: Main
- Dimensions: 8ft 0in x 11ft 0in
Kitchen
- Level: Main
- Dimensions: 12ft 0in x 14ft 0in
Laundry
- Level: Main
Living room
- Level: Main
- Dimensions: 20ft 0in x 16ft 0in
Main level
- Area: 1160
Heating
- Forced Air
Cooling
- Central Air
Appliances
- Included: Dishwasher, Microwave, Range, Refrigerator, Water Softener Owned
Features
- Ceiling Fan(s)
- Windows: Blinds
- Basement: Full,Unfinished
Interior area
- Total structure area: 1,160
- Total interior livable area: 1,160 sqft
Video & virtual tour
Property
Parking
- Total spaces: 2
- Parking features: Detached, Gravel
- Garage spaces: 2
Features
- Patio & porch: Deck, Porch
Lot
- Size: 1 Acres
- Features: Level
Details
- Parcel number: 1202800600
Construction
Type & style
- Home type: SingleFamily
- Architectural style: Ranch
- Property subtype: Single Family Residence, Residential
Materials
- Vinyl Siding
- Foundation: Concrete Perimeter
- Roof: Shingle
Condition
- New construction: No
- Year built: 1970
Utilities & green energy
- Sewer: Septic Tank
- Water: Private
Community & HOA
Community
- Subdivision: None
Location
- Region: Lincoln
Financial & listing details
- Price per square foot: $116/sqft
- Tax assessed value: $115,620
- Annual tax amount: $2,283
- Date on market: 10/28/2026
Estimated market value
$138,800
$132,000 - $146,000
$2,006/mo
Price history
| Date | Event | Price |
|---|---|---|
| 10/28/2026 | Listed for sale | $135,000+145.5%$116/sqft |
Source:  RMLS Alliance as distributed by MLS GRID #CA1047415 Report a problem | ||
| 11/19/2024 | Sold | $55,000$47/sqft |
Source: Public Record Report a problem | ||
Public tax history
| Year | Property taxes | Tax assessment |
|---|---|---|
| 2024 | $1,815 +63.7% | $38,540 +8% |
| 2023 | $1,108 -3% | $35,690 +7.2% |
| 2022 | $1,142 -1.1% | $33,280 +3.9% |
| 2021 | $1,155 +0.2% | $32,040 |
| 2020 | $1,153 +0.7% | $32,040 +2% |
| 2019 | $1,145 -2.3% | $31,410 |
| 2018 | $1,171 +1695.3% | $31,410 +4% |
| 2017 | $65 -94.7% | $30,200 -1.1% |
| 2016 | $1,239 | $30,550 +2.3% |
| 2015 | $1,239 | $29,860 |
| 2014 | $1,239 | $29,860 +8.4% |
| 2013 | $1,239 | $27,550 -1.4% |
| 2012 | $1,239 -1% | $27,950 -0.7% |
| 2011 | $1,252 -2.2% | $28,150 -2.4% |
| 2010 | $1,279 | $28,830 |
Find assessor info on the county website
Monthly payment
Est. payment
Payment breakdown
Explore the cost of this home by adjusting the details. Changes won't be saved.Climate risks
Neighborhood: 62656
Nearby schools
Schools provided by the listing agent
- Elementary: W Lincoln-Brdwl
- High: Lincoln
Source: RMLS Alliance as distributed by MLS GRID. This data may not be complete. We recommend contacting the local school district to confirm school assignments for this home.
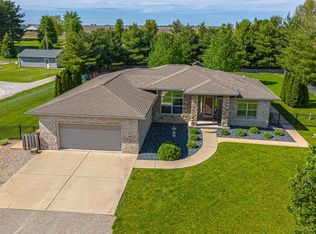
Similar homes
- $--3 bd2 ba1.1k sqft413 8th St, Lincoln, IL 62656AuctionAuction.com 2
- $124,9003 bd1 ba1.3k sqft615 Short 10th St, Lincoln, IL 62656For Sale

 MLS ID #CA1047435, Ty Tucker, ME Realty. RMLS Alliance as distributed by MLS GRID
- $135,0003 bd2 ba1.3k sqft606 Oglesby Ave, Lincoln, IL 62656For Sale
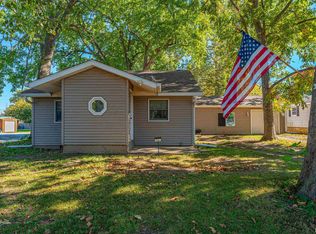 MLS ID #CA1047250, Ty Tucker, ME Realty. RMLS Alliance as distributed by MLS GRID
- $125,0003 bd1 ba1.3k sqft800 N Adams St, Lincoln, IL 62656For Sale
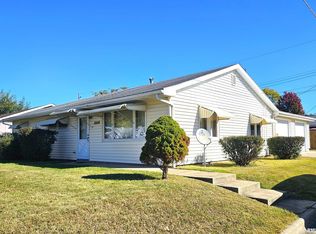 MLS ID #CA1047369, Pamela M Schreiner, Werth & Assoc, REALTORS. RMLS Alliance as distributed by MLS GRID
- $139,9003 bd1 ba988 sqft449 9th St, Lincoln, IL 62656For SaleMLS ID #CA1047160, Becky S Werth, Werth & Assoc, REALTORS. RMLS Alliance as distributed by MLS GRID
- $135,0003 bd1 ba1k sqft401 N Hamilton St, Lincoln, IL 62656For SaleMLS ID #CA1047357, Seth A Goodman, ME Realty. RMLS Alliance as distributed by MLS GRID
- $124,9003 bd2 ba1.3k sqft512 Frorer Ave, Lincoln, IL 62656For SaleMLS ID #CA1046216, Ty Tucker, ME Realty. RMLS Alliance as distributed by MLS GRID
- $119,8002 bd1 ba782 sqft1701 N Logan St, Lincoln, IL 62656For SaleMLS ID #CA1047367, Pamela M Schreiner, Werth & Assoc, REALTORS. RMLS Alliance as distributed by MLS GRID
- $75,0004 bd2 ba1.4k sqft233 21st St, Lincoln, IL 62656For SaleMLS ID #CA1047479, Seth A Goodman, ME Realty. RMLS Alliance as distributed by MLS GRID
- $109,9002 bd1 ba1k sqft922 N Kankakee St, Lincoln, IL 62656For SaleMLS ID #CA1045425, Seth A Goodman, ME Realty. RMLS Alliance as distributed by MLS GRID
- $129,9003 bd2 ba1.6k sqft407 N Tonica St, Mason City, IL 62664For SaleMLS ID #CA1047454, Ronald K Knollenberg, Knollenberg Real Estate. RMLS Alliance as distributed by MLS GRID
- $79,0003 bd2 ba1.3k sqft234 2nd St, Lincoln, IL 62656For SaleMLS ID #CA1046125, Seth A Goodman, ME Realty. RMLS Alliance as distributed by MLS GRID
- $172,5002 bd2 ba1k sqft333 S Elm St, Lincoln, IL 62656For SaleMLS ID #PA1269326, Shelly Rigelwood, Jim Maloof Realty, Inc.. RMLS Alliance as distributed by MLS GRID
- $194,9003 bd2 ba1.5k sqft215 Mayfair Dr, Lincoln, IL 62656For SaleMLS ID #CA1046827, Chris Ciaccio, ME Realty. RMLS Alliance as distributed by MLS GRID
- $89,0002 bd1 ba1k sqft712 1st St, Lincoln, IL 62656For SaleMLS ID #CA1046712, Seth A Goodman, ME Realty. RMLS Alliance as distributed by MLS GRID
