Rock solid all brick two-bedroom ranch style home with an amazing 36X32 4+ car detached heated garage! This home needs some cosmetic updates, but could be choice once again with a little tender loving care. The interior offers a front facing dining room (or additional living area), efficient kitchen with adjacent mechanicals as well as laundry facilities, sunken family room with a fireplace, trey ceilings, ample natural light, in addition to a rear facing exterior access point, two comfortably sized bedrooms, and a full hall bath. Outside, you will find a rear concrete patio, two storage sheds, paved front off-street parking slab, and a remarkable 4+ car detached comparted garage (each side is heated -- water was previously run to but has been disconnected). Property does have city sewer, but is on a private well. So much to offer here at a reasonable price! ** Property is being sold AS IS, WHERE IS. **
For sale
$89,000
712 1st St, Lincoln, IL 62656
2beds
1,019sqft
Single Family Residence, Residential
Built in 1958
8,400 Square Feet Lot
$-- Zestimate®
$87/sqft
$-- HOA
What's special
Two comfortably sized bedroomsFull hall bathAmple natural lightEfficient kitchenTrey ceilingsLaundry facilitiesTwo storage sheds
- 18 days
- 466
- 32
Likely to sell faster than
Zillow last checked:
Listing updated:
Listed by:
Seth A Goodman 217-737-3742,
ME Realty
Source: RMLS Alliance as distributed by MLS GRID,MLS#: CA1046712 Originating MLS: Capital Area Association of Realtors
Originating MLS: Capital Area Association of Realtors
Facts & features
Interior
Bedrooms & bathrooms
- Bedrooms: 2
- Bathrooms: 1
- Full bathrooms: 1
Bedroom 1
- Level: Main
- Dimensions: 12ft 0in x 12ft 0in
Bedroom 2
- Level: Main
- Dimensions: 11ft 0in x 12ft 0in
Other
- Level: Main
- Dimensions: 15ft 0in x 13ft 0in
Kitchen
- Level: Main
- Dimensions: 11ft 0in x 11ft 0in
Laundry
- Level: Main
- Dimensions: 5ft 0in x 5ft 0in
Living room
- Level: Main
- Dimensions: 23ft 0in x 11ft 0in
Main level
- Area: 1019
Heating
- Forced Air
Cooling
- Central Air
Appliances
- Included: Microwave, Range
Features
- Ceiling Fan(s)
- Windows: Blinds
- Basement: Crawl Space
- Number of fireplaces: 1
- Fireplace features: Family Room
Interior area
- Total structure area: 1,019
- Total interior livable area: 1,019 sqft
Video & virtual tour
Property
Parking
- Total spaces: 4
- Parking features: Detached, Alley Access, Paved
- Garage spaces: 4
Features
- Patio & porch: Patio, Porch
Lot
- Size: 8,400 Square Feet
- Dimensions: 60 x 140
- Features: Sloped
Details
- Additional structures: Shed(s)
- Parcel number: 1249300800
Construction
Type & style
- Home type: SingleFamily
- Architectural style: Ranch
- Property subtype: Single Family Residence, Residential
Materials
- Brick
- Foundation: Block, Concrete Perimeter
- Roof: Shingle
Condition
- New construction: No
- Year built: 1958
Utilities & green energy
- Sewer: Public Sewer
- Water: Private
Community & HOA
Community
- Subdivision: None
Location
- Region: Lincoln
Financial & listing details
- Price per square foot: $87/sqft
- Tax assessed value: $126,750
- Annual tax amount: $3,952
- Date on market: 9/23/2026
- Cumulative days on market: 18 days
Estimated market value
Not available
Estimated sales range
Not available
$1,011/mo
Price history
| Date | Event | Price |
|---|---|---|
| 9/23/2026 | Listed for sale | $89,000$87/sqft |
Source:  RMLS Alliance as distributed by MLS GRID #CA1046712 Report a problem RMLS Alliance as distributed by MLS GRID #CA1046712 Report a problem | ||
Public tax history
| Year | Property taxes | Tax assessment |
|---|---|---|
| 2024 | $3,821 +4.7% | $42,250 +8% |
| 2023 | $3,648 +2.9% | $39,120 +7.3% |
| 2022 | $3,547 +3.5% | $36,470 +3.8% |
| 2021 | $3,428 -0.2% | $35,120 |
| 2020 | $3,434 +2.2% | $35,120 +2% |
| 2019 | $3,361 +2.7% | $34,430 |
| 2018 | $3,273 +30.6% | $34,430 +4% |
| 2017 | $2,506 -5.9% | $33,100 -1.2% |
| 2016 | $2,662 | $33,490 -3.9% |
| 2015 | $2,662 | $34,860 |
| 2014 | $2,662 | $34,860 +8.4% |
| 2013 | $2,662 | $32,170 -1.4% |
| 2012 | $2,662 +1.2% | $32,640 -0.7% |
| 2011 | $2,631 -1.3% | $32,870 -2.4% |
| 2010 | $2,666 | $33,670 |
Find assessor info on the county website
Monthly payment
Est. payment
Payment breakdown
Explore the cost of this home by adjusting the details. Changes won't be saved.Climate risks
Neighborhood: 62656
Nearby schools
Schools provided by the listing agent
- High: Lincoln
Source: RMLS Alliance as distributed by MLS GRID. This data may not be complete. We recommend contacting the local school district to confirm school assignments for this home.
Similar homes
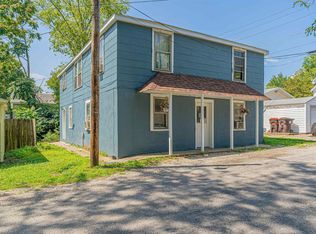
- $88,5002 bd1 ba825 sqft627 S Kickapoo St, Lincoln, IL 62656For Sale
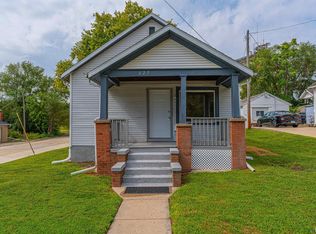
 MLS ID #CA1046640, Seth A Goodman, ME Realty. RMLS Alliance as distributed by MLS GRID
 - $--3 bd2 ba1.5k sqft533 N Logan St, Lincoln, IL 62656Auction
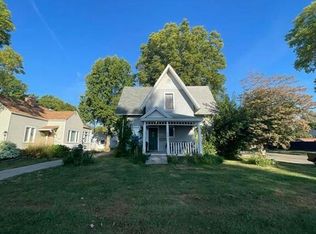 Auction.com 2
 - $79,0003 bd2 ba1.3k sqft234 2nd St, Lincoln, IL 62656For Sale
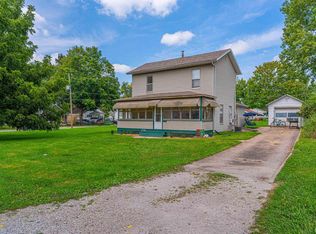 MLS ID #CA1046125, Seth A Goodman, ME Realty. RMLS Alliance as distributed by MLS GRID
 - $95,0003 bd1 ba1k sqft1107 N McLean St, Lincoln, IL 62656For Sale
 MLS ID #CA1046547, Seth A Goodman, ME Realty. RMLS Alliance as distributed by MLS GRID
 - $75,0002 bd1 ba1.1k sqft604 N Madison St, Lincoln, IL 62656For SaleMLS ID #CA1046763, Seth A Goodman, ME Realty. RMLS Alliance as distributed by MLS GRID
- $79,9002 bd1 ba786 sqft705 N Adams St, Lincoln, IL 62656For SaleMLS ID #CA1046255, Ty Tucker, ME Realty. RMLS Alliance as distributed by MLS GRID
- $69,9001 bd2 ba992 sqft516 S Main St, Lincoln, IL 62656For SaleMLS ID #CA1046474, Ty Tucker, ME Realty. RMLS Alliance as distributed by MLS GRID
- $109,9002 bd1 ba1k sqft922 N Kankakee St, Lincoln, IL 62656For SaleMLS ID #CA1045425, Seth A Goodman, ME Realty. RMLS Alliance as distributed by MLS GRID
- $65,0003 bd1 ba1.3k sqft1130 Pekin St, Lincoln, IL 62656For SaleMLS ID #CA1045870, Michael L Simonson, Werth & Assoc, REALTORS. RMLS Alliance as distributed by MLS GRID
- $115,0003 bd2 ba1.1k sqft414 S McLean St, Lincoln, IL 62656For SaleMLS ID #CA1041381, Seth A Goodman, ME Realty. RMLS Alliance as distributed by MLS GRID
- $124,9003 bd2 ba1.3k sqft512 Frorer Ave, Lincoln, IL 62656For SaleMLS ID #CA1046216, Ty Tucker, ME Realty. RMLS Alliance as distributed by MLS GRID
- $109,9003 bd1 ba1.4k sqft1557 Walnut St, Beason, IL 62512For SaleMLS ID #CA1046137, Ty Tucker, ME Realty. RMLS Alliance as distributed by MLS GRID
- $75,0003 bd1 ba1.3k sqft39602 E County Road 900 North Rd, New Holland, IL 61723For SaleMLS ID #CA1045275, Andrea Dykman, ME Realty. RMLS Alliance as distributed by MLS GRID
- $125,0002 bd1 ba1.1k sqft810 S Spruce St, Delavan, IL 61734For SaleMLS ID #PA1270754, Joe Lee, Jim Maloof Realty, Inc.. RMLS Alliance as distributed by MLS GRID
- $54,9002 bd1 ba922 sqft109 S Mulberry St, Mount Pulaski, IL 62518For SaleMLS ID #CA1045994, Andrew L Meister, Keller Williams Capital. RMLS Alliance as distributed by MLS GRID
