Skip main navigation
Sold for $625,000
Street View
  • $625,000

    8340 Cannon Grove Dr, Willow Spring, NC 27592

    4beds
    3,250sqft
    Single Family Residence, Residential
    Built in 2018
    0.7 Acres Lot
    $623,900 Zestimate®
    $192/sqft
    $2,865 Estimated rent

    Home value

    $623,900

    $593,000 - $655,000

    $2,865/mo

    Zestimate® history
    Loading
    Loading...

    Owner options

    List your home for rent

    $2,865/mo

    Rent Zestimate®

    Find your next renter with Zillow Rental Manager. Plus, with online applications, you can quickly screen prospective tenants – for free.

    Learn more

    $2,865/mo

    Rent Zestimate®

    Refinance and save

    $3,747/mo

    Est. payment

    Refinancing to a lower rate could help reduce your monthly payments and save thousands over the life of the loan.

    See today's rates

    $3,747/mo

    Est. payment

    Explore your selling options

    Work with a Zillow partner agent

    Leverage their expertise and Zillow's premium Showcase listings to get your home seen by more buyers.

    Get started

    List with your own agent

    Get your home in front of millions of buyers by listing it on Zillow.

    Learn how to do it

    Sell it yourself

    Take full control of how buyers see your home on Zillow by listing For Sale by Owner (FSBO).

    List your home

    What's special

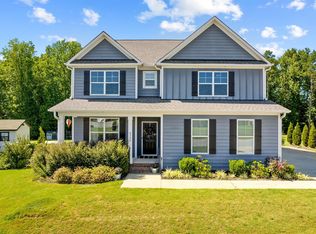
    Beautiful 4 Bedroom Home with peaceful POND View, THREE Car Garage, offering over 3,200 sq ft of comfortable living in a desirable POOL community! Some special features include: 4 Bedrooms, 3.5 Bathrooms, lovely Primary suite on the main floor, Bright family room with vaulted ceiling & gas-log fireplace, LVP and Tile flooring, Granite countertops and stainless in the kitchen, Formal dining room with convenient butler's pantry, and Large 16x12 deck overlooking pond. Sellers have taken great care and have loved this place!

    Zillow last checked:

    Listing updated:

    Listed by:

    Tim Matthews 919-291-1991,

    Century 21 Triangle Group

    Bought with:

    Beatriz Negrin, 300010

    Corcoran DeRonja Real Estate

    Source: Doorify MLS,MLS#: 10151820MLS Logo

    Facts & features

    Interior

    Bedrooms & bathrooms
    • Bedrooms: 4
    • Bathrooms: 4
    • Full bathrooms: 3
    • 1/2 bathrooms: 1
    Heating
    • Central, Electric, Fireplace(s), Forced Air, Heat Pump
    Cooling
    • Central Air, Electric
    Appliances
    • Included: Dishwasher, Gas Range, Microwave
    • Laundry: Laundry Room, Main Level
    Features
    • Ceiling Fan(s), Double Vanity, Entrance Foyer, Granite Counters, High Ceilings, Pantry, Master Downstairs, Separate Shower, Shower Only, Smooth Ceilings, Tray Ceiling(s), Walk-In Closet(s), Water Closet
    • Flooring: Carpet, Vinyl, Plank, Tile
    • Number of fireplaces: 1
    • Fireplace features: Gas Log, Propane
    Interior area
    • Total structure area: 3,250
    • Total interior livable area: 3,250 sqft
    • Finished area above ground: 3,250
    • Finished area below ground: 0

    Property

    Parking
    • Total spaces: 3
    • Parking features: Attached, Concrete, Garage, Garage Door Opener, Inside Entrance
    • Attached garage spaces: 3
    Features
    • Levels: Two
    • Stories: 2
    • Exterior features: Fire Pit, Rain Gutters
    • Pool features: Community
    • Has view: Yes
    • View description: Water
    • Has water view: Yes
    • Water view: Water
    Lot
    • Size: 0.70 Acres
    • Features: Cleared, Landscaped
    Details
    • Parcel number: 069501060169000 0454977
    • Zoning: R-30
    • Special conditions: Standard

    Construction

    Type & style
    • Home type: SingleFamily
    • Architectural style: Transitional
    • Property subtype: Single Family Residence, Residential
    Materials
    • Fiber Cement, Stone
    • Roof: Shingle
    Condition
    • New construction: No
    • Year built: 2018
    • Major remodel year: 2018

    Utilities & green energy

    • Sewer: Septic Tank
    • Water: Public
    • Utilities for property: Septic Connected, Water Connected, Propane

    Community & neighborhood

    Community
    • Community features: Pool
    Location
    • Region: Willow Spring
    • Subdivision: Honeycutt Landing

    HOA & financial

    HOA
    • Has HOA: Yes
    • HOA fee: $50 monthly
    • Amenities included: Pool
    • Services included: None

    Other

    Other facts
    • Road surface type: Paved

    Price history

    DateEventPrice
    4/16/2026Sold$625,000+1.6%$192/sqft
    Source: Doorify MLS #10151820 Report a problem
    3/15/2026Pending sale$614,900$189/sqft
    Source: Doorify MLS #10151820 Report a problem
    3/12/2026Listed for sale$614,900+58.7%$189/sqft
    Source: Doorify MLS #10151820 Report a problem
    8/29/2018Sold$387,450$119/sqft
    Source: Doorify MLS #2198975 Report a problem
    7/2/2018Pending sale$387,450$119/sqft
    Source: Eastwood Construction LLC #2198975 Report a problem
    7/2/2018Listed for sale$387,450$119/sqft
    Source: Eastwood Construction LLC #2198975 Report a problem

    Public tax history

    YearProperty taxesTax assessment
    2025$3,800 +3%$590,957
    2024$3,690 +22.6%$590,957 +54.1%
    2023$3,011 +7.9%$383,576
    2022$2,790 +2.8%$383,576
    2021$2,715 +1.7%$383,576
    2020$2,671 +1%$383,576 +19.4%
    2019$2,643 $321,218 +792.3%
    2018$2,643 $36,000

    Find assessor info on the county website

    Neighborhood: 27592

    Nearby schools

    GreatSchools rating
    Schools provided by the listing agent
    • Elementary: Wake County Schools
    • Middle: Wake County Schools
    • High: Wake County Schools

    Source: Doorify MLS. This data may not be complete. We recommend contacting the local school district to confirm school assignments for this home.

    Get a cash offer in 3 minutes
    Find out how much your home could sell for in as little as 3 minutes with a no-obligation cash offer.
    Estimated market value
    $623,900
    Get a cash offer in 3 minutes
    Find out how much your home could sell for in as little as 3 minutes with a no-obligation cash offer.
    Estimated market value
    $623,900