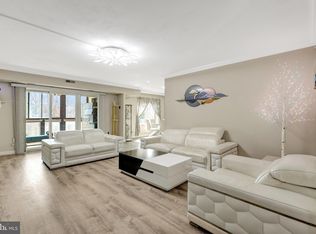
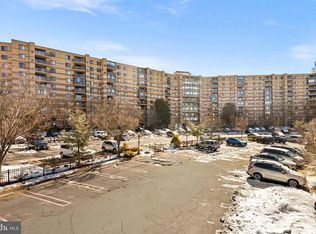
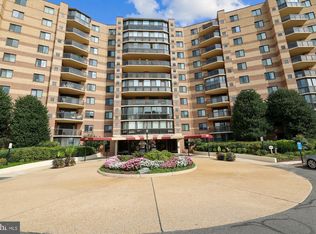
Don't miss the sunset views from this rarely available penthouse unit! Perched above it all and flooded with natural light, this beautiful top-floor condo in McLean's distinguished Rotonda Condominium is the one you've been waiting for. Fully remodeled top-to-bottom, this move-in-ready home features upgraded white kitchen cabinetry, tasteful Quartz countertops, a fun tile backsplash, stainless steel appliances (including a secondary beverage fridge), and pantry space. The spacious living and dining area is open and highly functional, with unsurpassed views from the large private balcony. The fantastic owner's suite features a large walk-in closet, secondary closet space, and a stunning bathroom renovation. The two-part bath balances form and function beautifully — eye-catching finishes like the mosaic tile sink wall and patterned floor tile, with the added convenience of a sink area separated from the shower and commode. The bedroom itself is oversized with plenty of room for a multi-functional layout, and those western views remain a constant focal point. On the opposite side of the unit, a secondary bedroom offers a large walk-in closet and another fully renovated bath with new cabinetry, Quartz countertops, and a beautifully upgraded shower. And when you're ready for fresh air, step out to the private balcony — just as eye-catching at night as it is during the day. In terms of amenities, you'll be hard-pressed to find a community with more to offer. The Rotonda features a massive community center (fully remodeled in 2016), indoor and outdoor pools, a 2,100 sq ft fitness center, a putting green, tennis and basketball courts, a sand volleyball court, a mini soccer field, a walking path, ponds, a children's play area, grilling areas, game rooms, a pet area, a fenced dog park, a general store, a business center, a car wash, and more — all tucked behind a gated entrance, yet less than two blocks from the heart of Tysons Corner and the Silver Line Metro. Don't miss your chance to live on top of it all!
Sold for $525,000
$525,000
8340 Greensboro Dr APT 1011, Mc Lean, VA 22102
2beds
1,132sqft
Condominium
Built in 1978
-- sqft lot
$514,700 Zestimate®
$464/sqft
$2,820 Estimated rent
Home value
$514,700
$489,000 - $540,000
$2,820/mo
Zestimate® history
Owner options
List your home for rent
$2,820/mo
Rent Zestimate®
Find your next renter with Zillow Rental Manager. Plus, with online applications, you can quickly screen prospective tenants – for free.
$2,820/mo
Rent Zestimate®
Refinance and save
$3,292/mo
Est. payment
Refinancing to a lower rate could help reduce your monthly payments and save thousands over the life of the loan.
$3,292/mo
Est. payment
Explore your selling options
Work with a Zillow partner agent
Leverage their expertise and Zillow's premium Showcase listings to get your home seen by more buyers.
Get startedList with your own agent
Get your home in front of millions of buyers by listing it on Zillow.
Learn how to do itSell it yourself
Take full control of how buyers see your home on Zillow by listing For Sale by Owner (FSBO).
List your homeWhat's special
Tasteful quartz countertopsFully remodeled top-to-bottomStunning bathroom renovationUpgraded white kitchen cabinetryPantry spaceFun tile backsplashSecondary closet space
Zillow last checked:
Listing updated:
Listed by:
Diane Schline 703-258-9439,
Real Broker, LLC
Bought with:
Ui Chung, 0225020421
Hana Realty & Investment
Source: Bright MLS,MLS#: VAFX2312574
Facts & features
Interior
Bedrooms & bathrooms
- Bedrooms: 2
- Bathrooms: 2
- Full bathrooms: 2
- Main level bathrooms: 2
- Main level bedrooms: 2
Rooms
- Room types: Living Room, Dining Room, Primary Bedroom, Bedroom 2, Kitchen, Foyer, Bathroom 2, Primary Bathroom
Primary bedroom
- Level: Main
Bedroom 2
- Level: Main
Primary bathroom
- Level: Main
Bathroom 2
- Level: Main
Dining room
- Level: Main
Foyer
- Level: Main
Kitchen
- Level: Main
Living room
- Level: Main
Heating
- Forced Air, Natural Gas
Cooling
- Central Air, Ceiling Fan(s), Electric
Appliances
- Included: Water Heater
- Laundry: In Unit
Features
- Has basement: No
- Has fireplace: No
Interior area
- Total structure area: 1,132
- Total interior livable area: 1,132 sqft
- Finished area above ground: 1,132
- Finished area below ground: 0
Property
Parking
- Total spaces: 2
- Parking features: Parking Lot
Accessibility
- Accessibility features: Accessible Elevator Installed
Features
- Levels: One
- Stories: 1
- Pool features: Community
Details
- Additional structures: Above Grade, Below Grade
- Parcel number: 0293 17021011
- Zoning: 230
- Special conditions: Standard
Construction
Type & style
- Home type: Condo
- Architectural style: Traditional
- Property subtype: Condominium
- Attached to another structure: Yes
Materials
- Concrete, Brick
Condition
- Excellent
- New construction: No
- Year built: 1978
Utilities & green energy
- Sewer: Public Sewer
- Water: Public
Community & HOA
Community
- Features: Pool
- Condo and coop fee: $783 monthly
- Subdivision: Rotonda
HOA
- Has HOA: No
- Amenities included: Clubhouse, Common Grounds, Community Center, Elevator(s), Fitness Center, Gated, Party Room, Indoor Pool, Pool, Tennis Court(s), Other
- Services included: Common Area Maintenance, Maintenance Structure, Management, Pool(s), Reserve Funds, Sewer, Snow Removal, Trash, Water
Location
- Region: Mc Lean
Financial & listing details
- Price per square foot: $464/sqft
- Tax assessed value: $471,280
- Annual tax amount: $5,572
- Date on market: 5/21/2026
- Listing agreement: Exclusive Right To Sell
- Ownership: Condominium
Price history
| Date | Event | Price |
|---|---|---|
| 6/15/2026 | Sold | $525,000$464/sqft |
Source:  Bright MLS #VAFX2312574 Report a problem Bright MLS #VAFX2312574 Report a problem | ||
| 5/27/2026 | Pending sale | $525,000$464/sqft |
Source: Bright MLS #VAFX2312574 Report a problem | ||
| 5/25/2026 | Contingent | $525,000$464/sqft |
Source: Bright MLS #VAFX2312574 Report a problem | ||
| 5/21/2026 | Listed for sale | $525,000+5.2%$464/sqft |
Source: Bright MLS #VAFX2312574 Report a problem | ||
| 4/16/2023 | Listing removed | -- |
Source: Bright MLS #VAFX1173954 Report a problem | ||
| 5/24/2022 | Sold | $499,000$441/sqft |
Source: Bright MLS #VAFX2064982 Report a problem | ||
| 5/3/2022 | Pending sale | $499,000$441/sqft |
Source:  Weichert Pro #VAFX2064982 Report a problem Weichert Pro #VAFX2064982 Report a problem | ||
| 4/29/2022 | Listed for sale | $499,000+5.1%$441/sqft |
Source: Weichert Pro #VAFX2064982 Report a problem | ||
| 4/15/2021 | Sold | $475,000$420/sqft |
Source: Public Record Report a problem | ||
| 2/19/2021 | Pending sale | $475,000$420/sqft |
Source: Bright MLS #VAFX1173954 Report a problem | ||
| 2/12/2021 | Price change | $475,000-4.8%$420/sqft |
Source: Bright MLS #VAFX1173954 Report a problem | ||
| 1/11/2021 | Listed for sale | $499,000+32.4%$441/sqft |
Source: Bright MLS #VAFX1173954 Report a problem | ||
| 11/23/2020 | Sold | $377,000-5.7%$333/sqft |
Source: Public Record Report a problem | ||
| 11/7/2020 | Pending sale | $399,900$353/sqft |
Source: McEnearney Associates, Inc. #VAFX1157842 Report a problem | ||
| 11/2/2020 | Price change | $399,900-2.7%$353/sqft |
Source: McEnearney Associates, Inc. #VAFX1157842 Report a problem | ||
| 10/20/2020 | Price change | $411,000-2.6%$363/sqft |
Source: McEnearney Associates, Inc. #VAFX1157842 Report a problem | ||
| 9/26/2020 | Listed for sale | $422,000+40.7%$373/sqft |
Source: McEnearney Associates, Inc. #VAFX1157842 Report a problem | ||
| 3/3/2018 | Listing removed | $1,895$2/sqft |
Source: Long & Foster Real Estate, Inc. #1005435549 Report a problem | ||
| 1/27/2018 | Listed for rent | $1,895$2/sqft |
Source: Long & Foster Real Estate, Inc. #1005435549 Report a problem | ||
| 10/30/2009 | Sold | $300,000$265/sqft |
Source: Public Record Report a problem | ||
Public tax history
| Year | Property taxes | Tax assessment |
|---|---|---|
| 2025 | $5,572 +6.8% | $462,040 +7% |
| 2024 | $5,218 +5.6% | $431,810 +3% |
| 2023 | $4,941 +3.7% | $419,230 +5% |
| 2022 | $4,765 | $399,270 +2.9% |
| 2021 | -- | $388,020 +2% |
| 2020 | $4,692 +11% | $380,410 +11% |
| 2019 | $4,227 +4% | $342,710 +4% |
| 2018 | $4,065 +9.6% | $329,530 +7.6% |
| 2017 | $3,707 -7.8% | $306,140 -8% |
| 2016 | $4,021 -6.7% | $332,760 -10% |
| 2015 | $4,311 +5.1% | $369,730 +4% |
| 2014 | $4,101 | $355,510 +12.9% |
| 2013 | -- | $314,780 +3.1% |
| 2012 | -- | $305,450 +10% |
| 2011 | -- | $277,680 |
| 2010 | -- | $277,680 -9% |
| 2009 | -- | $305,140 -9% |
| 2008 | -- | $335,320 -6.6% |
| 2007 | -- | $359,150 +61.2% |
| 2003 | -- | $222,775 +11% |
| 2002 | -- | $200,700 |
Find assessor info on the county website
Neighborhood: 22102
Nearby homes
- $385,0001 bd2 ba1k sqft8340 Greensboro Dr APT 106, Mc Lean, VA 22102Sold

- $780,0003 bd2 ba2.1k sqft8340 Greensboro Dr APT 112, Mc Lean, VA 22102Sold
- $370,0001 bd1 ba992 sqft8340 Greensboro Dr APT 118, Mc Lean, VA 22102Sold
- $460,0002 bd2 ba1k sqft8340 Greensboro Dr APT 220, Mc Lean, VA 22102Sold
- $449,0002 bd2 ba1.2k sqft8340 Greensboro Dr APT 310, Mc Lean, VA 22102Sold
- $370,0001 bd1 ba902 sqft8340 Greensboro Dr APT 402, Mc Lean, VA 22102Sold
- $520,0002 bd2 ba1.3k sqft8340 Greensboro Dr APT 421, Mc Lean, VA 22102Sold
- $320,0001 bd1 ba992 sqft8340 Greensboro Dr APT 509, Mc Lean, VA 22102Sold
- $475,0002 bd2 ba1.2k sqft8340 Greensboro Dr APT 620, Mc Lean, VA 22102Sold
Nearby schools
GreatSchools rating
- 10/10Spring Hill Elementary SchoolGrades: PK-6Distance: 0.9 mi
- 10/10Longfellow Middle SchoolGrades: 7-8Distance: 3.4 mi
- 9/10McLean High SchoolGrades: 9-12Distance: 2.7 mi
Schools provided by the listing agent
- District: Fairfax County Public Schools
Source: Bright MLS. This data may not be complete. We recommend contacting the local school district to confirm school assignments for this home.
Get a cash offer in 3 minutes
Find out how much your home could sell for in as little as 3 minutes with a no-obligation cash offer.
Estimated market value
$514,700
Get a cash offer in 3 minutes
Find out how much your home could sell for in as little as 3 minutes with a no-obligation cash offer.
Estimated market value
$514,700
- Virginia
- Fairfax County
- McLean
- 22102
- 8340 Greensboro Dr Apartment 1011
Nearby cities
Nearby zip codes
Other McLean Topics
