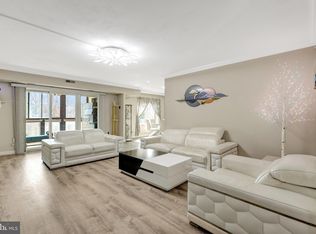
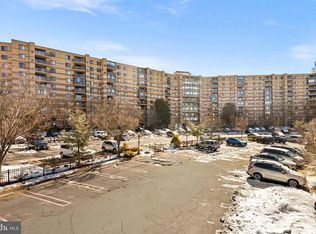
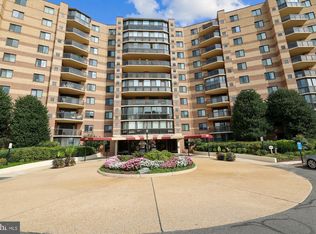
PRICE IMPROVEMENT! Welcome to easy, comfortable living in the highly desirable Rotonda Condos. This beautifully maintained, amenity-rich gated community is centrally located in Tyson’s. You’ll love being within walking distance or just a short drive to a wide variety of restaurants, shopping, two Silver Line Metro stations, and major commuter routes. The Rotonda is set on meticulously cared-for grounds which features walking trails, picnic areas, sports courts, indoor and outdoor pools, fitness center, and many more amenities to list! Parking is easy with open, unassigned surface parking conveniently located right outside. Inside the condo, you’ll find a welcoming open layout with a spacious living and dining area that opens to an oversized balcony. The home includes an in-unit washer and dryer, a movable kitchen island for added storage and prep space, wall ovens, a newer dishwasher, and an updated bathroom. Storage is generous, with two large walk-in closets, plus an additional assigned, secured storage unit in the underground garage. This home offers the perfect balance of comfort, convenience, and community all in an unbeatable Tysons location.
Sold for $340,000
$340,000
8340 Greensboro Dr APT 623, Mc Lean, VA 22102
1beds
992sqft
Condominium
Built in 1978
-- sqft lot
$340,100 Zestimate®
$343/sqft
$2,403 Estimated rent
Home value
$340,100
$320,000 - $361,000
$2,403/mo
Zestimate® history
Owner options
List your home for rent
$2,403/mo
Rent Zestimate®
Find your next renter with Zillow Rental Manager. Plus, with online applications, you can quickly screen prospective tenants – for free.
$2,403/mo
Rent Zestimate®
Refinance and save
$2,132/mo
Est. payment
Refinancing to a lower rate could help reduce your monthly payments and save thousands over the life of the loan.
$2,132/mo
Est. payment
Explore your selling options
Work with a Zillow partner agent
Leverage their expertise and Zillow's premium Showcase listings to get your home seen by more buyers.
Get startedList with your own agent
Get your home in front of millions of buyers by listing it on Zillow.
Learn how to do itSell it yourself
Take full control of how buyers see your home on Zillow by listing For Sale by Owner (FSBO).
List your homeWhat's special
Updated bathroomMeticulously cared-for groundsWelcoming open layoutIndoor and outdoor poolsSports courtsPicnic areasWalking trails
Zillow last checked:
Listing updated:
Listed by:
Audrey Mazurek 703-505-6168,
KW Metro Center
Bought with:
Shakha Agrawal, 0225216798
Pearson Smith Realty, LLC
Source: Bright MLS,MLS#: VAFX2296330
Facts & features
Interior
Bedrooms & bathrooms
- Bedrooms: 1
- Bathrooms: 1
- Full bathrooms: 1
- Main level bathrooms: 1
- Main level bedrooms: 1
Rooms
- Room types: Bedroom 1, Bathroom 1
Bedroom 1
- Level: Main
Bathroom 1
- Level: Main
Heating
- Central, Electric
Cooling
- Central Air, Electric
Appliances
- Included: Dishwasher, Disposal, Dryer, Microwave, Double Oven, Refrigerator, Range Hood, Washer, Cooktop, Electric Water Heater
- Laundry: Dryer In Unit, Washer In Unit, In Unit
Features
- Ceiling Fan(s), Dining Area, Open Floorplan, Walk-In Closet(s), Bathroom - Walk-In Shower, Primary Bath(s)
- Windows: Window Treatments
- Has basement: No
- Has fireplace: No
Interior area
- Total structure area: 992
- Total interior livable area: 992 sqft
- Finished area above ground: 992
Property
Parking
- Parking features: Unassigned, Parking Lot
Accessibility
- Accessibility features: None
Features
- Levels: One
- Stories: 1
- Patio & porch: Brick
- Exterior features: Sidewalks, Sport Court, Street Lights, Tennis Court(s), Play Area, Bump-outs, Balcony
- Pool features: Community
Details
- Additional structures: Above Grade
- Parcel number: 0293 17020623
- Zoning: 230
- Zoning description: R-30 (Residential 30 DU/AC)
- Special conditions: Standard
Construction
Type & style
- Home type: Condo
- Architectural style: Traditional
- Property subtype: Condominium
- Attached to another structure: Yes
Materials
- Brick
Condition
- New construction: No
- Year built: 1978
Utilities & green energy
- Sewer: Public Sewer
- Water: Public
- Utilities for property: Cable Available, Electricity Available, Fiber Optic, Cable
Community & HOA
Community
- Features: Pool
- Security: Security Gate, Monitored, Fire Sprinkler System
- Condo and coop fee: $662 monthly
- Subdivision: Rotonda
HOA
- Has HOA: No
- Amenities included: Common Grounds, Community Center, Elevator(s), Storage, Fitness Center, Gated, Jogging Path, Library, Meeting Room, Picnic Area, Indoor Pool, Pool, Security, Tennis Court(s), Tot Lots/Playground, Basketball Court, Sauna
- Services included: Common Area Maintenance, Maintenance Grounds, Management, Pool(s), Recreation Facility, Reserve Funds, Security, Sewer, Snow Removal, Trash, Water, Maintenance Structure
Location
- Region: Mc Lean
Financial & listing details
- Price per square foot: $343/sqft
- Tax assessed value: $346,880
- Annual tax amount: $4,183
- Date on market: 3/14/2026
- Listing agreement: Exclusive Right To Sell
- Ownership: Condominium
Price history
| Date | Event | Price |
|---|---|---|
| 7/9/2026 | Sold | $340,000-4.2%$343/sqft |
Source:  Bright MLS #VAFX2296330 Report a problem Bright MLS #VAFX2296330 Report a problem | ||
| 6/5/2026 | Pending sale | $354,900$358/sqft |
Source: Bright MLS #VAFX2296330 Report a problem | ||
| 5/22/2026 | Price change | $354,900-5.3%$358/sqft |
Source: Bright MLS #VAFX2296330 Report a problem | ||
| 4/14/2026 | Price change | $374,900-3.9%$378/sqft |
Source: Bright MLS #VAFX2296330 Report a problem | ||
| 3/14/2026 | Listed for sale | $390,000+267.9%$393/sqft |
Source: Bright MLS #VAFX2296330 Report a problem | ||
| 7/29/1998 | Sold | $106,000$107/sqft |
Source: Public Record Report a problem | ||
Public tax history
| Year | Property taxes | Tax assessment |
|---|---|---|
| 2025 | -- | $340,080 +9% |
| 2024 | -- | $312,000 +3% |
| 2023 | -- | $302,910 |
| 2022 | -- | $302,910 -1% |
| 2021 | -- | $305,970 +2% |
| 2020 | $3,700 +11% | $299,970 +11% |
| 2019 | $3,333 | $270,240 |
| 2018 | -- | $270,240 +0.4% |
| 2017 | -- | $269,160 -8% |
| 2016 | -- | $292,570 |
| 2015 | -- | $292,570 +4% |
| 2014 | -- | $281,320 +19.8% |
| 2013 | -- | $234,770 +2.8% |
| 2012 | -- | $228,300 -2% |
| 2011 | -- | $232,960 |
| 2010 | -- | $232,960 -9% |
| 2009 | -- | $256,000 -9% |
| 2008 | -- | $281,320 -5% |
| 2007 | -- | $296,100 +65.6% |
| 2003 | -- | $178,775 +11% |
| 2002 | -- | $161,060 |
Find assessor info on the county website
Neighborhood: 22102
Nearby homes
- $385,0001 bd2 ba1k sqft8340 Greensboro Dr APT 106, Mc Lean, VA 22102Sold

- $780,0003 bd2 ba2.1k sqft8340 Greensboro Dr APT 112, Mc Lean, VA 22102Sold
- $370,0001 bd1 ba992 sqft8340 Greensboro Dr APT 118, Mc Lean, VA 22102Sold
- $460,0002 bd2 ba1k sqft8340 Greensboro Dr APT 220, Mc Lean, VA 22102Sold
- $449,0002 bd2 ba1.2k sqft8340 Greensboro Dr APT 310, Mc Lean, VA 22102Sold
- $370,0001 bd1 ba902 sqft8340 Greensboro Dr APT 402, Mc Lean, VA 22102Sold
- $520,0002 bd2 ba1.3k sqft8340 Greensboro Dr APT 421, Mc Lean, VA 22102Sold
- $475,0002 bd2 ba1.2k sqft8340 Greensboro Dr APT 620, Mc Lean, VA 22102Sold
Nearby schools
GreatSchools rating
- 10/10Spring Hill Elementary SchoolGrades: PK-6Distance: 0.9 mi
- 10/10Longfellow Middle SchoolGrades: 7-8Distance: 3.4 mi
- 9/10McLean High SchoolGrades: 9-12Distance: 2.7 mi
Schools provided by the listing agent
- District: Fairfax County Public Schools
Source: Bright MLS. This data may not be complete. We recommend contacting the local school district to confirm school assignments for this home.
Get a cash offer in 3 minutes
Find out how much your home could sell for in as little as 3 minutes with a no-obligation cash offer.
Estimated market value
$340,100
Get a cash offer in 3 minutes
Find out how much your home could sell for in as little as 3 minutes with a no-obligation cash offer.
Estimated market value
$340,100
- Virginia
- Fairfax County
- McLean
- 22102
- 8340 Greensboro Dr Apartment 623
Nearby cities
Nearby zip codes
Other McLean Topics
