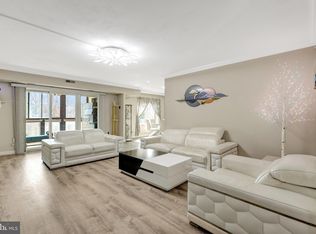
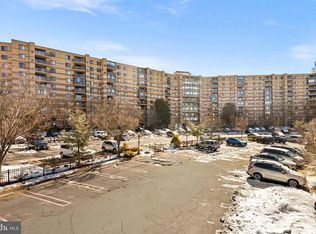
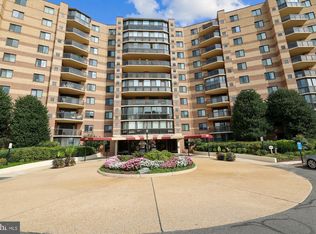
Price Adjustment!*******Unique floor plan at the end of the hall with 3 Sides of Windows! 1685 sq ft + 2 Open Balconies! All windows & both sliding doors have NEW Levelor blinds. Freshly painted. 3 Bedrooms OR, 2 BEDROOMS plus DEN, on the 7th floor! This is a very versatile floor plan! Garage space #150 plus Storage Space #712 included. This bldg. enjoys unassigned parking in front and BEHIND the bldg. Recently updated 14 x 9 kitchen has an updated Circuit Breaker plus stainless appliances, wood cabinets & pantry that flows into the 14x11 separate dining room. Southwest. North and Southeast views with morning and afternoon sun. *** Model J has 2 zone heat/cool. 2 HVACs found in balcony closet/s and 2 new thermostats NEW plush carpeting in all 3 bedrooms and NEW Luxury Vinyl Tile flooring in the entry foyer, living and dining rooms. 18 x 12 Primary bedroom suite enjoys 3 closets, panoramanic views and a fully renovated walk in shower w/built in bench. 2nd bath has tub/shower & updated vanity. *** Condo Being Sold AS-IS. ***Bldg. 2 is across the street from Whole Foods, theater, restaurants and French bakery. The Rotonda is on the Silver Line and sits between 2 subway stops. Outdoor amenities? Rotonda's outdoor pool, 6 lit tennis courts, 2 playgrounds, 3 sports courts, picnic areas, off leash fenced dog park and Gazebo sited at two ponds & landscaped walking trails. Rotonda's Domed Community Center hosts the indoor lap pool, GYM, Rotonda Library, study areas, multi purpose room, Game room and Business center. **** Top Fairfax County Schools with bus pick up inside the property. **** Rotonda is pet friendly & welcomes your licensed /leashed dog !
Sold for $670,000
$670,000
8340 Greensboro Dr APT 712, Mc Lean, VA 22102
3beds
1,685sqft
Condominium
Built in 1978
-- sqft lot
$714,500 Zestimate®
$398/sqft
$3,771 Estimated rent
Home value
$714,500
$672,000 - $765,000
$3,771/mo
Zestimate® history
Owner options
List your home for rent
$3,771/mo
Rent Zestimate®
Find your next renter with Zillow Rental Manager. Plus, with online applications, you can quickly screen prospective tenants – for free.
$3,771/mo
Rent Zestimate®
Refinance and save
$4,169/mo
Est. payment
Refinancing to a lower rate could help reduce your monthly payments and save thousands over the life of the loan.
$4,169/mo
Est. payment
Explore your selling options
Work with a Zillow partner agent
Leverage their expertise and Zillow's premium Showcase listings to get your home seen by more buyers.
Get startedList with your own agent
Get your home in front of millions of buyers by listing it on Zillow.
Learn how to do itSell it yourself
Take full control of how buyers see your home on Zillow by listing For Sale by Owner (FSBO).
List your homeWhat's special
Zillow last checked:
Listing updated:
Listed by:
Renneye Pike 703-798-4089,
Corcoran McEnearney
Bought with:
Kelsey Crittenden, SP40001524
Corcoran McEnearney
Source: Bright MLS,MLS#: VAFX2199210
Facts & features
Interior
Bedrooms & bathrooms
- Bedrooms: 3
- Bathrooms: 2
- Full bathrooms: 2
- Main level bathrooms: 2
- Main level bedrooms: 3
Rooms
- Room types: Living Room, Dining Room, Primary Bedroom, Bedroom 2, Kitchen, Foyer, Laundry, Bathroom 2, Primary Bathroom
Basement
- Area: 0
Heating
- Forced Air, Electric
Cooling
- Central Air, Electric
Appliances
- Included: Microwave, Built-In Range, Dishwasher, Disposal, Dryer, Exhaust Fan, Ice Maker, Refrigerator, Stainless Steel Appliance(s), Washer, Oven/Range - Electric, Gas Water Heater
- Laundry: Dryer In Unit, Washer In Unit, Laundry Room, In Unit
Features
- Breakfast Area, Formal/Separate Dining Room, Bathroom - Tub Shower, Walk-In Closet(s), Open Floorplan, Kitchen - Gourmet, Eat-in Kitchen, Pantry
- Flooring: Engineered Wood, Tile/Brick, Carpet, Wood
- Doors: Sliding Glass, Storm Door(s), French Doors
- Windows: Double Pane Windows, Screens, Sliding, Storm Window(s), Window Treatments
- Has basement: No
- Has fireplace: No
Interior area
- Total structure area: 1,685
- Total interior livable area: 1,685 sqft
- Finished area above ground: 1,685
- Finished area below ground: 0
Property
Parking
- Total spaces: 3
- Parking features: Storage, Inside Entrance, Assigned, Electric Vehicle Charging Station(s), Enclosed, General Common Elements, Unassigned, Parking Lot, Garage
- Garage spaces: 1
- Details: Assigned Parking, Assigned Space #: 150
Accessibility
- Accessibility features: Accessible Elevator Installed
Features
- Levels: One
- Stories: 1
- Exterior features: Extensive Hardscape, Play Area, Play Equipment, Storage, Sidewalks, Sport Court, Street Lights, Tennis Court(s), Water Fountains, Balcony
- Pool features: Community
- Fencing: Full
- Has view: Yes
- View description: City, Panoramic
Details
- Additional structures: Above Grade, Below Grade
- Parcel number: 0293 17020712
- Zoning: 230
- Special conditions: Standard
Construction
Type & style
- Home type: Condo
- Architectural style: Traditional
- Property subtype: Condominium
- Attached to another structure: Yes
Materials
- Brick, Block
Condition
- Very Good
- New construction: No
- Year built: 1978
Details
- Builder model: J w/2 Open Balconies
Utilities & green energy
- Sewer: Public Sewer
- Water: Public
- Utilities for property: Cable, DSL
Community & HOA
Community
- Features: Pool
- Security: Exterior Cameras, Main Entrance Lock, Security Gate, Smoke Detector(s)
- Condo and coop fee: $1,117 monthly
- Subdivision: Rotonda
HOA
- Has HOA: No
- Amenities included: Basketball Court, Billiard Room, Common Grounds, Community Center, Dog Park, Elevator(s), Fitness Center, Storage, Fencing, Game Room, Gated, Jogging Path, Laundry, Library, Meeting Room, Party Room, Indoor Pool, Pool, Putting Green, Reserved/Assigned Parking, Sauna, Security, Storage Bin, Tennis Court(s), Tot Lots/Playground, Volleyball Courts
- Services included: Common Area Maintenance, Maintenance Structure, Gas, Management, Pool(s), Sauna, Security, Sewer, Snow Removal, Road Maintenance, Recreation Facility, Trash, Water
- HOA name: Rotonda
Location
- Region: Mc Lean
Financial & listing details
- Price per square foot: $398/sqft
- Tax assessed value: $592,780
- Annual tax amount: $7,163
- Date on market: 8/29/2024
- Listing agreement: Exclusive Right To Sell
- Listing terms: Cash,Conventional
- Ownership: Condominium
Price history
| Date | Event | Price |
|---|---|---|
| 11/5/2024 | Sold | $670,000$398/sqft |
Source:  Bright MLS #VAFX2199210 Report a problem Bright MLS #VAFX2199210 Report a problem | ||
| 10/11/2024 | Contingent | $670,000$398/sqft |
Source: Bright MLS #VAFX2199210 Report a problem | ||
| 10/8/2024 | Price change | $670,000-3.6%$398/sqft |
Source: Bright MLS #VAFX2199210 Report a problem | ||
| 8/29/2024 | Listed for sale | $695,000$412/sqft |
Source: Bright MLS #VAFX2199210 Report a problem | ||
| 4/9/2020 | Listing removed | $3,000$2/sqft |
Source: McEnearney Associates #VAFX1110460 Report a problem | ||
| 2/10/2020 | Listed for rent | $3,000+6.4%$2/sqft |
Source: McEnearney Associates, Inc. #VAFX1110460 Report a problem | ||
| 11/7/2017 | Listing removed | $2,820$2/sqft |
Source: Zillow Rental Manager Report a problem | ||
| 10/8/2017 | Price change | $2,820-5.8%$2/sqft |
Source: Zillow Rental Manager Report a problem | ||
| 9/14/2017 | Listed for rent | $2,995+27.4%$2/sqft |
Source: McEnearney Associates, Inc. #FX10056723 Report a problem | ||
| 5/9/2011 | Listing removed | $2,350$1/sqft |
Source: McEnearney Associates, Inc. #FX7542972 Report a problem | ||
| 5/8/2011 | Listed for rent | $2,350-7.8%$1/sqft |
Source: McEnearney Associates, Inc. #FX7542972 Report a problem | ||
| 4/6/2011 | Listing removed | $2,550$2/sqft |
Source: McEnearney Associates, Inc. #FX7542972 Report a problem | ||
| 3/3/2011 | Listed for rent | $2,550$2/sqft |
Source: McEnearney Associates, Inc. #FX7542972 Report a problem | ||
Public tax history
| Year | Property taxes | Tax assessment |
|---|---|---|
| 2025 | $8,032 +12.1% | $665,990 +12.4% |
| 2024 | $7,164 +10.7% | $592,780 +8% |
| 2023 | $6,468 -1.3% | $548,870 |
| 2022 | $6,551 | $548,870 +5% |
| 2021 | -- | $522,730 +6% |
| 2020 | $6,083 +11% | $493,140 +11% |
| 2019 | $5,480 +4% | $444,270 +4% |
| 2018 | $5,269 -4.2% | $427,180 -5.9% |
| 2017 | $5,497 -7.8% | $453,960 -8% |
| 2016 | $5,963 -0.5% | $493,430 -4% |
| 2015 | $5,992 +5.1% | $513,860 +4% |
| 2014 | $5,699 | $494,100 +9% |
| 2013 | -- | $453,480 +3.1% |
| 2012 | -- | $439,920 +2.5% |
| 2011 | -- | $429,190 |
| 2010 | -- | $429,190 -9% |
| 2009 | -- | $471,640 -9% |
| 2008 | -- | $518,290 -0.7% |
| 2007 | -- | $522,100 +59.1% |
| 2003 | -- | $328,180 +11% |
| 2002 | -- | $295,660 |
Find assessor info on the county website
Neighborhood: 22102
Nearby homes
- $385,0001 bd2 ba1k sqft8340 Greensboro Dr APT 106, Mc Lean, VA 22102Sold

- $780,0003 bd2 ba2.1k sqft8340 Greensboro Dr APT 112, Mc Lean, VA 22102Sold
- $370,0001 bd1 ba992 sqft8340 Greensboro Dr APT 118, Mc Lean, VA 22102Sold
- $460,0002 bd2 ba1k sqft8340 Greensboro Dr APT 220, Mc Lean, VA 22102Sold
- $449,0002 bd2 ba1.2k sqft8340 Greensboro Dr APT 310, Mc Lean, VA 22102Sold
- $370,0001 bd1 ba902 sqft8340 Greensboro Dr APT 402, Mc Lean, VA 22102Sold
- $520,0002 bd2 ba1.3k sqft8340 Greensboro Dr APT 421, Mc Lean, VA 22102Sold
- $320,0001 bd1 ba992 sqft8340 Greensboro Dr APT 509, Mc Lean, VA 22102Sold
- $475,0002 bd2 ba1.2k sqft8340 Greensboro Dr APT 620, Mc Lean, VA 22102Sold
Nearby schools
GreatSchools rating
- 10/10Spring Hill Elementary SchoolGrades: PK-6Distance: 0.9 mi
- 10/10Longfellow Middle SchoolGrades: 7-8Distance: 3.4 mi
- 9/10McLean High SchoolGrades: 9-12Distance: 2.7 mi
Schools provided by the listing agent
- Elementary: Spring Hill
- Middle: Longfellow
- High: Mclean
- District: Fairfax County Public Schools
Source: Bright MLS. This data may not be complete. We recommend contacting the local school district to confirm school assignments for this home.
Get a cash offer in 3 minutes
Find out how much your home could sell for in as little as 3 minutes with a no-obligation cash offer.
Estimated market value
$714,500
Get a cash offer in 3 minutes
Find out how much your home could sell for in as little as 3 minutes with a no-obligation cash offer.
Estimated market value
$714,500
- Virginia
- Fairfax County
- McLean
- 22102
- 8340 Greensboro Dr Apartment 712
Nearby cities
Nearby zip codes
Other McLean Topics
