PRICE IMPROVEMENT! Wonderful all newly updated, end unit townhome in Kirkland! This large unit features 3 bedrooms & 2.5 bathrooms + a loft that would be a perfect WFH space. The bedrooms are all spacious w/large closets. On the main level you will find vaulted ceilings & lots of windows for so much natural light. Recent updates include brand new LVP flooring throughout, fresh interior paint, an updated kitchen w/brand new cabinets, counters, fixtures & ss appliances. The main floor primary bedroom is large w/a walk in closet & en-suite bathroom featuring dual sinks, soaking tub, walk-in shower & separate toilet room. Upstairs are 2 more large bedrooms, a loft & a full bathroom. Great location! A must see!
Sold
Listed by: Windermere Real Estate/PSR Inc • Heather Maddox
Bought with: Designed Realty
$890,000
8340 NE 140th Street, Kirkland, WA 98034
3beds
1,811sqft
Townhouse, Condominium
Built in 2001
-- sqft lot
$876,700 Zestimate®
$491/sqft
$3,638 Estimated rent
Home value
$876,700
$807,000 - $956,000
$3,638/mo
Zestimate® history
Owner options
List your home for rent
$3,638/mo
Rent Zestimate®
Find your next renter with Zillow Rental Manager. Plus, with online applications, you can quickly screen prospective tenants – for free.
$3,638/mo
Rent Zestimate®
Refinance and save
$5,882/mo
Est. payment
Refinancing to a lower rate could help reduce your monthly payments and save thousands over the life of the loan.
$5,882/mo
Est. payment
Explore your selling options
Work with a Zillow partner agent
Leverage their expertise and Zillow's premium Showcase listings to get your home seen by more buyers.
Get startedList with your own agent
Get your home in front of millions of buyers by listing it on Zillow.
Learn how to do itSell it yourself
Take full control of how buyers see your home on Zillow by listing For Sale by Owner (FSBO).
List your homeWhat's special
End unit townhomeUpdated kitchenNatural lightMain floor primary bedroomBrand new lvp flooringBrand new cabinetsEn-suite bathroom
Zillow last checked:
Listing updated:
Listed by:
Heather Maddox,
Windermere Real Estate/PSR Inc,
Evan Williams,
Windermere Real Estate/PSR Inc
Bought with:
James R. Shute, 20110659
Designed Realty
Source: NWMLS as distributed by MLS GRID,MLS#: 2386559
Facts & features
Interior
Bedrooms & bathrooms
- Bedrooms: 3
- Bathrooms: 3
- Full bathrooms: 2
- 1/2 bathrooms: 1
- Main level bathrooms: 2
- Main level bedrooms: 1
Primary bedroom
- Level: Main
Bathroom full
- Level: Main
Other
- Level: Main
Dining room
- Level: Main
Entry hall
- Level: Main
Family room
- Level: Main
Kitchen with eating space
- Level: Main
Living room
- Level: Main
Utility room
- Level: Main
Heating
- Fireplace, Forced Air, Electric, Natural Gas
Cooling
- None
Appliances
- Included: Dishwasher(s), Disposal, Dryer(s), Microwave(s), Refrigerator(s), Stove(s)/Range(s), Washer(s), Garbage Disposal, Water Heater: Gas, Water Heater Location: Garage, Cooking-Gas, Dryer-Electric, Washer
- Laundry: Electric Dryer Hookup, Washer Hookup
Features
- Flooring: Laminate, Vinyl Plank, Carpet
- Windows: Insulated Windows, Coverings: Blinds
- Number of fireplaces: 1
- Fireplace features: Gas, Main Level: 1, Fireplace
Interior area
- Total structure area: 1,811
- Total interior livable area: 1,811 sqft
Property
Parking
- Total spaces: 2
- Parking features: Individual Garage, Off Street
- Garage spaces: 2
Features
- Levels: Multi/Split
- Entry location: Main
- Patio & porch: Cooking-Gas, Dryer-Electric, End Unit, Fireplace, Ground Floor, Insulated Windows, Primary Bathroom, Vaulted Ceiling(s), Walk-In Closet(s), Washer, Water Heater
- Has view: Yes
- View description: Territorial
Lot
- Features: Corner Lot, Curbs, Paved
Details
- Parcel number: 1507900110
- Special conditions: Standard
Construction
Type & style
- Home type: Townhouse
- Architectural style: Traditional,Townhouse
- Property subtype: Townhouse, Condominium
Materials
- Wood Siding
- Roof: Composition
Condition
- Year built: 2001
Utilities & green energy
- Electric: Company: PSE
- Sewer: Company: HOA
- Water: Company: HOA
Green energy
- Energy efficient items: Insulated Windows
Community & HOA
Community
- Features: Outside Entry
- Subdivision: Finn Hill
HOA
- Services included: Common Area Maintenance, Maintenance Grounds, Sewer, Water
- HOA fee: $439 monthly
- HOA phone: 425-823-6263
Location
- Region: Kirkland
Financial & listing details
- Price per square foot: $491/sqft
- Annual tax amount: $6,399
- Date on market: 7/24/2025
- Cumulative days on market: 363 days
- Listing terms: Conventional,VA Loan
- Inclusions: Dishwasher(s), Dryer(s), Garbage Disposal, Microwave(s), Refrigerator(s), Stove(s)/Range(s), Washer(s)
Price history
| Date | Event | Price |
|---|---|---|
| 8/6/2025 | Sold | $890,000-1.1%$491/sqft |
Source:  NWMLS as distributed by MLS GRID #2386559 Report a problem NWMLS as distributed by MLS GRID #2386559 Report a problem | ||
| 7/17/2025 | Pending sale | $899,950$497/sqft |
Source: NWMLS as distributed by MLS GRID #2386559 Report a problem | ||
| 7/8/2025 | Price change | $899,950-3.2%$497/sqft |
Source: NWMLS as distributed by MLS GRID #2386559 Report a problem | ||
| 6/4/2025 | Listed for sale | $929,950$514/sqft |
Source: NWMLS as distributed by MLS GRID #2386559 Report a problem | ||
Public tax history
Tax history is unavailable.
Neighborhood: Finn Hill
Nearby homes
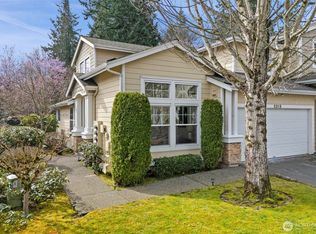
- $875,0003 bd3 ba1.8k sqft8315 NE 140th St, Kirkland, WA 98034Sold
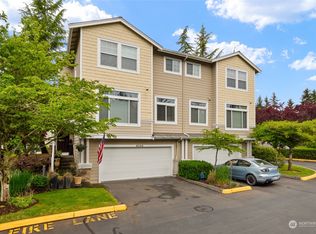
- $884,0004 bd3 ba1.8k sqft8334 NE 140th St, Kirkland, WA 98034Sold
- $799,9503 bd3 ba1.7k sqft8350 NE 140th St, Kirkland, WA 98034Pending

- $797,4003 bd3 ba1.7k sqft8350 NE 140th St, Bothell, WA 98011Off Market
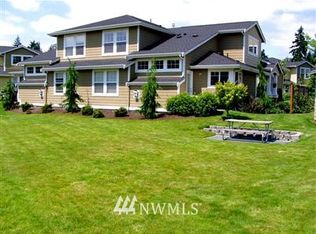
- $815,5003 bd3 ba1.8k sqft8327 NE 140th St, Bothell, WA 98011Off Market
- $905,0003 bd3 ba1.7k sqft8325 NE 140th St, Kirkland, WA 98034Sold
- $685,4002 bd3 ba1.4k sqft8313 NE 140th St, Bothell, WA 98011Off Market
- $783,8003 bd3 ba1.7k sqft8365 NE 140th St, Bothell, WA 98011Off Market
Nearby schools
GreatSchools rating
- 8/10Henry David Thoreau Elementary SchoolGrades: K-5Distance: 0.1 mi
- 6/10Finn Hill Junior High SchoolGrades: 6-8Distance: 0.4 mi
- 10/10Juanita High SchoolGrades: 9-12Distance: 1.7 mi
Schools provided by the listing agent
- Elementary: Thoreau Elem
- Middle: Finn Hill Middle
- High: Juanita High
Source: NWMLS as distributed by MLS GRID. This data may not be complete. We recommend contacting the local school district to confirm school assignments for this home.
Get a cash offer in 3 minutes
Find out how much your home could sell for in as little as 3 minutes with a no-obligation cash offer.
Estimated market value
$876,700
Get a cash offer in 3 minutes
Find out how much your home could sell for in as little as 3 minutes with a no-obligation cash offer.
Estimated market value
$876,700
- Washington
- King County
- Kirkland
- 98034
- Finn Hill
- 8340 NE 140th Street
Nearby cities
Nearby neighborhoods
Nearby zip codes
Other Kirkland Topics
