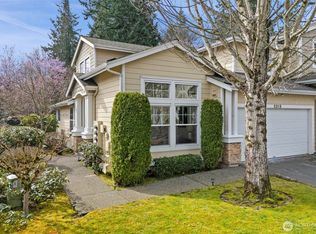
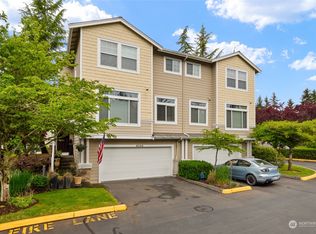
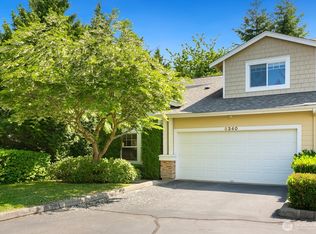
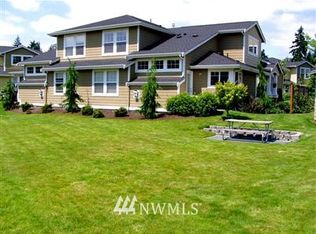
Down a quiet lane, come home and relax! Your dreamy, private home with greenbelt oasis awaits. Picture perfect and move-in ready 3 bedrooms, plus loft office area and 2.5 bathrooms. Bright, corner lot home that is nestled against a peaceful nature preserve backdrop. Enjoy grand, vaulted, ultra high ceilings and an abundance of natural light. Featuring brand new carpet, fresh paint. Kitchen with gas range and stainless steel appliances. Corner townhome that lives like a house. This home has only 2 levels. Primary bedroom on main. Total parking for 4 vehicles!! 2-car garage + 2-car driveway parking. One block from Big Finn Hill Park. Nearby St. Edward State Park on Lake Washington waterfront. Backyard is beside a Native Growth Protection area and across from a private community park. Chadwick Farms is a beautiful community. You get all the comfort and privacy of a traditional home, completely free from the demanding upkeep of a larger estate. You will love living here!
Pending
Listed by: HomeSmart Real Estate Assoc • Christine J. Lemme
Price cut: $39.1K (6/23)
$799,950
8350 NE 140th Street, Kirkland, WA 98034
3beds
1,797sqft
:
Get pre-qualified$5,298/mo
Single Family Residence
Built in 2001
4.76 Acres Lot
$-- Zestimate®
$445/sqft
$435/mo HOA
What's special
Loft office areaPrimary bedroom on mainBright corner lot homeAbundance of natural light
- 65 days |
- 143 |
- 1 |
Likely to sell faster than
Zillow last checked:
Listing updated:
Listed by:
Christine J. Lemme,
HomeSmart Real Estate Assoc
Source: NWMLS as distributed by MLS GRID,MLS#: 2535790
Facts & features
Interior
Bedrooms & bathrooms
- Bedrooms: 3
- Bathrooms: 3
- Full bathrooms: 2
- 1/2 bathrooms: 1
- Main level bathrooms: 2
- Main level bedrooms: 1
Primary bedroom
- Level: Main
Bedroom
- Level: Second
Bedroom
- Level: Second
Bathroom full
- Level: Second
Bathroom full
- Level: Main
Other
- Level: Main
Dining room
- Level: Main
Entry hall
- Level: Main
Family room
- Level: Main
Kitchen with eating space
- Level: Main
Living room
- Level: Main
Utility room
- Level: Main
Heating
- Fireplace, Forced Air, Natural Gas
Cooling
- None
Appliances
- Included: Dishwasher, Disposal, Dryer, Microwave, Refrigerator, Stove(s)/Range(s), Washer, Dishwasher(s), Dryer(s), Garbage Disposal, Microwave(s), Refrigerator(s), Washer(s), Water Heater: Gas, Water Heater Location: Garage
Features
- Bath Off Primary, Ceiling Fan(s), Dining Room, Loft
- Flooring: Engineered Hardwood, Slate, Carpet
- Windows: Dbl Pane/Storm Window
- Basement: None
- Number of fireplaces: 1
- Fireplace features: Gas, Main Level: 1, Fireplace
Interior area
- Total structure area: 1,797
- Total interior livable area: 1,797 sqft
Property
Parking
- Total spaces: 4
- Parking features: Attached Garage, Off Street
- Has attached garage: Yes
- Covered spaces: 2
- Uncovered spaces: 2
Features
- Levels: Two
- Stories: 2
- Entry location: Main
- Patio & porch: Bath Off Primary, Ceiling Fan(s), Dbl Pane/Storm Window, Dining Room, Fireplace, Loft, Vaulted Ceiling(s), Walk-In Closet(s), Water Heater
- Has view: Yes
- View description: Territorial
Lot
- Size: 4.76 Acres
- Features: Corner Lot, Curbs, Open Lot, Paved, Patio, Sprinkler System
- Topography: Level
- Residential vegetation: Garden Space, Wooded
Details
- Parcel number: 1507900160
- Zoning: RMA 5.0
- Special conditions: Standard
Construction
Type & style
- Home type: SingleFamily
- Architectural style: Traditional,2 Story
- Property subtype: Single Family Residence
Materials
- Cement Planked, Cement Plank
- Foundation: Poured Concrete
- Roof: Composition
Condition
- Year built: 2001
- Major remodel year: 2001
Utilities & green energy
- Electric: Company: Puget Sound Energy
- Sewer: Sewer Connected, Company: HOA
- Water: Public, Company: HOA
Community & HOA
Community
- Features: CCRs
- Subdivision: Kirkland
HOA
- Services included: Common Area Maintenance, Earthquake Insurance, Sewer, Water
- HOA fee: $435 monthly
- HOA phone: 425-823-6263
Location
- Region: Kirkland
Financial & listing details
- Price per square foot: $445/sqft
- Annual tax amount: $6,363
- Date on market: 6/14/2026
- Cumulative days on market: 58 days
- Listing terms: Assumable,Conventional
- Inclusions: Dishwasher(s), Dryer(s), Garbage Disposal, Microwave(s), Refrigerator(s), Stove(s)/Range(s), Washer(s)
Estimated market value
Not available
Estimated sales range
Not available
Not available
Price history
| Date | Event | Price |
|---|---|---|
| 7/13/2026 | Pending sale | $799,950$445/sqft |
Source:  NWMLS as distributed by MLS GRID #2535790 Report a problem NWMLS as distributed by MLS GRID #2535790 Report a problem | ||
| 6/23/2026 | Price change | $799,950-4.7%$445/sqft |
Source: NWMLS as distributed by MLS GRID #2535790 Report a problem | ||
| 6/6/2026 | Listed for sale | $839,000$467/sqft |
Source: NWMLS as distributed by MLS GRID #2535790 Report a problem | ||
| 11/27/2017 | Listing removed | $2,200$1/sqft |
Source: www.turbotenant.com Report a problem | ||
| 11/19/2017 | Price change | $2,200-12%$1/sqft |
Source: www.turbotenant.com Report a problem | ||
| 11/15/2017 | Listed for rent | $2,500$1/sqft |
Source: www.turbotenant.com Report a problem | ||
Public tax history
Tax history is unavailable.
Monthly payment
Est. payment
Payment breakdown
Explore the cost of this home by adjusting the details. Changes won't be saved.Climate risks
Neighborhood: Finn Hill
Nearby schools
GreatSchools rating
- 8/10Henry David Thoreau Elementary SchoolGrades: K-5Distance: 0.1 mi
- 6/10Finn Hill Junior High SchoolGrades: 6-8Distance: 0.4 mi
- 10/10Juanita High SchoolGrades: 9-12Distance: 1.7 mi
- $875,0003 bd3 ba1.8k sqft8315 NE 140th St, Kirkland, WA 98034Sold
- $884,0004 bd3 ba1.8k sqft8334 NE 140th St, Kirkland, WA 98034Sold
- $890,0003 bd3 ba1.8k sqft8340 NE 140th St, Kirkland, WA 98034Sold
- $799,6003 bd3 ba1.7k sqft8350 NE 140th St, Bothell, WA 98011Off Market
- $819,3003 bd3 ba1.8k sqft8327 NE 140th St, Bothell, WA 98011Off Market
- $905,0003 bd3 ba1.7k sqft8325 NE 140th St, Kirkland, WA 98034Sold
- $692,2002 bd3 ba1.4k sqft8313 NE 140th St, Bothell, WA 98011Off Market
- $788,6003 bd3 ba1.7k sqft8365 NE 140th St, Bothell, WA 98011Off Market
A local agent can set up tours, give advice and negotiate with sellers.
Similar homes
- $949,5004 bd3 ba1.5k sqft12704 NE 142nd Court, Kirkland, WA 98034Active
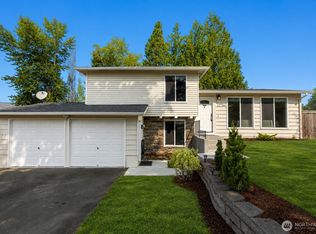 MLS ID #2565858, Anna Ngo. NWMLS as distributed by MLS GRID
 - $770,0002 bd3 ba1.6k sqftRiver Park Townhomes, Bothell, WA 98011Active
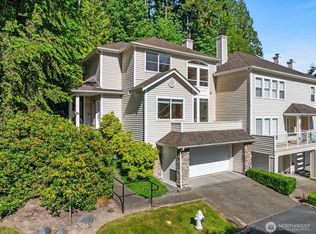 MLS ID #2533600, Barry Long. NWMLS as distributed by MLS GRID
 - $725,0003 bd3 ba1.4k sqftSongwood, Kirkland, WA 98034Active
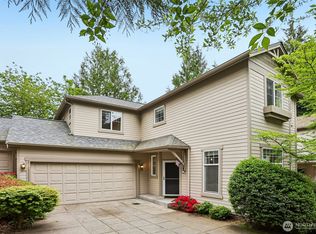 MLS ID #2512899, Jonathan Stephen Bury. NWMLS as distributed by MLS GRID
 - $735,0003 bd3 ba1.5k sqftNorth Creek Condo Ph 02, Bothell, WA 98021Active
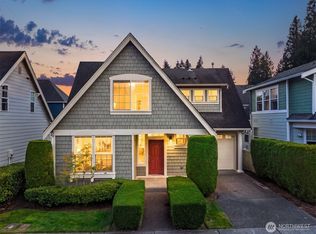 MLS ID #2543286, Maggie Sun. NWMLS as distributed by MLS GRID
 - $895,0003 bd2 ba2.1k sqftStrawberry Hill, Kenmore, WA 98028ActiveMLS ID #2537678, Robin Sheridan. NWMLS as distributed by MLS GRID
- $1,050,0003 bd3 ba1.5k sqft13950 127th Place NE, Kirkland, WA 98034ActiveMLS ID #2549153, Meredith Conley. NWMLS as distributed by MLS GRID
- $770,0003 bd2 ba1.4k sqftStone Hill Village, Woodinville, WA 98072ActiveMLS ID #2528994, Jackie Ramirez. NWMLS as distributed by MLS GRID
- $785,0003 bd4 ba2.6k sqft7250 Old Redmond Road #C-112, Redmond, WA 98052ActiveMLS ID #2560933, Matthew Koenig. NWMLS as distributed by MLS GRID
- $1,190,0004 bd3 ba2k sqftJuanita Village, Kirkland, WA 98034ActiveMLS ID #2541303, Chunzi Zhang. NWMLS as distributed by MLS GRID
- $1,150,0003 bd3 ba2.2k sqft7703 NE 167th Street, Kenmore, WA 98028ActiveMLS ID #2560402, Sheng Lam. NWMLS as distributed by MLS GRID
- $914,9504 bd3 ba2k sqftNelson Gardens, Kenmore, WA 98028ActiveMLS ID #2544816, Monica Kessler. NWMLS as distributed by MLS GRID
- $1,085,0003 bd4 ba2.4k sqft2119 242nd Street SW, Bothell, WA 98021ActiveMLS ID #2566380, Hao N. Dang. NWMLS as distributed by MLS GRID
- $925,0004 bd4 ba2.2k sqft16718 3rd Avenue SE, Bothell, WA 98012ActiveMLS ID #2565418, Hao N. Dang. NWMLS as distributed by MLS GRID
- $850,0003 bd3 ba1.8k sqft9423 Roosevelt Way NE, Seattle, WA 98115ActiveMLS ID #2550801, Sarah Ann Hughes-Giles. NWMLS as distributed by MLS GRID
- $799,9502 bd3 ba1.7k sqft10 143rd Avenue SE, Bellevue, WA 98007ActiveMLS ID #2529525, Thuy A. Nguyen. NWMLS as distributed by MLS GRID
- $565,0003 bd3 ba1.2k sqftKirkland Village, Kirkland, WA 98034ActiveMLS ID #2544587, Polly Wong. NWMLS as distributed by MLS GRID
- $725,0002 bd3 ba1.4k sqftPlace One Sixteen, Kirkland, WA 98033ActiveMLS ID #2559639, Cynthia Kelly. NWMLS as distributed by MLS GRID
- $872,9003 bd3 ba1.7k sqftBoulders At Pikes Peak, Bellevue, WA 98005ActiveMLS ID #2553077, Yannis Lau. NWMLS as distributed by MLS GRID
- $920,0004 bd3 ba1.7k sqft22422 15th Place W, Bothell, WA 98021ActiveMLS ID #2544669, Demetra Apostolou. NWMLS as distributed by MLS GRID
- $1,139,9004 bd3 ba2.3k sqft10920 NE 189th Street, Bothell, WA 98011ActiveMLS ID #2563780, Sonny Shrivastava. NWMLS as distributed by MLS GRID
