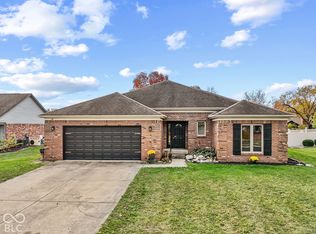
Welcome home to this charming ranch tucked away on a cul-de-sac in Countryside and located in the Wayne Township school district! With 3 spacious bedrooms, 2 full bathrooms, and a layout that just makes sense, there is plenty of room to settle in and make this one your own. Step inside to the welcoming living room with a vaulted ceiling, a skylight that fills the space with natural light, and a cozy gas fireplace that makes it easy to imagine relaxing here on a chilly evening. The kitchen was updated about 3 years ago and features a tile backsplash, an exhaust hood that vents outside, and plenty of space to cook and gather. LVP flooring was also updated about 3 years ago and run throughout the home. Just off the kitchen is the star of the show - the MASSIVE three-seasons room! With brand-new shades and tons of room for morning coffee, game nights, plants, or simply a quiet place to unwind, this space gives you even more room to enjoy the home. Step outside to the patio and .26-acre lot, or grab a cup of coffee and enjoy the large covered front porch overlooking the cul-de-sac. The 3 bedrooms are all spacious, with plenty of room for family, friends, guests, a home office, or whatever your life needs. You'll also find 2 full bathrooms and a separate laundry space for added convenience. The big-ticket updates are already done! The ROOF AND HVAC are both less than ONE YEAR OLD, and a smart thermostat makes it easy to keep things comfortable. The finished 2-car garage has an epoxy floor and gives you a great space for parking, projects, or extra storage. Outside, the freshly painted mini barn adds even more storage for all the things you don't want taking up room in the garage. Cozy, comfortable, and full of spaces to love, this darling ranch is ready for its next chapter. Come take a look - you may just feel right at home!
Pending
$240,000
8340 Stacy Lynn Ct, Indianapolis, IN 46231
3beds
1,312sqft
Residential, Single Family Residence
Built in 1985
0.26 Acres Lot
$-- Zestimate®
$183/sqft
$-- HOA
What's special
- 40 days
- 71
- 1
Likely to sell faster than
Zillow last checked:
Listing updated:
Listed by:
Tiffany Russell russellrealtygroup@callcarpenter.com,
Carpenter, REALTORS®,
Doug Russell 317-453-1210,
Carpenter, REALTORS®
Source: MIBOR as distributed by MLS GRID,MLS#: 22128800
Facts & features
Interior
Bedrooms & bathrooms
- Bedrooms: 3
- Bathrooms: 2
- Full bathrooms: 2
- Main level bathrooms: 2
- Main level bedrooms: 3
Primary bedroom
- Level: Main
- Area: 168 Square Feet
- Dimensions: 14X12
Bedroom 2
- Level: Main
- Area: 132 Square Feet
- Dimensions: 12X11
Bedroom 3
- Level: Main
- Area: 110 Square Feet
- Dimensions: 11X10
Kitchen
- Level: Main
- Area: 192 Square Feet
- Dimensions: 16X12
Laundry
- Level: Main
- Area: 50 Square Feet
- Dimensions: 10X5
Living room
- Level: Main
- Area: 224 Square Feet
- Dimensions: 16X14
Sun room
- Features: Other
- Level: Main
- Area: 228 Square Feet
- Dimensions: 19X12
Heating
- Natural Gas
Cooling
- Central Air
Appliances
- Included: Dishwasher, Disposal, Gas Water Heater, MicroHood, Water Heater
- Laundry: Laundry Room
Features
- Attic Pull Down Stairs, Cathedral Ceiling(s), Ceiling Fan(s), Eat-in Kitchen, Smart Thermostat
- Has basement: No
- Attic: Pull Down Stairs
Interior area
- Total structure area: 1,312
- Total interior livable area: 1,312 sqft
Property
Parking
- Total spaces: 2
- Parking features: Attached, Concrete, Garage Door Opener
- Attached garage spaces: 2
- Details: Garage Parking Other(Finished Garage, Garage Door Opener, Service Door)
Features
- Levels: One
- Stories: 1
- Patio & porch: Covered, Patio, Screened
- Exterior features: Lighting
Lot
- Size: 0.26 Acres
- Features: Cul-De-Sac, Sidewalks, Storm Sewer, Street Lights, Mature Trees
Details
- Additional structures: Barn Mini
- Parcel number: 491216107017000900
- Horse amenities: None
Construction
Type & style
- Home type: SingleFamily
- Architectural style: Ranch
- Property subtype: Residential, Single Family Residence
Materials
- Vinyl With Brick
- Foundation: Slab
Condition
- New construction: No
- Year built: 1985
Utilities & green energy
- Water: Public
Community & HOA
Community
- Security: Smoke Detector(s)
- Subdivision: Countryside
HOA
- Has HOA: No
Location
- Region: Indianapolis
Financial & listing details
- Price per square foot: $183/sqft
- Tax assessed value: $247,400
- Annual tax amount: $2,756
- Date on market: 9/30/2026
- Cumulative days on market: 41 days
Estimated market value
Not available
Estimated sales range
Not available
Not available
Price history
| Date | Event | Price |
|---|---|---|
| 10/2/2026 | Pending sale | $240,000$183/sqft |
Source:  MIBOR as distributed by MLS GRID #22128800 Report a problem | ||
| 9/30/2026 | Listed for sale | $240,000+141.2%$183/sqft |
Source: MIBOR as distributed by MLS GRID #22128800 Report a problem | ||
| 4/9/2021 | Listing removed | -- |
Source:  RE/MAX International Report a problem | ||
| 4/7/2021 | Listed for rent | $1,250$1/sqft |
Source: RE/MAX International #21776474 Report a problem | ||
| 12/23/2010 | Sold | $99,500-5.1%$76/sqft |
Source: Public Record Report a problem | ||
| 11/6/2010 | Price change | $104,900-4.5%$80/sqft |
Source: RE/MAX Excel, REALTORS #21032736 Report a problem | ||
| 10/9/2010 | Price change | $109,900-6.6%$84/sqft |
Source: RE/MAX Excel REALTORS #21032736 Report a problem | ||
| 6/21/2010 | Listed for sale | $117,700$90/sqft |
Source: RE/MAX Excel, REALTORS #21032736 Report a problem | ||
Public tax history
| Year | Property taxes | Tax assessment |
|---|---|---|
| 2025 | $2,647 +9.9% | $247,400 +9.6% |
| 2024 | $2,408 +6.6% | $225,800 +9% |
| 2023 | $2,260 -47.2% | $207,200 +7.3% |
| 2022 | $4,281 +12.5% | $193,100 +21.8% |
| 2021 | $3,805 +115.4% | $158,500 +12.5% |
| 2020 | $1,767 +32.9% | $140,900 +3% |
| 2019 | $1,329 +3.7% | $136,800 +16.6% |
| 2018 | $1,281 -6.1% | $117,300 +5.9% |
| 2017 | $1,365 +11.9% | $110,800 -1.4% |
| 2016 | $1,219 +21.3% | $112,400 +12.5% |
| 2014 | $1,005 -1.8% | $99,900 +5.6% |
| 2013 | $1,023 | $94,600 -7% |
| 2012 | $1,023 | $101,700 -16.3% |
| 2011 | -- | $121,500 +4.1% |
| 2010 | $1,179 -2.4% | $116,700 -2.4% |
| 2009 | $1,208 | $119,600 -7.4% |
| 2007 | -- | $129,200 +2.2% |
| 2006 | -- | $126,400 +22.5% |
| 2005 | -- | $103,200 |
| 2004 | -- | $103,200 |
| 2003 | -- | $103,200 +55% |
| 2002 | -- | $66,600 +200% |
| 2001 | -- | $22,200 |
| 2000 | -- | $22,200 |
Find assessor info on the county website
Monthly payment
Est. payment
Payment breakdown
Explore the cost of this home by adjusting the details. Changes won't be saved.Climate risks
Neighborhood: Chapel Hill-Ben Davis
Nearby schools
Schools provided by the listing agent
- Elementary: Bridgeport Elementary School
- Middle: Chapel Hill 7th & 8th Grade Center
- High: Ben Davis High School
Source: MIBOR as distributed by MLS GRID. This data may not be complete. We recommend contacting the local school district to confirm school assignments for this home.
- $250,4004 bd2 ba2.4k sqft8330 Stacy Lynn Ct, Indianapolis, IN 46231Off Market
- $228,9003 bd1 ba2.2k sqft8350 Stacy Lynn Ct, Indianapolis, IN 46231Off Market
- $225,0003 bd2 ba1.2k sqft1627 Countryside Ln, Indianapolis, IN 46231Sold
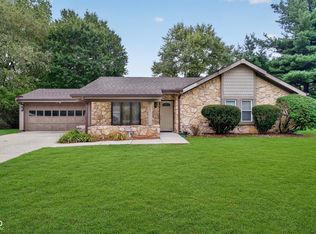
- $213,3003 bd2 ba1k sqft8320 Stacy Lynn Ct, Indianapolis, IN 46231Off Market

Similar homes
- $243,0003 bd3 ba1.7k sqft9142 Allegro Dr, Indianapolis, IN 46231Active
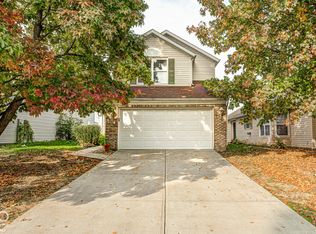 MLS ID #22122370, Patrick Keller, CrestPoint Real Estate. MIBOR as distributed by MLS GRID
- $285,0003 bd2 ba1.9k sqft1720 W Hamblen Dr, Indianapolis, IN 46231Active
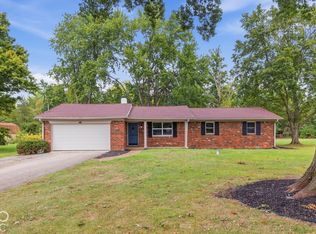 MLS ID #22129072, Lindsay Adams, Pillario Property Management LLC. MIBOR as distributed by MLS GRID
- $230,0004 bd2 ba1.5k sqft9106 Broken Arrow Rd, Indianapolis, IN 46234Active
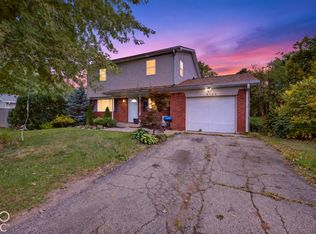 MLS ID #22131489, Perla Palma Nunez, Keller Williams Indy Metro Partners. MIBOR as distributed by MLS GRID
- $325,0003 bd2 ba1.7k sqft9207 Bakeway Dr, Indianapolis, IN 46231Active
 MLS ID #22134555, Lauren Coons, The Stewart Home Group. MIBOR as distributed by MLS GRID
