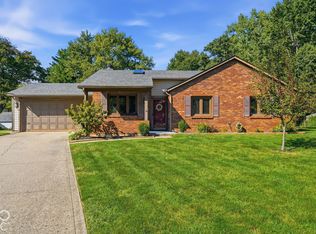
Welcome to 1627 Countryside Lane, a single-family residence offering 1272 square feet of inviting living space, ready for you to move in. This charming ranch-style home is designed for comfortable and convenient living, situated on a generous sized lot, providing ample outdoor potential. The heart of this home, the kitchen, is thoughtfully appointed with stainless steel appliances, creating an ideal environment for culinary exploration and everyday meals. A refreshed bathroom features a walk-in shower, offering a practical and accessible space for daily routines. Further enhancing the home's appeal are a dedicated laundry room for ease of chores and an attached garage, providing secure parking and additional storage. Discover the effortless living offered at this delightful property. Home is handicap accessible.
Pending
$225,000
1627 Countryside Ln, Indianapolis, IN 46231
3beds
1,272sqft
Residential, Single Family Residence
Built in 1983
0.26 Acres Lot
$-- Zestimate®
$177/sqft
$-- HOA
What's special
Generous sized lotInviting living spaceDedicated laundry room
- 39 days
- 753
- 90
Likely to sell faster than
Zillow last checked:
Listing updated:
Listed by:
Loren Long llong@c21scheetz.com,
CENTURY 21 Scheetz
Source: MIBOR as distributed by MLS GRID,MLS#: 22127401
Facts & features
Interior
Bedrooms & bathrooms
- Bedrooms: 3
- Bathrooms: 2
- Full bathrooms: 2
- Main level bathrooms: 2
- Main level bedrooms: 3
Primary bedroom
- Level: Main
- Area: 168 Square Feet
- Dimensions: 14x12
Bedroom 2
- Level: Main
- Area: 121 Square Feet
- Dimensions: 11x11
Bedroom 3
- Level: Main
- Area: 121 Square Feet
- Dimensions: 11x11
Kitchen
- Level: Main
- Area: 192 Square Feet
- Dimensions: 16x12
Laundry
- Level: Main
- Area: 40 Square Feet
- Dimensions: 8x5
Living room
- Level: Main
- Area: 270 Square Feet
- Dimensions: 18x15
Utility room
- Level: Main
- Area: 49 Square Feet
- Dimensions: 7x7
Heating
- Forced Air
Cooling
- Central Air
Appliances
- Included: Electric Oven, Water Heater, Washer, Refrigerator, Dryer, Gas Water Heater, Dishwasher, Range Hood
- Laundry: Laundry Room
Features
- Attic Access, Cathedral Ceiling(s), High Speed Internet, Eat-in Kitchen
- Has basement: No
- Attic: Access Only
Interior area
- Total structure area: 1,272
- Total interior livable area: 1,272 sqft
Property
Parking
- Total spaces: 2
- Parking features: Attached
- Attached garage spaces: 2
Accessibility
- Accessibility features: Hallway - 36 Inch Wide, Accessible Approach with Ramp, Accessible Doors, Accessible Full Bath, Handicap Accessible Interior
Features
- Levels: One
- Stories: 1
- Has view: Yes
- View description: Trees/Woods, Neighborhood
Lot
- Size: 0.26 Acres
Details
- Additional structures: Storage
- Parcel number: 491216135013000900
- Special conditions: As Is
- Horse amenities: None
Construction
Type & style
- Home type: SingleFamily
- Architectural style: Ranch
- Property subtype: Residential, Single Family Residence
Materials
- Stone
- Foundation: Slab
Condition
- New construction: No
- Year built: 1983
Utilities & green energy
- Electric: 200+ Amp Service
- Water: Public
- Utilities for property: Electricity Connected, Water Connected
Community & HOA
Community
- Security: Smoke Detector(s)
- Subdivision: Countryside
Location
- Region: Indianapolis
Financial & listing details
- Price per square foot: $177/sqft
- Tax assessed value: $146,500
- Annual tax amount: $2,816
- Date on market: 9/24/2026
- Cumulative days on market: 37 days
- Electric utility on property: Yes
Estimated market value
Not available
Estimated sales range
Not available
Not available
Price history
| Date | Event | Price |
|---|---|---|
| 10/12/2026 | Pending sale | $225,000$177/sqft |
Source:  MIBOR as distributed by MLS GRID #22127401 Report a problem | ||
| 9/24/2026 | Listed for sale | $225,000$177/sqft |
Source: MIBOR as distributed by MLS GRID #22127401 Report a problem | ||
Public tax history
| Year | Property taxes | Tax assessment |
|---|---|---|
| 2025 | -- | $146,500 +25.4% |
| 2024 | $2,816 | $116,800 -2.3% |
| 2023 | -- | $119,600 |
| 2022 | -- | $119,600 +7.8% |
| 2021 | -- | $110,900 |
| 2020 | -- | $110,900 +4% |
| 2019 | -- | $106,600 -2.3% |
| 2018 | -- | $109,100 +1.2% |
| 2017 | -- | $107,800 +2.5% |
| 2016 | -- | $105,200 -0.5% |
| 2014 | -- | $105,700 |
| 2013 | -- | $105,700 +1.7% |
| 2012 | -- | $103,900 |
Find assessor info on the county website
Monthly payment
Est. payment
Payment breakdown
Explore the cost of this home by adjusting the details. Changes won't be saved.Climate risks
Neighborhood: Chapel Hill-Ben Davis
- $206,3003 bd-- ba1.1k sqft1637 Countryside Ln, Indianapolis, IN 46231Off Market
- $236,8003 bd2 ba1.6k sqft1617 Countryside Ln, Indianapolis, IN 46231Off Market

- $1,300-- bd-- ba-- sqft1617 Countryside Ln, Indianapolis, IN 46231Off Market
- $240,0003 bd2 ba1.3k sqft8340 Stacy Lynn Ct, Indianapolis, IN 46231Pending