Don’t miss out on this beautifully updated mid-century charmer in Northeast Dallas!
This home features two spacious living areas with elegant wood floors, recessed lighting, and recent ceiling fans, all centered around a stunning stone wood-burning fireplace, complete with gas logs and a granite hearth. The modernized kitchen boasts a convenient breakfast bar, soft-close cabinets, granite countertops, and stainless steel appliances, including a gas stove-cooktop and a French-door refrigerator. With two dining areas—one versatile enough to double as an office—you’ll have plenty of space for both work and leisure.
The master suite, located at the rear of the home, is large enough to accommodate even the biggest furniture and offers his-and-hers closets for ample storage. The en-suite master bath is a retreat, with dual vanities, sleek modern cabinetry, and built-ins for additional storage. Two more bedrooms are situated at the front of the home, sharing a stylish bathroom with a beautifully tiled stand-up shower.
Additional upgrades include recently installed plantation shutters throughout the house (2023), adding a touch of elegance and privacy. Also, Plumbing updated underneath the home (2020).
Step outside to your own backyard oasis, complete with an elevated slate-covered patio, an 8-foot stained privacy fence, a sprinkler system, and an access door to the two-car garage. A large oak tree provides ample shade, and accent planters create a serene atmosphere—perfect for relaxing summer evenings.
This home’s location is hard to beat, with easy access to IH-30 and Downtown, and just minutes from White Rock Lake, Casa Linda dining, and shopping.
Sold
Price Unknown
8341 Bocowood Dr, Dallas, TX 75228
3beds
1,913sqft
Single Family Residence
Built in 1963
8,755 Square Feet Lot
$491,600 Zestimate®
$--/sqft
$2,798 Estimated rent
Home value
$491,600
$457,000 - $536,000
$2,798/mo
Zestimate® history
Owner options
List your home for rent
$2,798/mo
Rent Zestimate®
Find your next renter with Zillow Rental Manager. Plus, with online applications, you can quickly screen prospective tenants – for free.
$2,798/mo
Rent Zestimate®
Refinance and save
Refinancing to a lower rate could help reduce your monthly payments and save thousands over the life of the loan.
Explore your selling options
Work with a Zillow partner agent
Leverage their expertise and Zillow's premium Showcase listings to get your home seen by more buyers.
Get startedList with your own agent
Get your home in front of millions of buyers by listing it on Zillow.
Learn how to do itSell it yourself
Take full control of how buyers see your home on Zillow by listing For Sale by Owner (FSBO).
List your homeWhat's special
Sleek modern cabinetryStylish bathroomStunning stone wood-burning fireplaceBackyard oasisRecessed lightingGas logsStainless steel appliances
Zillow last checked:
Listing updated:
Listed by:
Joel Burns,
Burns Real Estate Services 254-722-5087
Bought with:
Steve Davies
Ebby Halliday, REALTORS
Source: NTREIS,MLS#: 20767341
Facts & features
Interior
Bedrooms & bathrooms
- Bedrooms: 3
- Bathrooms: 3
- Full bathrooms: 2
- 1/2 bathrooms: 1
Primary bedroom
- Features: Ceiling Fan(s), Separate Shower
- Level: First
Bedroom
- Features: Ceiling Fan(s)
- Level: First
Kitchen
- Features: Breakfast Bar, Built-in Features, Granite Counters
- Level: First
Laundry
- Features: Built-in Features, Utility Sink
- Level: First
Living room
- Features: Ceiling Fan(s), Fireplace
- Level: First
Heating
- Central, Fireplace(s), Natural Gas
Cooling
- Central Air, Electric
Appliances
- Included: Dryer, Dishwasher, Gas Cooktop, Disposal, Gas Oven, Ice Maker, Refrigerator, Vented Exhaust Fan, Washer
- Laundry: Washer Hookup, Electric Dryer Hookup, Laundry in Utility Room
Features
- Built-in Features, Double Vanity, Eat-in Kitchen, Granite Counters, High Speed Internet
- Flooring: Carpet, Ceramic Tile, Engineered Hardwood
- Windows: Plantation Shutters, Skylight(s), Window Coverings
- Has basement: No
- Number of fireplaces: 1
- Fireplace features: Family Room, Gas, Gas Log, Gas Starter
Interior area
- Total interior livable area: 1,913 sqft
Property
Parking
- Total spaces: 2
- Parking features: Alley Access, Garage, Garage Door Opener, Garage Faces Rear
- Attached garage spaces: 2
Features
- Levels: One
- Stories: 1
- Patio & porch: Covered, Deck
- Pool features: None
- Fencing: Fenced,Wood
Lot
- Size: 8,755 Square Feet
Details
- Parcel number: 00000812488000000
- Other equipment: Irrigation Equipment
Construction
Type & style
- Home type: SingleFamily
- Architectural style: Ranch,Detached
- Property subtype: Single Family Residence
Materials
- Brick
- Foundation: Pillar/Post/Pier
- Roof: Composition
Condition
- Year built: 1963
Utilities & green energy
- Sewer: Public Sewer
- Water: Public
- Utilities for property: Sewer Available, Water Available
Community & HOA
Community
- Features: Curbs
- Security: Security System
- Subdivision: Buckner Terrace 05 Sec 03 Inst
HOA
- Has HOA: No
Location
- Region: Dallas
Financial & listing details
- Tax assessed value: $463,660
- Annual tax amount: $9,490
- Date on market: 11/1/2024
- Cumulative days on market: 20 days
- Listing terms: Cash,Conventional,FHA,VA Loan
Price history
| Date | Event | Price |
|---|---|---|
| 12/20/2024 | Sold | -- |
Source: NTREIS #20767341 Report a problem | ||
| 12/5/2024 | Pending sale | $495,000$259/sqft |
Source: NTREIS #20767341 Report a problem | ||
| 11/22/2024 | Contingent | $495,000$259/sqft |
Source: NTREIS #20767341 Report a problem | ||
| 11/1/2024 | Listed for sale | $495,000+52.3%$259/sqft |
Source: NTREIS #20767341 Report a problem | ||
| 6/7/2017 | Listing removed | $324,950$170/sqft |
Source: Next Level Realty #13582608 Report a problem | ||
| 4/26/2017 | Pending sale | $324,950$170/sqft |
Source: Next Level Realty #13582608 Report a problem | ||
| 4/20/2017 | Listed for sale | $324,950+122.6%$170/sqft |
Source: Next Level Realty #13582608 Report a problem | ||
| 5/4/2012 | Listing removed | $146,000$76/sqft |
Source: Carolyn McInnis Properties #11745709 Report a problem | ||
| 4/13/2012 | Listed for sale | $146,000$76/sqft |
Source: Carolyn McInnis Properties #11745709 Report a problem | ||
Public tax history
| Year | Property taxes | Tax assessment |
|---|---|---|
| 2025 | $4,628 -34.9% | $463,660 |
| 2024 | $7,106 +8.6% | $463,660 +12.1% |
| 2023 | $6,546 -7.4% | $413,550 |
| 2022 | $7,071 +2.5% | $413,550 +28.2% |
| 2021 | $6,897 -2.8% | $322,500 |
| 2020 | $7,093 -0.8% | $322,500 |
| 2019 | $7,148 -6.8% | $322,500 -2.8% |
| 2018 | $7,669 +23.7% | $331,850 +45.5% |
| 2017 | $6,202 +348.9% | $228,080 +54.2% |
| 2016 | $1,381 -0.9% | $147,890 +7.6% |
| 2015 | $1,394 | $137,430 +2% |
| 2014 | $1,394 | $134,700 |
| 2013 | -- | -- |
| 2012 | -- | -- |
| 2011 | -- | -- |
| 2010 | -- | -- |
| 2009 | -- | -- |
| 2008 | -- | -- |
| 2007 | -- | -- |
| 2005 | -- | -- |
| 2004 | -- | -- |
| 2003 | -- | -- |
| 2002 | -- | -- |
| 2001 | -- | -- |
Find assessor info on the county website
Neighborhood: 75228
Nearby homes
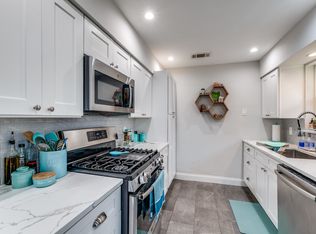
- $457,1003 bd3 ba2.1k sqft8337 Bocowood Dr, Dallas, TX 75228Off Market
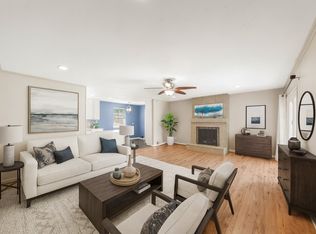
- $--3 bd3 ba1.8k sqft8405 Bocowood Dr, Dallas, TX 75228Sold

- $--3 bd3 ba2k sqft8416 Hunnicut Rd, Dallas, TX 75228Sold
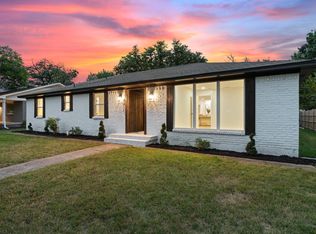
- $527,3004 bd3 ba2k sqft8412 Hunnicut Rd, Dallas, TX 75228Off Market
- $--3 bd2 ba1.7k sqft8409 Bocowood Dr, Dallas, TX 75228Sold
- $390,7003 bd2 ba2.1k sqft8331 Bocowood Dr, Dallas, TX 75228Off Market
- $382,7004 bd2 ba1.8k sqft8422 Hunnicut Rd, Dallas, TX 75228Off Market
- $391,1004 bd3 ba2k sqft8342 Bocowood Dr, Dallas, TX 75228Off Market
Nearby schools
GreatSchools rating
- 6/10Bayles Elementary SchoolGrades: PK-5Distance: 0.4 mi
- 5/10W High Gaston Middle SchoolGrades: 6-8Distance: 1.6 mi
- 4/10Bryan Adams High SchoolGrades: 9-12Distance: 2 mi
Schools provided by the listing agent
- Elementary: Bayles
- Middle: Gaston
- High: Adams
- District: Dallas ISD
Source: NTREIS. This data may not be complete. We recommend contacting the local school district to confirm school assignments for this home.
Get a cash offer in 3 minutes
Find out how much your home could sell for in as little as 3 minutes with a no-obligation cash offer.
Estimated market value
$491,600
Get a cash offer in 3 minutes
Find out how much your home could sell for in as little as 3 minutes with a no-obligation cash offer.
Estimated market value
$491,600
- Texas
- Dallas County
- Dallas
- 75228
- 8341 Bocowood Dr
