FABULOUS Updated Single Story move-in ready home in the White Rock Hills of Dallas. Located on a charming street in an established neighborhood with mature trees & NO HOA. The cute curb appeal & inviting covered front porch say 'Welcome Home'! Inside you will find a large living room featuring a floor to ceiling gas fireplace. This open concept floorplan with the flow of the kitchen to the living room is perfect for entertaining. The kitchen features granite quartz countertops, stylish penny-tile backsplash, stainless steel appliances including a GAS range, eat-in area, and extra built-in cabinets that make for a great pantry space. Stunning wood floors throughout majority of the home - and no carpet - making for easy-care! Updated vinyl windows throughout the home! Huge stacked formal dining room & living room with bump-out bay window allowing for lots of natural light. Large primary suite with dual closets and updated spa-inspired ensuite bathroom with oversized frameless glass shower & elegant soaker tub. Secondary bedrooms are generously sized & share an updated bathroom with frameless glass walk-in shower. Additional half bathroom is great for visitors. Oversized 2-car garage with extra room that would make for a great workshop space. 3-car wide driveway for additional parking. Large backyard that is ready for pets or play time. Existing concrete slab with potential for future storage shed. Prime location - 9 houses down the street from Lakeland Hills Park - featuring playground, tennis courts, and a new dog park! Don't miss out on this amazing opportunity!
Sold
Price Unknown
8405 Bocowood Dr, Dallas, TX 75228
3beds
1,889sqft
Single Family Residence
Built in 1964
8,799 Square Feet Lot
$408,300 Zestimate®
$--/sqft
$2,745 Estimated rent
Home value
$408,300
$372,000 - $449,000
$2,745/mo
Zestimate® history
Owner options
List your home for rent
$2,745/mo
Rent Zestimate®
Find your next renter with Zillow Rental Manager. Plus, with online applications, you can quickly screen prospective tenants – for free.
$2,745/mo
Rent Zestimate®
Refinance and save
Refinancing to a lower rate could help reduce your monthly payments and save thousands over the life of the loan.
Explore your selling options
Work with a Zillow partner agent
Leverage their expertise and Zillow's premium Showcase listings to get your home seen by more buyers.
Get startedList with your own agent
Get your home in front of millions of buyers by listing it on Zillow.
Learn how to do itSell it yourself
Take full control of how buyers see your home on Zillow by listing For Sale by Owner (FSBO).
List your homeWhat's special
Cute curb appealStylish penny-tile backsplashInviting covered front porchEat-in area
Zillow last checked:
Listing updated:
Listed by:
Pam Heinrich 0617207 214-762-4208,
Keller Williams Realty Allen 972-747-5100
Bought with:
Reginald Newhouse
Lincolnwood Properties
Source: NTREIS,MLS#: 21061386
Facts & features
Interior
Bedrooms & bathrooms
- Bedrooms: 3
- Bathrooms: 3
- Full bathrooms: 2
- 1/2 bathrooms: 1
Primary bedroom
- Features: Ceiling Fan(s), En Suite Bathroom, Walk-In Closet(s)
- Level: First
- Dimensions: 17 x 12
Bedroom
- Level: First
- Dimensions: 13 x 11
Bedroom
- Level: First
- Dimensions: 13 x 12
Primary bathroom
- Features: Built-in Features, En Suite Bathroom, Separate Shower
- Level: First
- Dimensions: 0 x 0
Breakfast room nook
- Features: Eat-in Kitchen
- Level: First
- Dimensions: 10 x 7
Dining room
- Level: First
- Dimensions: 12 x 8
Other
- Features: Built-in Features, Separate Shower
- Level: First
- Dimensions: 0 x 0
Half bath
- Level: First
- Dimensions: 0 x 0
Kitchen
- Features: Built-in Features, Eat-in Kitchen
- Level: First
- Dimensions: 11 x 8
Laundry
- Features: Built-in Features
- Level: First
- Dimensions: 8 x 6
Living room
- Features: Ceiling Fan(s), Fireplace
- Level: First
- Dimensions: 20 x 16
Living room
- Level: First
- Dimensions: 13 x 12
Heating
- Central
Cooling
- Central Air, Ceiling Fan(s), Electric
Appliances
- Included: Some Gas Appliances, Gas Range, Gas Water Heater, Plumbed For Gas
- Laundry: Laundry in Utility Room
Features
- Eat-in Kitchen, Open Floorplan, Walk-In Closet(s)
- Flooring: Ceramic Tile, Luxury Vinyl Plank, Wood
- Has basement: No
- Number of fireplaces: 1
- Fireplace features: Gas
Interior area
- Total interior livable area: 1,889 sqft
Property
Parking
- Total spaces: 2
- Parking features: Concrete, Driveway, Garage
- Attached garage spaces: 2
- Has uncovered spaces: Yes
Features
- Levels: One
- Stories: 1
- Patio & porch: Front Porch, Covered
- Pool features: None
- Fencing: Wood
Lot
- Size: 8,799 Square Feet
- Features: Landscaped, Subdivision, Sprinkler System
Details
- Parcel number: 00000812485000000
Construction
Type & style
- Home type: SingleFamily
- Architectural style: Traditional,Detached
- Property subtype: Single Family Residence
Materials
- Foundation: Pillar/Post/Pier
- Roof: Composition
Condition
- Year built: 1964
Utilities & green energy
- Sewer: Public Sewer
- Water: Public
- Utilities for property: Sewer Available, Water Available
Community & HOA
Community
- Features: Curbs, Sidewalks
- Subdivision: Buckner Terrace 05 Sec 03 Inst
HOA
- Has HOA: No
Location
- Region: Dallas
Financial & listing details
- Tax assessed value: $433,500
- Annual tax amount: $9,689
- Date on market: 9/16/2025
- Cumulative days on market: 112 days
- Listing terms: Cash,Conventional,FHA,VA Loan
- Exclusions: None
Price history
| Date | Event | Price |
|---|---|---|
| 1/30/2026 | Sold | -- |
Source: NTREIS #21061386 Report a problem | ||
| 1/20/2026 | Pending sale | $419,900$222/sqft |
Source: NTREIS #21061386 Report a problem | ||
| 1/10/2026 | Contingent | $419,900$222/sqft |
Source: NTREIS #21061386 Report a problem | ||
| 10/17/2025 | Price change | $419,900-1.2%$222/sqft |
Source: NTREIS #21061386 Report a problem | ||
| 9/16/2025 | Listed for sale | $425,000+41.7%$225/sqft |
Source: NTREIS #21061386 Report a problem | ||
| 12/11/2015 | Sold | -- |
Source: Agent Provided Report a problem | ||
| 10/16/2015 | Listed for sale | $300,000$159/sqft |
Source: Ultima Real Estate #13259930 Report a problem | ||
Public tax history
| Year | Property taxes | Tax assessment |
|---|---|---|
| 2025 | $6,762 -5% | $433,500 |
| 2024 | $7,114 +8.6% | $433,500 +11% |
| 2023 | $6,553 -7.8% | $390,620 |
| 2022 | $7,109 | $390,620 |
Find assessor info on the county website
Neighborhood: 75228
Nearby homes
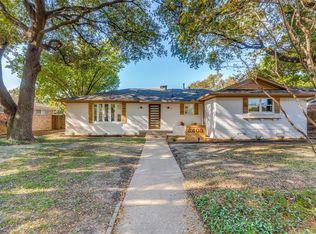
- $--3 bd2 ba1.7k sqft8409 Bocowood Dr, Dallas, TX 75228Sold
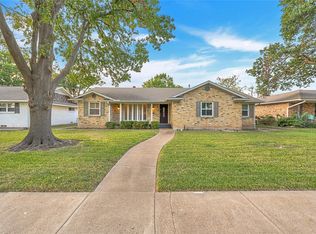
- $--3 bd3 ba1.9k sqft8341 Bocowood Dr, Dallas, TX 75228Sold
- $382,7004 bd2 ba1.8k sqft8422 Hunnicut Rd, Dallas, TX 75228Off Market

- $--3 bd3 ba2k sqft8416 Hunnicut Rd, Dallas, TX 75228Sold
- $457,1003 bd3 ba2.1k sqft8337 Bocowood Dr, Dallas, TX 75228Off Market
- $415,2003 bd2 ba1.6k sqft8415 Bocowood Dr, Dallas, TX 75228Off Market
- $427,5004 bd3 ba2.1k sqft8426 Hunnicut Rd, Dallas, TX 75228Off Market
- $340,8003 bd2 ba1.7k sqft8406 Bocowood Dr, Dallas, TX 75228Off Market
Nearby schools
GreatSchools rating
- 6/10Bayles Elementary SchoolGrades: PK-5Distance: 0.5 mi
- 5/10W High Gaston Middle SchoolGrades: 6-8Distance: 1.6 mi
- 4/10Bryan Adams High SchoolGrades: 9-12Distance: 2 mi
Schools provided by the listing agent
- Elementary: Bayles
- Middle: Gaston
- High: Adams
- District: Dallas ISD
Source: NTREIS. This data may not be complete. We recommend contacting the local school district to confirm school assignments for this home.
Get a cash offer in 3 minutes
Find out how much your home could sell for in as little as 3 minutes with a no-obligation cash offer.
Estimated market value
$408,300
Get a cash offer in 3 minutes
Find out how much your home could sell for in as little as 3 minutes with a no-obligation cash offer.
Estimated market value
$408,300
- Texas
- Dallas County
- Dallas
- 75228
- 8405 Bocowood Dr
