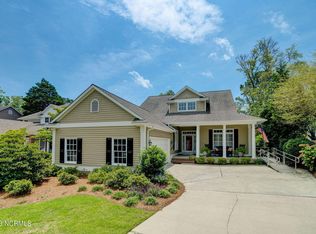
Located within the gated community of Porters Neck Country Club, this all-brick three-bedroom, three-bath residence offers refined main-level living with a primary suite and two additional bedrooms on the first floor, along with a versatile loft and sweeping views of the 10th fairway. Ideally positioned near the clubhouse, recreation center, and pool, the home seamlessly blends elegance, comfort, and golf course living. With a desirable southern exposure, natural light fills the interior, while the rear deck provides a serene setting to take in picturesque fairway views--perfect for morning coffee or evening sunsets. Inside, dramatic two-story tongue-and-groove ceilings and skylights elevate the open-concept living space, creating a bright and inviting atmosphere with architectural distinction. The thoughtfully renovated and expanded kitchen showcases updated cabinetry, quartz countertops, and effortless flow into the dining area and sunroom--ideal for both entertaining and everyday living. A two-sided fireplace anchors the living and dining spaces, adding warmth and timeless character. The main-level layout provides both comfort and functionality, while the upstairs loft offers flexible space for a private retreat or creative studio. Recent upgrades, including a new HVAC system and dehumidifier, enhance comfort and efficiency year-round. Optional membership at Porters Neck Country Club, offering award-winning golf, tennis, pickleball, bocce, fitness facilities, and resort-style swimming. Located less than one mile from the Intracoastal Waterway, this home also provides convenient access to boating and coastal recreation. An exceptional opportunity to experience luxury, low-maintenance living with golf course views in one of Wilmington's premier gated communities.
Sold for $675,000
$675,000
8341 Vintage Club Circle, Wilmington, NC 28411
3beds
2,513sqft
Single Family Residence
Built in 1992
9,583 Square Feet Lot
$672,200 Zestimate®
$269/sqft
$3,223 Estimated rent
Home value
$672,200
$639,000 - $713,000
$3,223/mo
Zestimate® history
Owner options
List your home for rent
$3,223/mo
Rent Zestimate®
Find your next renter with Zillow Rental Manager. Plus, with online applications, you can quickly screen prospective tenants – for free.
$3,223/mo
Rent Zestimate®
Refinance and save
$5,106/mo
Est. payment
Refinancing to a lower rate could help reduce your monthly payments and save thousands over the life of the loan.
$5,106/mo
Est. payment
Explore your selling options
Work with a Zillow partner agent
Leverage their expertise and Zillow's premium Showcase listings to get your home seen by more buyers.
Get startedList with your own agent
Get your home in front of millions of buyers by listing it on Zillow.
Learn how to do itSell it yourself
Take full control of how buyers see your home on Zillow by listing For Sale by Owner (FSBO).
List your homeWhat's special
Zillow last checked:
Listing updated:
Listed by:
Tory Kuehner Group 910-619-2856,
Compass Carolinas LLC,
Tory Kuehner 910-619-2856,
Compass Carolinas LLC
Bought with:
Happy H Clark, 156957
Ivester Jackson Christie's
Source: Hive MLS,MLS#: 100554606 Originating MLS: Cape Fear Realtors MLS, Inc.
Originating MLS: Cape Fear Realtors MLS, Inc.Facts & features
Interior
Bedrooms & bathrooms
- Bedrooms: 3
- Bathrooms: 3
- Full bathrooms: 3
Rooms
- Room types: Dining Room, Living Room, Master Bedroom, Bedroom 1, Bedroom 2, Laundry, Loft
Primary bedroom
- Description: 16x13 Level: Down- 1st Floor
- Level: First
- Dimensions: 16 x 13
Bedroom 1
- Description: 15x12 Level: Down- 1st Floor
- Level: First
- Dimensions: 15 x 12
Bedroom 2
- Description: 12x11 Level: Down- 1st Floor
- Level: First
- Dimensions: 12 x 11
Dining room
- Description: 12x14 Level: Down- 1st Floor
- Level: First
- Dimensions: 12 x 14
Kitchen
- Description: 19x15 Level: Down- 1st Floor
- Level: First
- Dimensions: 19 x 15
Laundry
- Level: First
- Dimensions: 6 x 4
Living room
- Description: 23x14 Level: Down- 1st Floor
- Level: First
- Dimensions: 23 x 14
Loft
- Level: Upper
- Dimensions: 17.5 x 11.5
Heating
- Electric, Heat Pump
Cooling
- Central Air
Appliances
- Laundry: Laundry Room
Features
- High Ceilings, Kitchen Island, Ceiling Fan(s), Blinds/Shades, Gas Log
- Flooring: Carpet, Laminate, Tile, Wood
- Windows: Thermal Windows
- Attic: Partially Floored,Pull Down Stairs
- Has fireplace: Yes
- Fireplace features: Gas Log
Interior area
- Total structure area: 2,513
- Total interior livable area: 2,513 sqft
Property
Parking
- Total spaces: 2
- Parking features: Off Street, Paved
- Attached garage spaces: 2
- Details: Cmnt
Accessibility
- Accessibility features: None
Features
- Levels: One
- Patio & porch: Deck, Enclosed, Patio, Porch
- Fencing: Metal/Ornamental,Back Yard
- Waterfront features: None
- Frontage type: See Remarks
Lot
- Size: 9,583 Square Feet
- Dimensions: 67 x 145
- Features: On Golf Course
Details
- Parcel number: R03712005008000
- Zoning: R-20
- Special conditions: Standard
Construction
Type & style
- Home type: SingleFamily
- Property subtype: Single Family Residence
Materials
- Brick, Wood Frame
- Foundation: Crawl Space
- Roof: Shingle
Condition
- New construction: No
- Year built: 1992
Utilities & green energy
- Utilities for property: Sewer Connected, Water Connected
Community & HOA
Community
- Subdivision: Porters Neck Plantation
HOA
- Has HOA: Yes
- Amenities included: Boat Dock, Gated, Maintenance Common Areas, Maintenance Grounds, Maintenance Roads, Management, Picnic Area, Security, Street Lights
- HOA fee: $1,200 annually
- HOA name: CAMS
- HOA phone: 910-256-2021
Location
- Region: Wilmington
Financial & listing details
- Price per square foot: $269/sqft
- Tax assessed value: $623,400
- Annual tax amount: $2,359
- Date on market: 2/19/2026
- Cumulative days on market: 101 days
- Listing agreement: Exclusive Right To Sell
- Listing terms: Cash,Conventional
- Road surface type: Paved
Price history
| Date | Event | Price |
|---|---|---|
| 6/23/2026 | Sold | $675,000-2.9%$269/sqft |
Source:  Hive MLS #100554606 Report a problem Hive MLS #100554606 Report a problem | ||
| 5/27/2026 | Contingent | $695,000$277/sqft |
Source: Hive MLS #100554606 Report a problem | ||
| 2/19/2026 | Listed for sale | $695,000+127.9%$277/sqft |
Source: Hive MLS #100554606 Report a problem | ||
| 1/25/2012 | Sold | $305,000-4.7%$121/sqft |
Source: Hive MLS #30467804 Report a problem | ||
| 12/2/2011 | Price change | $319,900-1.5%$127/sqft |
Source: Wilkinson and Associates #467804 Report a problem | ||
| 11/9/2011 | Price change | $324,900-3%$129/sqft |
Source: Wilkinson and Associates #467804 Report a problem | ||
| 10/14/2011 | Price change | $334,900-1.5%$133/sqft |
Source: Wilkinson and Associates #467804 Report a problem | ||
| 9/11/2011 | Listed for sale | $339,900-9.4%$135/sqft |
Source: Wilkinson and Associates #467804 Report a problem | ||
| 6/29/2011 | Listing removed | $375,000$149/sqft |
Source: Coldwell Banker SeaCoast Realty Wilmington #453361 Report a problem | ||
| 2/10/2011 | Price change | $375,000-3.6%$149/sqft |
Source: Coldwell Banker Sea Coast Realty #453361 Report a problem | ||
| 9/24/2010 | Price change | $389,000-5.1%$155/sqft |
Source: Coldwell Banker Sea Coast Realty #453361 Report a problem | ||
| 8/27/2010 | Listed for sale | $410,000-11.7%$163/sqft |
Source: Coldwell Banker Sea Coast Realty #453361 Report a problem | ||
| 11/6/2009 | Listing removed | $464,500$185/sqft |
Source: RE/MAX Coastal Properties #436546 Report a problem | ||
| 8/2/2009 | Listed for sale | $464,500+16.1%$185/sqft |
Source: RE/MAX Coastal Properties #436546 Report a problem | ||
| 11/13/2007 | Sold | $400,000$159/sqft |
Source: Public Record Report a problem | ||
Public tax history
| Year | Property taxes | Tax assessment |
|---|---|---|
| 2025 | $2,433 -2.4% | $623,400 +34.6% |
| 2024 | $2,493 +0.2% | $463,100 |
| 2023 | $2,488 -0.9% | $463,100 |
| 2022 | $2,511 -1.4% | $463,100 |
| 2021 | $2,547 +6.5% | $463,100 +22.4% |
| 2020 | $2,393 | $378,300 |
| 2019 | $2,393 | $378,300 |
| 2018 | $2,393 | $378,300 |
| 2017 | $2,393 -13.7% | $378,300 -5.4% |
| 2016 | $2,772 +7.6% | $400,000 |
| 2015 | $2,576 +1.7% | $400,000 |
| 2014 | $2,532 | $400,000 |
| 2013 | -- | $400,000 |
| 2012 | -- | $400,000 -12.2% |
| 2011 | -- | $455,640 |
| 2010 | -- | $455,640 |
| 2009 | -- | -- |
| 2008 | -- | -- |
| 2007 | -- | -- |
| 2005 | -- | $288,974 |
| 2004 | -- | $288,974 |
| 2003 | -- | $288,974 |
| 2002 | -- | $288,974 |
| 2001 | -- | $288,974 |
| 2000 | -- | $288,974 |
Find assessor info on the county website
Neighborhood: 28411
Nearby homes
- $704,6002 bd3 ba2.4k sqft8339 Vintage Club Cir, Wilmington, NC 28411Off Market
- $728,0003 bd3 ba3.1k sqft8343 Vintage Club Cir, Wilmington, NC 28411Off Market
- $750,0002 bd2 ba2.4k sqft8337 Vintage Club Cir, Wilmington, NC 28411Sold
- $605,0003 bd3 ba2.2k sqft8345 Vintage Club Cir, Wilmington, NC 28411Sold
- $200,0008,407 Square Feet8342 Vintage Club Cir LOT 45, Wilmington, NC 28411Sold
- $200,0008,276 Square Feet8342 Vintage Club Cir, Wilmington, NC 28411Sold
- $853,5303 bd3 ba2.4k sqft8344 Vintage Club Cir, Wilmington, NC 28411Pending
- $650,0003 bd3 ba2.1k sqft8335 Vintage Club Cir, Wilmington, NC 28411Sold
Nearby schools
GreatSchools rating
- 9/10Porters Neck ElementaryGrades: K-5Distance: 1.1 mi
- 8/10Holly Shelter Middle SchoolGrades: 6-8Distance: 8.8 mi
- 4/10Emsley A Laney HighGrades: 9-12Distance: 6.6 mi
Schools provided by the listing agent
- Elementary: Porters Neck
- Middle: Holly Shelter
- High: Laney
Source: Hive MLS. This data may not be complete. We recommend contacting the local school district to confirm school assignments for this home.
Get a cash offer in 3 minutes
Find out how much your home could sell for in as little as 3 minutes with a no-obligation cash offer.
Estimated market value
$672,200
Get a cash offer in 3 minutes
Find out how much your home could sell for in as little as 3 minutes with a no-obligation cash offer.
Estimated market value
$672,200
- North Carolina
- New Hanover County
- Wilmington
- 28411
- 8341 Vintage Club Circle
Nearby cities
Nearby neighborhoods
Nearby zip codes
Other Wilmington Topics
