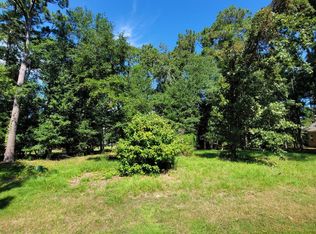
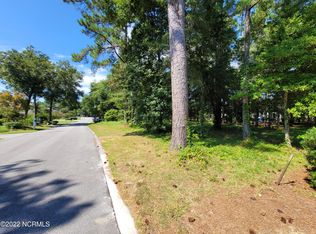
The Everton by Charter Building Group boasts Three bedrooms and Three full baths with a spacious office and bonus room. This wonderful Brick home will be built inside the gates of Porters Neck Plantation with close proximity to the Clubhouse and Sports Center.
Pending
$853,530
8344 Vintage Club Circle, Wilmington, NC 28411
3beds
2,425sqft
Single Family Residence
Built in 2027
0.29 Acres Lot
$828,200 Zestimate®
$352/sqft
$225/mo HOA
What's special
Brick homeBonus roomSpacious officeThree bedrooms
- 151 days
- 134
- 2
Zillow last checked:
Listing updated:
Listed by:
Patrick H Kelly 910-599-7811,
Coldwell Banker Sea Coast Advantage,
Team Holly Overton Marketing Group 910-799-3435,
Coldwell Banker Sea Coast Advantage
Source: Hive MLS,MLS#: 100553920 Originating MLS: Cape Fear Realtors MLS, Inc.
Originating MLS: Cape Fear Realtors MLS, Inc.Facts & features
Interior
Bedrooms & bathrooms
- Bedrooms: 3
- Bathrooms: 3
- Full bathrooms: 3
Rooms
- Room types: Master Bedroom, Bedroom 2, Bedroom 3, Great Room, Dining Room, Den, Laundry, Bonus Room
Primary bedroom
- Level: First
- Dimensions: 126 x 16
Bedroom 2
- Level: First
- Dimensions: 128 x 13
Bedroom 3
- Level: First
- Dimensions: 136 x 126
Bonus room
- Level: Upper
- Dimensions: 148 x 17
Den
- Level: First
- Dimensions: 122 x 10
Dining room
- Level: First
- Dimensions: 12 x 134
Great room
- Level: First
- Dimensions: 202 x 16
Kitchen
- Level: First
- Dimensions: 154 x 9
Laundry
- Level: First
- Dimensions: 6 x 8
Heating
- Heat Pump, Electric, Forced Air
Cooling
- Central Air, Ceiling Fan(s), Heat Pump
Appliances
- Included: Gas Cooktop, Electric Oven, Built-In Microwave, Disposal, Dishwasher
Features
- Master Downstairs, Walk-in Closet(s), Tray Ceiling(s), High Ceilings, Solid Surface, Bookcases, Kitchen Island, Ceiling Fan(s), Pantry, Walk-in Shower, Gas Log, Walk-In Closet(s)
- Number of fireplaces: 1
- Fireplace features: Gas Log
Interior area
- Total structure area: 2,425
- Total interior livable area: 2,425 sqft
Property
Parking
- Total spaces: 2
- Parking features: Attached, Garage Door Opener, Garage
- Attached garage spaces: 2
Features
- Levels: One
- Patio & porch: Screened, Front Porch, Rear Porch
- Fencing: None
- Has view: Yes
- View description: None
- Waterfront features: Deeded Water Access, Deeded Water Rights, Water Access Comm
- Frontage type: See Remarks
Lot
- Size: 0.29 Acres
- Dimensions: 90 x 140 x 90 x 140
- Features: Deeded Water Access, Deeded Water Rights, Water Access Comm
Details
- Parcel number: R03700002310000
- Zoning: R-20
- Special conditions: Standard
Construction
Type & style
- Home type: SingleFamily
- Property subtype: Single Family Residence
Materials
- Brick, Wood Frame
- Foundation: Raised, Slab
- Roof: Architectural Shingle
Condition
- New construction: Yes
- Year built: 2027
Utilities & green energy
- Sewer: Public Sewer
- Water: Public
- Utilities for property: Sewer Available, Water Available
Community & HOA
Community
- Subdivision: Porters Neck Plantation
HOA
- Has HOA: Yes
- Amenities included: Boat Dock, Fitness Center, Maintenance Common Areas, Maintenance Grounds, Maintenance Roads, Management, Picnic Area, Ramp, Restaurant, Security, Taxes
- HOA fee: $1,200 annually
- HOA name: Porters Neck HOA
- HOA phone: 802-238-1308
- Second HOA fee: $1,500 annually
- Second HOA name: Champions Row HOA
- Second HOA phone: 910-398-3632
Location
- Region: Wilmington
Financial & listing details
- Price per square foot: $352/sqft
- Tax assessed value: $234,900
- Annual tax amount: $889
- Date on market: 2/11/2026
- Cumulative days on market: 151 days
- Listing agreement: Exclusive Right To Sell
- Listing terms: Construction to Perm.,Cash,Conventional,VA Loan
- Road surface type: Paved
Estimated market value
$828,200
$787,000 - $870,000
$3,320/mo
Price history
| Date | Event | Price |
|---|---|---|
| 8/1/2026 | Pending sale | $853,530$352/sqft |
Source:  Hive MLS #100553920 Report a problem Hive MLS #100553920 Report a problem | ||
| 4/14/2026 | Price change | $853,530-1.2%$352/sqft |
Source: Hive MLS #100553920 Report a problem | ||
| 3/26/2026 | Price change | $863,530-2.4%$356/sqft |
Source: Hive MLS #100553920 Report a problem | ||
| 2/11/2026 | Listed for sale | $885,000$365/sqft |
Source: Hive MLS #100553920 Report a problem | ||
Public tax history
| Year | Property taxes | Tax assessment |
|---|---|---|
| 2025 | $889 +8.7% | $234,900 +50.1% |
| 2024 | $818 +0% | $156,500 |
| 2023 | $818 -0.9% | $156,500 |
| 2022 | $826 -3.7% | $156,500 |
| 2021 | $857 +39.1% | $156,500 +60.7% |
| 2020 | $616 | $97,400 |
| 2019 | $616 | $97,400 |
| 2018 | $616 | $97,400 |
| 2017 | $616 -8.7% | $97,400 |
| 2016 | $675 +7.6% | $97,400 |
| 2015 | $627 +1.7% | $97,400 |
| 2014 | $617 | $97,400 |
Find assessor info on the county website
Monthly payment
Est. payment
Payment breakdown
Explore the cost of this home by adjusting the details. Changes won't be saved.Climate risks
Neighborhood: 28411
Nearby schools
Schools provided by the listing agent
- Elementary: Porters Neck
- Middle: Holly Shelter
- High: Laney
Source: Hive MLS. This data may not be complete. We recommend contacting the local school district to confirm school assignments for this home.
Similar homes
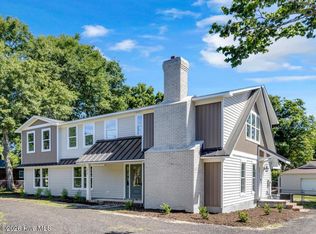
- $799,9004 bd4 ba3.1k sqft2950 Scotts Hill Loop Road, Wilmington, NC 28411For Sale
 MLS ID #100579388, Brian Bursell, BlueCoast Realty Corporation. Hive MLS
 - $995,0004 bd4 ba2.8k sqft108 Grayhawk Circle, Wilmington, NC 28411New Construction
 MLS ID #100553852, Beatty Pittman Real Estate Team LLC, Intracoastal Realty Corporation. Hive MLS
 - $670,0004 bd4 ba2.6k sqft504 Beaumont Oaks Drive, Wilmington, NC 28411For Sale
 MLS ID #100596890, Jenn L Meaney, BlueCoast Realty Corporation. Hive MLS
 - $749,5095 bd4 ba2.8k sqft46 Lilaput Circle, Wilmington, NC 28411New Construction
 Hive MLS
 - $1,075,0004 bd4 ba3.1k sqft324 Grayhawk Circle, Wilmington, NC 28411New ConstructionMLS ID #100574124, Beatty Pittman Real Estate Team LLC, Intracoastal Realty Corporation. Hive MLS
- $599,7194 bd3 ba2.6k sqft1312 Pandion Drive, Wilmington, NC 28411New ConstructionHive MLS
- $750,0004 bd4 ba2.8k sqft107 Saratoga Way, Rocky Point, NC 28457For SaleMLS ID #100574404, Cam C Israel, Coastal Properties. Hive MLS
- $854,9003 bd3 ba2.9k sqft5116 Folklore Way, Wilmington, NC 28412New ConstructionMLS ID #100503219, Patrick H Kelly, Coldwell Banker Sea Coast Advantage. Hive MLS
