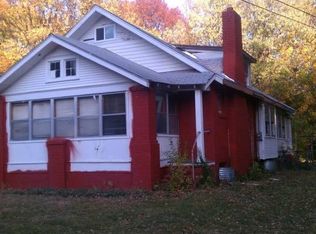
Indulge in luxurious living with this meticulously renovated 3-bedroom, 2.5-bathroom bungalow-style home, a masterpiece of modern elegance. Nestled in a beautiful neighborhood, it boasts a detached two-car garage and upscale amenities throughout. Warm luxury wood floors guide you through the open floor plan, where a captivating fireplace creates an inviting ambiance for gatherings or relaxation. The kitchen is a culinary haven with granite countertops, custom cabinets, and top-of-the-line appliances, while the adjacent dining room offers a sophisticated space for formal meals or casual entertaining. Retreat to the primary bedroom sanctuary just off the main living area, featuring a private bath with a stunning tile shower and a spacious walk-in closet. Convenience meets comfort with a secondary bedroom and full bath on the main level. Ascend to the upper level, where luxury knows no bounds. A beautifully appointed private bedroom awaits, accompanied by a walk-in closet and an adjacent office area, perfect for remote work or creative pursuits. Completing this level is a private half bath for added convenience. Step outside to the picturesque deck overlooking the fenced backyard adorned with a charming firepit area. Here, flames dance, casting a warm glow as laughter mingles with the crackle of flames, creating the perfect ambiance for roasting marshmallows or enjoying a favorite beverage. For automotive enthusiasts or hobbyists, the detached two-car garage offers ample space for vehicles, storage, or indulging in passion projects. This meticulously crafted abode epitomizes luxury living, where every detail has been curated to create an unparalleled sanctuary of style and sophistication. Embark on a journey of refined living and discover modern elegance in this exquisite residence.
Sold
Zillow last checked:
Listing updated:
Bought with:
Sharon Sigman, BR00020616
RE/MAX State Line
Source: Heartland MLS as distributed by MLS GRID,MLS#: 2485323
Price history
| Date | Event | Price |
|---|---|---|
| 5/31/2024 | Sold | -- |
Source:  Heartland MLS as distributed by MLS GRID #2485323 Report a problem Heartland MLS as distributed by MLS GRID #2485323 Report a problem | ||
| 5/4/2024 | Pending sale | $395,000$201/sqft |
Source: Heartland MLS as distributed by MLS GRID #2485323 Report a problem | ||
| 5/3/2024 | Listed for sale | $395,000+19.7%$201/sqft |
Source: Heartland MLS as distributed by MLS GRID #2485323 Report a problem | ||
| 3/24/2022 | Sold | -- |
Source: Heartland MLS as distributed by MLS GRID #2365269 Report a problem | ||
| 2/22/2022 | Pending sale | $330,000$168/sqft |
Source: Heartland MLS as distributed by MLS GRID #2365269 Report a problem | ||
| 2/19/2022 | Contingent | $330,000$168/sqft |
Source: Heartland MLS as distributed by MLS GRID #2365269 Report a problem | ||
| 2/17/2022 | Listed for sale | $330,000$168/sqft |
Source: Heartland MLS as distributed by MLS GRID #2365269 Report a problem | ||
| 6/12/2014 | Sold | -- |
Source: Heartland MLS as distributed by MLS GRID #1879054 Report a problem | ||
Get a cash offer in 3 minutes
Find out how much your home could sell for in as little as 3 minutes with a no-obligation cash offer.
Estimated market value
$475,100
