Perfect for all ages and stages, this Overland Park ranch sits on a sizable lot (over a quarter acre!) with beautiful hardwood floors and built-ins throughout. Custom kitchen cabinets extend all the way to the ceiling for maximum storage and organization. Upgrades in the main bath include new tile for the floor and the shower/tub surround plus quartz countertops. Primary bedroom with ensuite bath that features a tiled shower and new vanity. A very versatile bonus room provides access to the two-car garage, front and back yard and the basement. A central hub of the home that has been upgraded to a durable tile flooring. The finished basement adds another space to entertain, an ample amount of unfinished storage space and another (non-conforming) bedroom with double closets! Fenced backyard has convenient access to the garage, a small storage shed for equipment/tools plus a concrete patio and separate fire pit area for your outdoor enjoyment. Living in the heart of Overland Park, you’ll enjoy an awesome location with easy access to all the amenities you need. Whether it’s shopping, dining or recreation, everything is within reach!
Sold
Price Unknown
8401 Walmer St, Overland Park, KS 66212
3beds
1,808sqft
Single Family Residence
Built in 1954
0.38 Acres Lot
$419,200 Zestimate®
$--/sqft
$3,143 Estimated rent
Home value
$419,200
$390,000 - $449,000
$3,143/mo
Zestimate® history
Owner options
List your home for rent
$3,143/mo
Rent Zestimate®
Find your next renter with Zillow Rental Manager. Plus, with online applications, you can quickly screen prospective tenants – for free.
$3,143/mo
Rent Zestimate®
Refinance and save
Refinancing to a lower rate could help reduce your monthly payments and save thousands over the life of the loan.
Explore your selling options
Work with a Zillow partner agent
Leverage their expertise and Zillow's premium Showcase listings to get your home seen by more buyers.
Get startedList with your own agent
Get your home in front of millions of buyers by listing it on Zillow.
Learn how to do itSell it yourself
Take full control of how buyers see your home on Zillow by listing For Sale by Owner (FSBO).
List your homeWhat's special
Beautiful hardwood floorsQuartz countertops
Zillow last checked:
Listing updated:
Listed by:
Bobby Tavernaro 913-548-1204,
Keller Williams Realty Partners Inc.
Bought with:
Doug Mitts, SP00039889
Keller Williams Realty Partners Inc.
Source: Heartland MLS as distributed by MLS GRID,MLS#: 2589321
Facts & features
Interior
Bedrooms & bathrooms
- Bedrooms: 3
- Bathrooms: 2
- Full bathrooms: 2
Primary bedroom
- Features: Ceiling Fan(s)
- Level: First
- Area: 144 Square Feet
- Dimensions: 12 x 12
Bedroom 2
- Features: Ceiling Fan(s)
- Level: First
- Area: 120 Square Feet
- Dimensions: 12 x 10
Bedroom 3
- Features: Ceiling Fan(s)
- Level: First
- Area: 100 Square Feet
- Dimensions: 10 x 10
Primary bathroom
- Features: Ceramic Tiles, Shower Only
- Level: First
Bathroom 1
- Features: Built-in Features, Ceramic Tiles, Shower Over Tub
- Level: First
Bonus room
- Features: Ceramic Tiles
- Level: First
- Area: 140 Square Feet
- Dimensions: 14 x 10
Bonus room
- Level: Basement
- Area: 168 Square Feet
- Dimensions: 14 x 12
Dining room
- Level: First
- Area: 154 Square Feet
- Dimensions: 14 x 11
Kitchen
- Features: Ceramic Tiles
- Level: First
- Area: 100 Square Feet
- Dimensions: 10 x 10
Living room
- Level: First
- Area: 270 Square Feet
- Dimensions: 18 x 15
Recreation room
- Level: Basement
- Area: 324 Square Feet
- Dimensions: 27 x 12
Heating
- Forced Air
Cooling
- Attic Fan, Electric
Appliances
- Included: Dishwasher, Disposal, Exhaust Fan, Refrigerator, Free-Standing Electric Oven, Stainless Steel Appliance(s)
- Laundry: In Basement
Features
- Ceiling Fan(s), Painted Cabinets
- Flooring: Tile, Wood
- Doors: Storm Door(s)
- Windows: Thermal Windows
- Basement: Finished,Interior Entry,Sump Pump
- Has fireplace: No
Interior area
- Total structure area: 1,808
- Total interior livable area: 1,808 sqft
- Finished area above ground: 1,316
- Finished area below ground: 492
Property
Parking
- Total spaces: 2
- Parking features: Attached, Garage Door Opener, Garage Faces Front
- Attached garage spaces: 2
Features
- Patio & porch: Patio, Porch
- Fencing: Metal,Wood
Lot
- Size: 0.38 Acres
- Features: City Lot
Details
- Additional structures: Shed(s)
- Parcel number: NP63700003000E5
Construction
Type & style
- Home type: SingleFamily
- Architectural style: Traditional
- Property subtype: Single Family Residence
Materials
- Vinyl Siding
- Roof: Composition
Condition
- Year built: 1954
Utilities & green energy
- Sewer: Public Sewer
- Water: Public
Community & HOA
Community
- Subdivision: Overland Place
HOA
- Has HOA: No
Location
- Region: Overland Park
Financial & listing details
- Tax assessed value: $380,900
- Annual tax amount: $3,940
- Date on market: 11/28/2025
- Listing terms: Cash,Conventional,FHA,VA Loan
- Ownership: Private
- Road surface type: Paved
Price history
| Date | Event | Price |
|---|---|---|
| 12/30/2025 | Sold | -- |
Source:  Heartland MLS as distributed by MLS GRID #2589321 Report a problem Heartland MLS as distributed by MLS GRID #2589321 Report a problem | ||
| 12/2/2025 | Pending sale | $420,000$232/sqft |
Source: Heartland MLS as distributed by MLS GRID #2589321 Report a problem | ||
| 11/29/2025 | Listed for sale | $420,000+50%$232/sqft |
Source: Heartland MLS as distributed by MLS GRID #2589321 Report a problem | ||
| 12/7/2020 | Sold | -- |
Source: Heartland MLS as distributed by MLS GRID #2250256 Report a problem | ||
| 11/1/2020 | Pending sale | $280,000$155/sqft |
Source: Platinum Realty LLC #2250256 Report a problem | ||
| 10/30/2020 | Listed for sale | $280,000+53.4%$155/sqft |
Source: Platinum Realty LLC #2250256 Report a problem | ||
| 1/13/2015 | Sold | -- |
Source: Heartland MLS as distributed by MLS GRID #45001_1914407 Report a problem | ||
| 12/4/2014 | Listed for sale | $182,500$101/sqft |
Source: Key Partners LLC #1914407 Report a problem | ||
Public tax history
| Year | Property taxes | Tax assessment |
|---|---|---|
| 2025 | $4,202 +6.6% | $43,804 +7.2% |
| 2024 | $3,940 +10.1% | $40,871 +11.6% |
| 2023 | $3,580 +6.9% | $36,616 +6.2% |
| 2022 | $3,347 | $34,488 +18.1% |
| 2021 | -- | $29,210 +4.3% |
| 2020 | $2,856 | $28,014 +6.8% |
| 2019 | -- | $26,232 +7.4% |
| 2018 | -- | $24,415 +10.2% |
| 2017 | $2,302 +1.3% | $22,161 +3% |
| 2016 | $2,272 +8.3% | $21,517 +6% |
| 2015 | $2,099 +29.7% | $20,298 +25.4% |
| 2013 | $1,618 -4.1% | $16,181 -1.6% |
| 2012 | $1,688 +1.9% | $16,446 -3.7% |
| 2010 | $1,657 +3.1% | $17,078 +1% |
| 2009 | $1,607 -7.7% | $16,906 -2.6% |
| 2008 | $1,742 -0.4% | $17,366 -1.9% |
| 2007 | $1,750 +7.6% | $17,711 +0% |
| 2006 | $1,627 | $17,710 |
| 2005 | -- | $17,710 |
Find assessor info on the county website
Neighborhood: Broadmoor
Nearby homes
- $419,4003 bd2 ba1.9k sqft8347 Walmer St, Overland Park, KS 66212Off Market
- $252,3002 bd1 ba892 sqft8413 Walmer St, Overland Park, KS 66212Off Market
- $338,5003 bd2 ba1.4k sqft8400 Russell St, Overland Park, KS 66212Off Market
- $334,8003 bd1 ba1.3k sqft8341 Walmer St, Overland Park, KS 66212Off Market
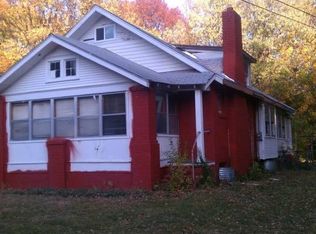
- $--3 bd3 ba1.9k sqft8341 Walmer St, Overland Park, KS 66204Sold
- $409,2003 bd3 ba1.6k sqft8404 Russell St, Overland Park, KS 66212Off Market
- $297,2003 bd1 ba1.1k sqft8342 Russell St, Overland Park, KS 66212Off Market
- $414,4004 bd3 ba1.9k sqft8419 Walmer St, Overland Park, KS 66212Off Market
Nearby schools
GreatSchools rating
- 6/10Tomahawk Elementary SchoolGrades: PK-6Distance: 0.7 mi
- 9/10Indian Hills Middle SchoolGrades: 7-8Distance: 3 mi
- 8/10Shawnee Mission East High SchoolGrades: 9-12Distance: 1.7 mi
Schools provided by the listing agent
- Elementary: Tomahawk
- Middle: Indian Hills
- High: SM East
Source: Heartland MLS as distributed by MLS GRID. This data may not be complete. We recommend contacting the local school district to confirm school assignments for this home.
Get a cash offer in 3 minutes
Find out how much your home could sell for in as little as 3 minutes with a no-obligation cash offer.
Estimated market value
$419,200
Get a cash offer in 3 minutes
Find out how much your home could sell for in as little as 3 minutes with a no-obligation cash offer.
Estimated market value
$419,200
- Kansas
- Johnson County
- Overland Park
- 66212
- Broadmoor
- 8401 Walmer St
Nearby cities
Nearby neighborhoods
Nearby zip codes
Other Overland Park Topics
