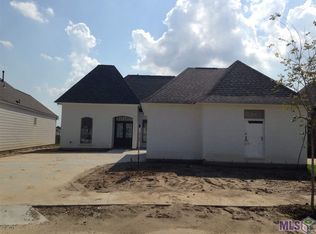
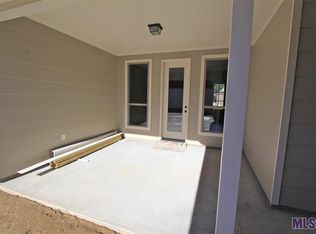
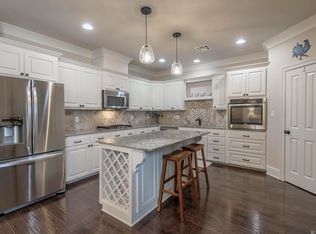
Enjoy peaceful lakefront living with stunning sunsets in this beautifully maintained 3-bedroom, 2-bath home located in the gated University Villas community. Wood flooring flows throughout the home with no carpet, creating a polished and easy-to-maintain interior. The spacious living room features a fireplace and large windows offering picturesque views of the backyard and lake. The kitchen is equipped with granite countertops, stainless steel appliances, a gas cooktop, subway tile backsplash, a generous sized pantry, an abundance of cabinetry and workspace. The private primary suite includes separate vanities, a garden tub, a standalone shower, and an oversized walk-in closet with direct access to the ?sizable laundry room. A desirable split floor plan places the two additional bedrooms and guest bath on the opposite side of the home. Relax or entertain in the fully fenced in backyard on the extended covered back patio while enjoying the beautiful waterfront setting. Community amenities include gated access, a swimming pool and clubhouse. Call today for more information!
Pending
$369,900
8344 Valencia Ct, Baton Rouge, LA 70820
3beds
1,885sqft
Single Family Residence, Residential
Built in 2016
6,098 Square Feet Lot
$-- Zestimate®
$196/sqft
$67/mo HOA
What's special
Desirable split floor planFully fenced in backyardStandalone showerExtended covered back patioGarden tubStainless steel appliancesSubway tile backsplash
- 30 days
- 214
- 13
Likely to sell faster than
Zillow last checked:
Listing updated:
Listed by:
Erin Melancon Alvarez,
RE/MAX Professional 225-615-7755
Source: ROAM MLS,MLS#: 2026015871
Facts & features
Interior
Bedrooms & bathrooms
- Bedrooms: 3
- Bathrooms: 2
- Full bathrooms: 2
Rooms
- Room types: Bedroom, Primary Bedroom, Dining Room, Kitchen, Living Room
Primary bedroom
- Features: En Suite Bath, Ceiling Fan(s)
- Level: First
- Area: 224.19
- Width: 15.9
Bedroom 1
- Level: First
- Area: 160.93
- Width: 12.1
Bedroom 2
- Level: First
- Area: 137.64
- Width: 11.1
Primary bathroom
- Features: Walk-In Closet(s), Separate Shower, Soaking Tub
Dining room
- Level: First
- Area: 164.4
- Length: 12
Kitchen
- Features: Granite Counters, Kitchen Island, Pantry
- Level: First
- Area: 248.82
Living room
- Level: First
- Area: 283.8
Heating
- Central
Cooling
- Central Air
Appliances
- Included: Gas Stove Con, Gas Cooktop, Microwave, Range/Oven, Stainless Steel Appliance(s)
- Laundry: Electric Dryer Hookup, Washer Hookup, Inside, Washer/Dryer Hookups
Features
- Ceiling 9'+, Crown Molding, See Remarks
- Flooring: Ceramic Tile, Wood
- Windows: Window Treatments
- Number of fireplaces: 1
- Fireplace features: Gas Log
Interior area
- Total structure area: 2,814
- Total interior livable area: 1,885 sqft
Video & virtual tour
Property
Parking
- Total spaces: 2
- Parking features: 2 Cars Park, Driveway, Garage Door Opener
Features
- Stories: 1
- Patio & porch: Covered
- Exterior features: Lighting
- Fencing: Full
- On waterfront: Yes
- Waterfront features: Waterfront, Lake Front
Lot
- Size: 6,098 Square Feet
- Dimensions: 50 x 120
- Features: Landscaped
Details
- Parcel number: 03143597
- Special conditions: Standard
Construction
Type & style
- Home type: SingleFamily
- Architectural style: Traditional
- Property subtype: Single Family Residence, Residential
Materials
- Brick Siding, Fiber Cement, Frame
- Foundation: Slab
- Roof: Shingle
Condition
- New construction: No
- Year built: 2016
Utilities & green energy
- Gas: Delta Utilities
- Sewer: Public Sewer
- Water: Public
- Utilities for property: Cable Connected
Community & HOA
Community
- Features: Pool, Other, Sidewalks
- Security: Security System, Smoke Detector(s), Gated Community
- Subdivision: University Villas
HOA
- Has HOA: Yes
- Services included: Accounting, Common Areas, Maintenance Grounds, Maint Subd Entry HOA, Pool HOA, Common Area Maintenance
- HOA fee: $800 annually
Location
- Region: Baton Rouge
Financial & listing details
- Price per square foot: $196/sqft
- Tax assessed value: $323,750
- Annual tax amount: $3,839
- Price range: $369.9K - $369.9K
- Date on market: 8/28/2026
- Listing terms: Cash,Conventional,FHA,FMHA/Rural Dev,VA Loan
Estimated market value
Not available
Estimated sales range
Not available
Not available
Price history
| Date | Event | Price |
|---|---|---|
| 9/9/2026 | Pending sale | $369,900$196/sqft |
Source:  ROAM MLS #2026015871 Report a problem ROAM MLS #2026015871 Report a problem | ||
| 8/28/2026 | Listed for sale | $369,900+17.4%$196/sqft |
Source: ROAM MLS #2026015871 Report a problem | ||
| 3/8/2021 | Sold | -- |
Source: ROAM MLS #2021000235 Report a problem | ||
| 1/8/2021 | Pending sale | $315,000$167/sqft |
Source: Roussel Real Estate #2021000235 Report a problem | ||
| 1/7/2021 | Listed for sale | $315,000$167/sqft |
Source: Roussel Real Estate #2021000235 Report a problem | ||
| 12/23/2016 | Sold | -- |
Source: ROAM MLS #2016011137 Report a problem | ||
Public tax history
| Year | Property taxes | Tax assessment |
|---|---|---|
| 2025 | $3,839 -0.4% | $32,375 |
| 2024 | $3,856 +8.6% | $32,375 +9.9% |
| 2023 | $3,549 +3.2% | $29,450 |
| 2022 | $3,440 +47.6% | $29,450 +6.1% |
| 2021 | $2,331 +1% | $27,750 |
| 2020 | $2,308 -29.5% | $27,750 +0.2% |
| 2019 | $3,276 +1.3% | $27,690 |
| 2018 | $3,234 +36.6% | $27,690 +307.2% |
| 2017 | $2,367 +201% | $6,800 +172% |
| 2016 | $786 +179.1% | $2,500 |
| 2015 | $282 | $2,500 |
Find assessor info on the county website
Monthly payment
Est. payment
Payment breakdown
Explore the cost of this home by adjusting the details. Changes won't be saved.Climate risks
Neighborhood: South Burbank
Nearby schools
Schools provided by the listing agent
- District: East Baton Rouge
Source: ROAM MLS. This data may not be complete. We recommend contacting the local school district to confirm school assignments for this home.
Similar homes
- $349,0003 bd2 ba1.7k sqft424 Portula Ave, Baton Rouge, LA 70820For Sale

 MLS ID #2578473, Scott McLaughlin, 1 Percent Lists. GSREIN
 - $365,0003 bd2 ba1.7k sqft10960 Springtree Ave, Baton Rouge, LA 70810For Sale

 MLS ID #2026016286, Marie Brock, Elevate Real Estate Services. ROAM MLS
 - $383,9504 bd3 ba2.1k sqft9054 Magnolia View Dr, Baton Rouge, LA 70806For Sale
 MLS ID #2026013877, Chelsea Meng, Compass - Perkins. ROAM MLS
 - $424,9004 bd3 ba2.3k sqft1218 Rustic Pine Dr, Baton Rouge, LA 70820For Sale
 MLS ID #2026012104, Nina Wright, RE/MAX Professional. ROAM MLS
 - $415,0004 bd3 ba2.1k sqft10730 Hill Pointe Ave, Baton Rouge, LA 70810For SaleMLS ID #2026017038, Barret Blondeau, Falaya. ROAM MLS
- $308,0003 bd2 ba1.5k sqft1254 Springlake Dr, Baton Rouge, LA 70810For SaleMLS ID #2026016304, Kristen Paulina, CENTURY 21 Bessette Flavin. ROAM MLS
- $355,0003 bd2 ba1.9k sqft6433 Vintage Rose Ct, Baton Rouge, LA 70817For SaleMLS ID #2026016893, Heather Kirkpatrick, Keller Williams Realty Premier Partners. ROAM MLS
- $359,9003 bd2 ba1.9k sqft10684 Woodland Oaks Dr, Baton Rouge, LA 70809For SaleMLS ID #2026004892, Jill Lemoine, RE/MAX Professional. ROAM MLS
- $329,0003 bd2 ba1.6k sqft9337 Asoka Ave, Baton Rouge, LA 70810For SaleMLS ID #2026013773, Stephen Sommers, 1 Percent Lists Premier. ROAM MLS
- $379,0003 bd2 ba1.9k sqft15034 Vintage Jade Ct, Baton Rouge, LA 70817For SaleMLS ID #2026013535, Melissa Landers, RE/MAX Professional. ROAM MLS
- $385,0004 bd2 ba2k sqft570 White Egret Dr, Baton Rouge, LA 70810For SaleMLS ID #2026009166, Nina Wright, RE/MAX Professional. ROAM MLS
- $413,5004 bd3 ba2.2k sqft527 Warbler Crossing Ave, Baton Rouge, LA 70810For SaleMLS ID #2026015663, Katherine Coghlan, Burns & Co., Inc.. ROAM MLS
- $415,0004 bd3 ba2.2k sqft9786 Market West Dr, Baton Rouge, LA 70810For SaleMLS ID #2026012457, Leighton Thorning, RE/MAX Professional. ROAM MLS
- $310,0003 bd2 ba1.5k sqft9251 Asoka Ave, Baton Rouge, LA 70810For SaleMLS ID #2026014335, Kristen Paulina, CENTURY 21 Bessette Flavin. ROAM MLS
- $405,0004 bd3 ba2.1k sqft581 White Egret Dr, Baton Rouge, LA 70810For SaleMLS ID #2026010062, Blake Fowler, Exit Realty Group. ROAM MLS
- $329,9003 bd2 ba1.9k sqft6439 Red Rose Dr, Baton Rouge, LA 70817For SaleMLS ID #2026016139, Michael Borne, Borne2Sell Realty. ROAM MLS
- $415,0004 bd3 ba2.6k sqft13514 Mary Edith Pl, Baton Rouge, LA 70809For SaleMLS ID #2026015508, Barret Blondeau, Falaya. ROAM MLS
- $379,0003 bd2 ba1.9k sqft3832 Villa Michel Dr, Baton Rouge, LA 70817For SaleMLS ID #2026015014, Somer Laird, The Musso Group. ROAM MLS
- $399,9003 bd2 ba1.6k sqft14232 Haile Way, Baton Rouge, LA 70817For SaleMLS ID #2026013308, Whitney Willard, The W Group Real Estate LLC. ROAM MLS
- $335,0003 bd2 ba1.9k sqft6526 Oak Garden Dr, Baton Rouge, LA 70817For SaleMLS ID #2026014349, Lauren Vaughn, Supreme. ROAM MLS
