Skip main navigation
Off market
  • $855,700

    8345 Charing Ln, Glen Allen, VA 23059

    5beds
    3,526sqft
    SingleFamily
    Built in 2002
    0.4 Acres Lot
    $855,700 Zestimate®
    $243/sqft
    $4,077 Estimated rent

    Home value

    $855,700

    $813,000 - $898,000

    $4,077/mo

    Zestimate® history
    Loading
    Loading...

    Owner options

    List your home for rent

    $4,077/mo

    Rent Zestimate®

    Find your next renter with Zillow Rental Manager. Plus, with online applications, you can quickly screen prospective tenants – for free.

    Learn more

    $4,077/mo

    Rent Zestimate®

    Refinance and save

    $5,124/mo

    Est. payment

    Refinancing to a lower rate could help reduce your monthly payments and save thousands over the life of the loan.

    See today's rates

    $5,124/mo

    Est. payment

    Explore your selling options

    Work with a Zillow partner agent

    Leverage their expertise and Zillow's premium Showcase listings to get your home seen by more buyers.

    Get started

    List with your own agent

    Get your home in front of millions of buyers by listing it on Zillow.

    Learn how to do it

    Sell it yourself

    Take full control of how buyers see your home on Zillow by listing For Sale by Owner (FSBO).

    List your home

    What's special

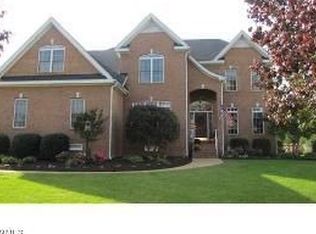
    SELECT YOUR OWN GRANITE OWNER OFFERING $3000 IN CLOSING COSTS IN LIEU OF INSTALLING GRANITE. Samples for you to chose at the house w/bid from Capital Granite. Beautiful home in the neighborhood of Cambridge in Henrico Cty, 3,526 SF w/5 BR, 4 full baths, 1- 1/2 bath on 3 levels. The exterior is brick & vinyl w/asphalt drive & 2 car garage. Exterior consists of aggregate patio, flower beds and large grassy backyard w/9 zone irrigation & playset that conveys. Enter the home into a two story entryway & grand staircase with HW flrs & 9âEUR(tm)ceilings throughout the 1st level. The 1st FL boasts a library/office, DR, FR, KIT w/eat in area, 1/2 bath & laundry. Fam Rm. overlooks the backyard w/gas fireplace w/marble surround. Kitchen has plenty of storage w/maple cabinetry, walk in pantry, island and stainless steel applicances. The 2nd flr boasts 4 BR's with 3 full baths with HW floors/carpet. The master suite is large w/2 lge walk in closets & gas FP. The MST bath provides tile flrs, Jacuzzi tub, shower, linen closet. The 3rd flr provides 5th BR, closet, office area, full bath & walk in storage. Security system. Plantation blinds. Social neighborhood. PRICED AT APPRAISED VALUE!!

    This property is off market, which means it's not currently listed for sale or rent on Zillow. This may be different from what's available on other websites or public sources.

    Facts & features

    Interior

    Bedrooms & bathrooms
    • Bedrooms: 5
    • Bathrooms: 5
    • Full bathrooms: 4
    • 1/2 bathrooms: 1
    Heating
    • Forced air, Gas
    Cooling
    • Central
    Appliances
    • Included: Dishwasher, Dryer, Microwave, Range / Oven, Refrigerator, Washer
    Features
    • Double Vanity, Pantry, Dryer Hookup, Washer Hookup, 9 Ft + Ceilings, Eat-In-Kitchen, Island, MBR Bath, Recessed Lighting, Internet Ready, Countertops - Solid Surface
    • Flooring: Tile, Carpet, Hardwood
    • Has fireplace: Yes
    Interior area
    • Total interior livable area: 3,526 sqft

    Property

    Parking
    • Parking features: Garage - Attached
    Features
    • Exterior features: Vinyl, Brick
    Lot
    • Size: 0.40 Acres
    Details
    • Parcel number: 7367749040

    Construction

    Type & style
    • Home type: SingleFamily
    • Architectural style: Colonial
    Materials
    • Stone
    • Foundation: Crawl/Raised
    • Roof: Composition
    Condition
    • Year built: 2002

    Utilities & green energy

    • Sewer: Public Sewer

    Community & neighborhood

    Location
    • Region: Glen Allen

    Other

    Other facts
    • Appliances: Disposal, Smoke Alarm, Wall Oven, Electric Cooking
    • Cooling: Electric
    • HalfBaths: 1
    • HasBasement: 0
    • HasBodyOfWater: 0
    • InteriorFeatures: Double Vanity, Pantry, Dryer Hookup, Washer Hookup, 9 Ft + Ceilings, Eat-In-Kitchen, Island, MBR Bath, Recessed Lighting, Internet Ready, Countertops - Solid Surface
    • IsForeClosure: 0
    • IsNewConstruction: 0
    • IsSale: 1
    • LotSquareFootage: 0
    • HasPool: 0
    • HasWaterFront: 0
    • CondoFee: 0
    • CvrdParking1Spaces: 0
    • CvrdParking2Spaces: 0
    • HasWaterAccess: 0
    • HasWaterView: 0
    • HOAFee: 0
    • TotalLeasedUnits: 0
    • TotalNoOfUnits: 0
    • TotalUnfurnishedUnits: 0
    • BasementType: Crawl Space
    • PropertyType: Single Family
    • Water: Public Water
    • Style: Transitional
    • Sewer: Public Sewer
    • Parking: Off Street, Paved Driveway
    • TotalSquareFeet: 3526
    • Heating: Floor Furnace, 2 Zoned Heat
    • Ownership: Individuals
    • NoOfLevels: 2
    • ExteriorFeatures: Insulated Doors, Irrigation System, Screens
    • LotDescription: Level, Dead End Street, Landscaped
    • GarageType: 2-Car
    • TotalTaxes: 4335
    • TaxYear: 2016
    • Acreage: 0.3985
    • FeePeriod: Yearly
    • ListingDate: 2017-05-17T00:00:00
    • Directions: Pouncey Tract Road or Nuchols Road into Cambridge
    • Ownership: Individuals

    Price history

    DateEventPrice
    10/25/2017Sold$510,000-3.8%$145/sqft
    Source: CVRMLS #1718454 Report a problem
    8/10/2017Pending sale$529,950$150/sqft
    Source: Long & Foster Real Estate, Inc. #1718454 Report a problem
    7/20/2017Price change$529,950-1.9%$150/sqft
    Source: Long & Foster Real Estate, Inc. #1718454 Report a problem
    6/16/2017Price change$539,950-1.8%$153/sqft
    Source: Long & Foster Real Estate, Inc. #1718454 Report a problem
    5/18/2017Listed for sale$550,000-7.5%$156/sqft
    Source: Long & Foster REALTORS #1718454 Report a problem
    12/29/2005Sold$594,650+57.8%$169/sqft
    Source: Public Record Report a problem
    7/1/2002Sold$376,950$107/sqft
    Source: Public Record Report a problem

    Public tax history

    YearProperty taxesTax assessment
    2025$6,187 +4.5%$745,400 +7%
    2024$5,922 +3.7%$696,700 +3.7%
    2023$5,709 +15.8%$671,700 +15.8%
    2022$4,931 +6.7%$580,100 +9.2%
    2021$4,621 +5.8%$531,200 +3.8%
    2020$4,370 +2.8%$512,000 +1.9%
    2019$4,251 $502,300 +2.8%
    2018$4,251 $488,600
    2017-- $488,600 -1.9%
    2016$4,335 $498,300
    2015$4,335 $498,300
    2014$4,335 $498,300 +8.2%
    2013-- $460,400
    2012-- $460,400
    2011-- $460,400
    2010-- $460,400 -13.4%
    2009-- $531,800
    2008-- --
    2006-- --
    2005-- --
    2004-- --
    2003-- --
    2002-- --
    2001-- $80,000
    2000-- --

    Find assessor info on the county website

    Neighborhood: Wyndham

    Nearby schools

    GreatSchools rating
    Schools provided by the listing agent
    • Elementary: Kaechele Elementary
    • Middle: Short Pump
    • High: Deep Run

    Source: The MLS. This data may not be complete. We recommend contacting the local school district to confirm school assignments for this home.

    Get a cash offer in 3 minutes
    Find out how much your home could sell for in as little as 3 minutes with a no-obligation cash offer.
    Estimated market value
    $855,700
    Get a cash offer in 3 minutes
    Find out how much your home could sell for in as little as 3 minutes with a no-obligation cash offer.
    Estimated market value
    $855,700