Skip main navigation
Off market
Street View
  • $1,035,100

    8348 Charing Ln, Glen Allen, VA 23059

    5beds
    4,857sqft
    Detached
    Built in 2001
    0.49 Acres Lot
    $1,035,100 Zestimate®
    $213/sqft
    $4,782 Estimated rent

    Home value

    $1,035,100

    $973,000 - $1.10M

    $4,782/mo

    Zestimate® history
    Loading
    Loading...

    Owner options

    List your home for rent

    $4,782/mo

    Rent Zestimate®

    Find your next renter with Zillow Rental Manager. Plus, with online applications, you can quickly screen prospective tenants – for free.

    Learn more

    $4,782/mo

    Rent Zestimate®

    Refinance and save

    $6,159/mo

    Est. payment

    Refinancing to a lower rate could help reduce your monthly payments and save thousands over the life of the loan.

    See today's rates

    $6,159/mo

    Est. payment

    Explore your selling options

    Work with a Zillow partner agent

    Leverage their expertise and Zillow's premium Showcase listings to get your home seen by more buyers.

    Get started

    List with your own agent

    Get your home in front of millions of buyers by listing it on Zillow.

    Learn how to do it

    Sell it yourself

    Take full control of how buyers see your home on Zillow by listing For Sale by Owner (FSBO).

    List your home

    What's special

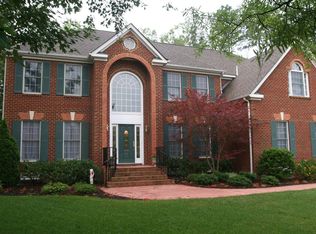
    Amazing transitional in Cambridge with brick front elevation on a half acre lot. Enter the 2 story foyer with hardwood flooring throughout. The large dining room with pillared entry, bay window and Butler's pantry is ideal for family gatherings. The spacious formal living room features crown molding, large windows and recessed lighting. Enjoy the versatility of a first floor bedroom with full bath. The family room includes a gas f/p with marble surround and media nook. The eat-in kitchen includes an island with granite counter top, stainless appliances and plenty of cabinetry and walk-in pantry. On the 2nd level, the master bedroom has a separate sitting area, large walk-in closet and recessed lighting. Enjoy watching sports or a movie in the huge rec/theater room. 3 more generously sized bedrooms and an office space, all with new carpeting, round out the 2nd floor. Don't miss the finished 3rd floor with vaulted ceiling, window bench and full bath. Outdoor entertaining is a breeze on the 40x11 expansive deck. The 3 car garage allows plenty of room for parking and storage. Newer HVAC's and new roof/gutters in 2018. Ideally located close to shops, restaurants and major highways.

    This property is off market, which means it's not currently listed for sale or rent on Zillow. This may be different from what's available on other websites or public sources.

    Facts & features

    Interior

    Bedrooms & bathrooms
    • Bedrooms: 5
    • Bathrooms: 6
    • Full bathrooms: 5
    • 1/2 bathrooms: 1
    • Main level bathrooms: 2
    Heating
    • Forced air, Gas
    Cooling
    • Central
    Appliances
    • Included: Dishwasher, Range / Oven
    Features
    • Ceiling Fan(s), Double Vanity, Walk-In Closet(s), High Ceilings, Eat-in Kitchen, Formal Dining Room, Tray Ceiling(s), 1st Floor Bedroom, MBR Bath, Countertops - Granite/Stone, 1st Floor Bedrm W/ Full Bath
    • Flooring: Carpet, Hardwood
    • Basement: Crawl Space
    • Attic: Finished, Walk-up
    • Has fireplace: Yes
    • Fireplace features: Gas, Direct Vent
    Interior area
    • Structure area source: Per Tax
    • Total interior livable area: 4,857 sqft

    Property

    Parking
    • Total spaces: 3
    • Parking features: Garage - Attached
    Features
    • Patio & porch: Deck, Rear Porch
    • Exterior features: Vinyl, Brick
    • Frontage length: 0.0000
    Lot
    • Size: 0.49 Acres
    • Features: Level, Cul-de-Sac, Dead End Street, Cleared, Landscaped, Park Like
    Details
    • Parcel number: 7377741636

    Construction

    Type & style
    • Home type: SingleFamily
    • Architectural style: Colonial
    • Property subtype: Detached
    Materials
    • Stone
    • Foundation: Crawl/Raised
    • Roof: Composition
    Condition
    • Year built: 2001

    Utilities & green energy

    • Sewer: Public Sewer
    • Water: Public Water

    Community & HOA

    HOA
    • Has HOA: Yes
    • Amenities included: Association
    • Services included: Common Area
    • HOA fee: $39 monthly
    Location
    • Region: Glen Allen

    Financial & listing details

    • Price per square foot: $213/sqft
    • Tax assessed value: $931,300
    • Annual tax amount: $7,730

    Price history

    DateEventPrice
    3/9/2020Sold$642,500-2.3%$132/sqft
    Source: CVRMLS #2000235 Report a problem
    2/1/2020Pending sale$657,500$135/sqft
    Source: Napier REALTORS ERA #2000235 Report a problem
    12/31/2019Price change$657,500-0.2%$135/sqft
    Source: Napier REALTORS ERA #2000235 Report a problem
    11/22/2019Price change$658,900-0.2%$136/sqft
    Source: Napier REALTORS ERA #2000235 Report a problem
    10/23/2019Price change$659,900-1.4%$136/sqft
    Source: Napier REALTORS ERA #2000235 Report a problem
    9/25/2019Price change$669,000-1.5%$138/sqft
    Source: Napier REALTORS ERA #2000235 Report a problem
    8/28/2019Price change$679,000-1.5%$140/sqft
    Source: Napier REALTORS ERA #2000235 Report a problem
    8/10/2019Listed for sale$689,000+53%$142/sqft
    Source: Napier REALTORS ERA #2000235 Report a problem
    9/5/2001Sold$450,282$93/sqft
    Source: Public Record Report a problem

    Public tax history

    YearProperty taxesTax assessment
    2025$7,730 +4.2%$931,300 +6.7%
    2024$7,418 +2.9%$872,700 +2.9%
    2023$7,205 +16.6%$847,700 +16.6%
    2022$6,181 +6.3%$727,200 +8.8%
    2021$5,815 +6.7%$668,400 +4%
    2020$5,449 +3.5%$642,600 +2.6%
    2019$5,263 $626,300 +3.5%
    2018$5,263 +100%$604,900
    2017$2,631 -51%$604,900 -2.1%
    2016$5,375 $617,800
    2015$5,375 $617,800
    2014$5,375 $617,800 +14.7%
    2013-- $538,700
    2012-- $538,700 +0.6%
    2011-- $535,600
    2010-- $535,600 -15%
    2009-- $630,400
    2008-- --
    2006-- --
    2005-- --
    2004-- --
    2003-- --
    2002-- --
    2001-- $80,000
    2000-- --
    Find assessor info on the county website

    Neighborhood: Wyndham

    Nearby schools

    GreatSchools rating
    Schools provided by the listing agent
    • Elementary: Kaechele Elementary
    • Middle: Short Pump
    • High: Deep Run

    Source: The MLS. This data may not be complete. We recommend contacting the local school district to confirm school assignments for this home.

    Get a cash offer in 3 minutes
    Find out how much your home could sell for in as little as 3 minutes with a no-obligation cash offer.
    Estimated market value
    $1,035,100
    Get a cash offer in 3 minutes
    Find out how much your home could sell for in as little as 3 minutes with a no-obligation cash offer.
    Estimated market value
    $1,035,100