Country Living at its best, this home has a lot to offer, in a gated equestrian community that does not have many homes come up for sale. This home is in a very desirable area of Wesley Chapel home is in a very desirable area of Wesley Chapel. OH, And did I say zoned for horses. This residence, sits on an oversized lot of almost 3 acres and is newly landscaped and has Lots of Palm Trees to enjoy. Great home for entertaining , with the open floor plan. As you enter the home you will find a formal dining room to your right and formal living room to you left with a straight view from the foyer to the pool. The master bedroom is very roomy and has a great view of the pool. The master bath has a large vanity with dual sinks and tower cabinet in the middle and make-up vanity all with granite counter top. You will also find, a two person shower and a separate large Jacuzzi whirlpool garden tub , there is also 2 walk in closets for his and hers. As you walk thru from the foyer you will come to the open floor plan of kitchen with breakfast bar, with stainless steel appliances, gas range and granite counter tops. There is also a separate pantry with mud room area . Next to the kitchen there is a dinette area and plant shelves around the kitchen and dinette area . The kitchen opens up into a stunning spacious family room which has a flair of country trim and a beautiful large custom stone fireplace giving out a county feel. You will also find a custom dry bar with granite counter top, this open floor plan makes it very spacious, all of this overlooks the pool and the barn. The sliding glass pocket doors lead out to magnificent pool with tanning ledge that has a Key West feel. Out in the pool lanai you will find another custom dry bar with granite top for entertaining and barbecuing. Lounge around the pool, or just relax and enjoy the view of the fabulous pool, palm trees and barn, watch your horses roam and the deer walking by for their evening walk. After you go thru the family room you will find the laundry room to your right and straight ahead there is one bedroom or offices/plus separate area in the home is set up for its own private inlaw suite with it's own kitchenette, bath room (all new) and sitting area. This home also has a 300 gallon propane tank outside. The house has wood flooring - travertine and carpet. There is central vac , 2 split system/ac units, water softener, 10 foot ceilings, separate exercise and or tanning room, laundry room with newer cabinets and sink. There is 4 bedrooms (could be 5) with 4 full bath and this includes a Bonus of, a very convent totally separate loft above garage with kitchen, bath and living room and also another seperate room or can be, game room/personal office the possibilities are endless. The house has a 2 and 1/2 car garage and there is a 3 and 1/2 car detached garage making a total of 5 and two halves garage. ALSO, Your own private 3 stall barn (could be 4 stall) with tack/feed room, and wash area. There is 2 pastures could be 3 for horses to roam. All of this is close to great shopping, the groves and newly added krates, Tampa premium outlets, Wiregrass mall, Starbucks and lots of dining options in the area and just a few minutes to I75. Hard to believe this county feel is so close to all of the convinces of shopping, I75 and lots of restaurants . This is a area of Wesley Chapel is one of the most in demand and desireable.
Sold for $985,000
Zillow last checked:
Listing updated:
Bought with:
Karen Brosseau, 578263
SIGNATURE REALTY ASSOCIATES
Source: Stellar MLS,MLS#: TB8436749 Originating MLS: Suncoast Tampa
Originating MLS: Suncoast Tampa
Price history
| Date | Event | Price |
|---|---|---|
| 4/10/2026 | Sold | $985,000-10.5%$247/sqft |
Source:  Stellar MLS #TB8436749 Report a problem Stellar MLS #TB8436749 Report a problem | ||
| 2/6/2026 | Pending sale | $1,100,000$276/sqft |
Source: Stellar MLS #TB8436749 Report a problem | ||
| 10/10/2025 | Listed for sale | $1,100,000$276/sqft |
Source: Stellar MLS #TB8436749 Report a problem | ||
| 6/25/2025 | Listing removed | $1,100,000$276/sqft |
Source: Stellar MLS #TB8334115 Report a problem | ||
| 4/2/2025 | Price change | $1,100,000-4.3%$276/sqft |
Source: Stellar MLS #TB8334115 Report a problem | ||
| 1/29/2025 | Listed for sale | $1,149,000$289/sqft |
Source: Stellar MLS #TB8334115 Report a problem | ||
| 1/15/2025 | Pending sale | $1,149,000$289/sqft |
Source: Stellar MLS #TB8334115 Report a problem | ||
| 1/7/2025 | Listed for sale | $1,149,000+173.6%$289/sqft |
Source: Stellar MLS #TB8334115 Report a problem | ||
| 6/9/2016 | Sold | $420,000-5.6%$106/sqft |
Source: Public Record Report a problem | ||
| 5/6/2015 | Listing removed | $444,900$112/sqft |
Source: ELITE BROKERS REAL ESTATE #E2079101 Report a problem | ||
| 1/7/2015 | Listed for sale | $444,900-2.2%$112/sqft |
Source: Elite Brokers Real Estate Group, LLC #E2079101 Report a problem | ||
| 5/1/2014 | Listed for sale | $454,900-3.2%$114/sqft |
Source: Elite Brokers Real Estate Group, LLC #E2079101 Report a problem | ||
| 11/1/2013 | Listed for sale | $469,900+28.8%$118/sqft |
Source: Elite Brokers Real Estate Group, LLC #E2079101 Report a problem | ||
| 8/9/2004 | Sold | $364,900$92/sqft |
Source: Public Record Report a problem | ||
Nearby homes
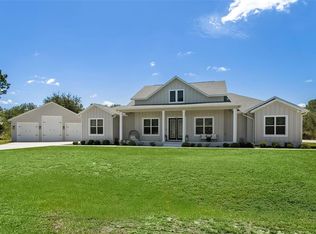
- $999,0005 bd4 ba2.6k sqft8408 Woodleaf Blvd, Wesley Chapel, FL 33544Pending
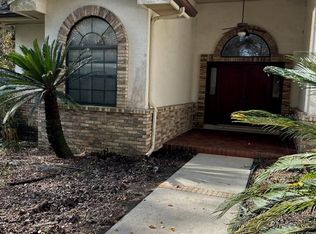
- $525,0004 bd3 ba2.5k sqft8311 Shenandoah Run, Wesley Chapel, FL 33544Sold
- $810,700-- bd3 ba3.3k sqft8338 Shenandoah Run, Wesley Chapel, FL 33544Off Market
- $639,900-- bd2 ba2.4k sqft8402 Shenandoah Run, Wesley Chapel, FL 33544Off Market
Get a cash offer in 3 minutes
Find out how much your home could sell for in as little as 3 minutes with a no-obligation cash offer.
Estimated market value
$965,800
