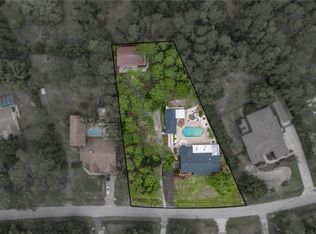
LIKE A MODEL & LIKE NEW BUILT IN 2024 WITH UPGRADES GALORE!!! Absolutely beautiful custom POOL home on a beautiful lot in the highly sought after gated equestrian community of Westwood Estates situated on 7.2 acres. The perfect place to call your home!!! NO CDD & LOW HOA FEE! This exceptional home is loaded with premium upgrades, modern conveniences, and luxury features designed for comfort & entertaining. Property is a 1-story home on a quiet street. Home features 2,640 sq ft of luxurious living space with a fantastic open floor plan, high ceilings, 5 bedrooms, 4 baths plus oversized 3 car garage and a massive detached 1,600 sq ft garage with RV parking, together can allow parking up to 9 cars or 7 cars and a RV! This is the perfect place to call home! Enter the home to an open foyer with a formal dining area spacious enough for your large dinner parties. Stunning high-quality luxury vinyl and tile flooring throughout without any carpet in the entire home. Gorgeous large open Chef’s kitchen designed with both everyday living and entertaining in mind with 42” custom cabinets with crown molding, upgraded stainless steel appliances, cook-top with pot filler, custom range hood that vents outside, quartz counter tops, large Island with breakfast bar, beautiful tile back splash, custom walk-in pantry. Stunning large master suite with trey ceiling & crown molding, spacious custom walk-in closet. Luxurious master bath with dual sink vanity, stone counters, large custom walk-in shower with beautiful, upgraded tile, garden soaking tub. Floor plan has 4 other spacious bedrooms, Jack & Jill bath & 2 other baths. Spacious living room perfect for entertaining with sliding glass doors that opens to a private extended screened beautiful lanai that invites you to sit & enjoy day & evenings sun sets by the gorgeous custom pool/spa area that looks out onto beautiful landscaping. Enjoy the high-end Resort-Style pool, Step outside to your private pool built for year-round enjoyment. Amazing 7.2-acre private backyard space to enjoy events with family & friends. Also, this property is allowed to have up to 4 horses. This home is a must see! Enjoy this fabulous home, lifestyle & privacy in one of Tampa’s most desirable areas. Close to all, I-75/275, Tampa International Airport & downtown Tampa, hospitals, shopping, outlet mall, schools, golf courses, restaurants. CALL TODAY FOR A PRIVATE TOUR OF THIS STUNNING HOME!
For sale
Price cut: $25.1K (8/17)
$1,099,900
8408 WOODLEAF BOULEVARD, WESLEY CHAPEL, FL 33544
5beds
2,640sqft
Single Family Residence
Built in 2024
7.28 Acres Lot
$-- Zestimate®
$417/sqft
$63/mo HOA
What's special
Quartz counter topsHigh ceilingsStone countersFantastic open floor planSpacious custom walk-in closetGarden soaking tubHigh-end resort-style pool
- 47 days
- 2,345
- 229
Zillow last checked:
Listing updated:
Listed by:
Christina Barone 813-294-4464,
SIGNATURE REALTY ASSOCIATES 813-689-3115,
Vincent Barone 813-294-4904,
SIGNATURE REALTY ASSOCIATES
Source: Stellar MLS,MLS#: TB8529679 Originating MLS: Suncoast Tampa
Originating MLS: Suncoast Tampa
Facts & features
Interior
Bedrooms & bathrooms
- Bedrooms: 5
- Bathrooms: 4
- Full bathrooms: 4
Rooms
- Room types: Dining Room, Utility Room
Primary bedroom
- Features: Walk-In Closet(s)
- Level: First
Bedroom 2
- Features: Built-in Closet
- Level: First
Bedroom 3
- Features: Built-in Closet
- Level: First
Bedroom 4
- Features: Walk-In Closet(s)
- Level: First
Bedroom 5
- Features: Walk-In Closet(s)
- Level: First
Dining room
- Level: First
Kitchen
- Level: First
Living room
- Level: First
Heating
- Central, Electric
Cooling
- Central Air
Appliances
- Included: Oven, Cooktop, Dishwasher, Disposal, Dryer, Range Hood, Refrigerator, Washer
- Laundry: Inside, Laundry Room
Features
- Ceiling Fan(s), High Ceilings, Open Floorplan, Primary Bedroom Main Floor, Stone Counters, Thermostat, Walk-In Closet(s)
- Flooring: Luxury Vinyl, Tile
- Doors: Sliding Doors
- Has fireplace: Yes
- Fireplace features: Living Room
Interior area
- Total structure area: 5,864
- Total interior livable area: 2,640 sqft
Video & virtual tour
Property
Parking
- Total spaces: 9
- Parking features: Boat, Driveway, Garage Faces Side, Oversized, RV Garage, RV Access/Parking
- Attached garage spaces: 9
- Has uncovered spaces: Yes
Features
- Levels: One
- Stories: 1
- Patio & porch: Covered, Patio, Screened
- Exterior features: Rain Gutters, Storage
- Has private pool: Yes
- Pool features: In Ground
- Has spa: Yes
- Spa features: In Ground
- Has view: Yes
- View description: Trees/Woods
Lot
- Size: 7.28 Acres
- Features: Oversized Lot
- Residential vegetation: Trees/Landscaped
Details
- Parcel number: 2525190030001000170
- Zoning: ER
- Special conditions: None
Construction
Type & style
- Home type: SingleFamily
- Property subtype: Single Family Residence
Materials
- Block, Stucco
- Foundation: Slab
- Roof: Shingle
Condition
- New construction: No
- Year built: 2024
Utilities & green energy
- Sewer: Septic Tank
- Water: Public
- Utilities for property: Public
Community & HOA
Community
- Features: Deed Restrictions, Gated Community - No Guard, Horses Allowed
- Pet fee: $0 monthly
- Subdivision: WESTWOOD ESTATES
HOA
- Has HOA: Yes
- HOA fee: $63 monthly
- HOA name: Westwood Estates HOA
- HOA phone: 813-704-0085
Location
- Region: Wesley Chapel
Financial & listing details
- Price per square foot: $417/sqft
- Tax assessed value: $823,173
- Annual tax amount: $13,012
- Date on market: 7/17/2026
- Cumulative days on market: 48 days
- Listing terms: Cash,Conventional,FHA,VA Loan
- Ownership: Fee Simple
- Total actual rent: 0
- Road surface type: Paved, Asphalt
Estimated market value
Not available
Estimated sales range
Not available
Not available
Price history
| Date | Event | Price |
|---|---|---|
| 8/17/2026 | Price change | $1,099,900-2.2%$417/sqft |
Source:  Stellar MLS #TB8529679 Report a problem Stellar MLS #TB8529679 Report a problem | ||
| 8/10/2026 | Price change | $1,125,000-2.2%$426/sqft |
Source: Stellar MLS #TB8529679 Report a problem | ||
| 7/18/2026 | Listed for sale | $1,150,000+619.2%$436/sqft |
Source: Stellar MLS #TB8529679 Report a problem | ||
| 4/7/2005 | Sold | $159,900$61/sqft |
Source: Public Record Report a problem | ||
Public tax history
| Year | Property taxes | Tax assessment |
|---|---|---|
| 2025 | $13,012 +446.9% | $802,463 +471.5% |
| 2024 | $2,379 +0.4% | $140,422 |
| 2023 | $2,369 +65.6% | $140,422 +19.5% |
| 2022 | $1,430 +20.5% | $117,462 +68% |
| 2021 | $1,187 +17% | $69,930 +10% |
| 2020 | $1,014 -1.1% | $63,580 |
| 2019 | $1,025 | $63,580 |
| 2018 | $1,025 -0.4% | $63,580 |
| 2017 | $1,029 -1.9% | $63,580 |
| 2016 | $1,049 -2.3% | $63,580 |
| 2015 | $1,074 +12.9% | $63,580 +12.4% |
| 2014 | $951 | $56,552 |
| 2013 | -- | $56,552 |
| 2012 | -- | $56,552 -22.5% |
| 2011 | -- | $72,952 |
| 2010 | -- | $72,952 -29.8% |
| 2009 | -- | $103,875 -19.6% |
| 2008 | -- | $129,176 |
| 2007 | -- | $129,176 +22.7% |
| 2006 | -- | $105,281 +56.4% |
| 2005 | -- | $67,329 +12.5% |
| 2004 | -- | $59,832 +5.8% |
| 2003 | -- | $56,552 |
Find assessor info on the county website
Monthly payment
Est. payment
Payment breakdown
Explore the cost of this home by adjusting the details. Changes won't be saved.Climate risks
Neighborhood: Westwood Estates
Nearby schools
Schools provided by the listing agent
- Elementary: Quail Hollow Elementary-PO
- Middle: Cypress Creek Middle School
- High: Cypress Creek High-PO
Source: Stellar MLS. This data may not be complete. We recommend contacting the local school district to confirm school assignments for this home.
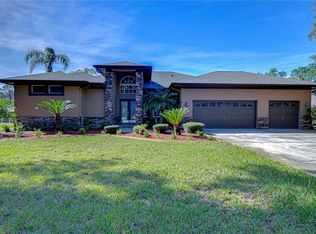
- $985,0005 bd5 ba3.9k sqft8345 Shenandoah Run, Wesley Chapel, FL 33544Sold
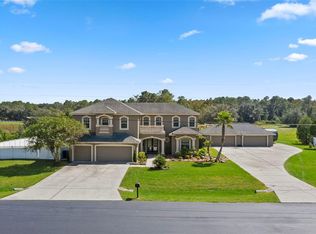
- $1,142,3005 bd4 ba3.9k sqft8352 Woodleaf Blvd, Wesley Chapel, FL 33544Off Market
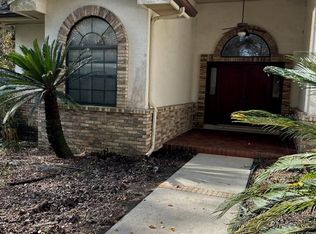
- $525,0004 bd3 ba2.5k sqft8311 Shenandoah Run, Wesley Chapel, FL 33544Sold
- $877,400-- bd3 ba3.7k sqft8344 Woodleaf Blvd, Wesley Chapel, FL 33544Off Market
Similar homes
- $795,0005 bd3 ba3.1k sqft9046 SHENANDOAH RUN, WESLEY CHAPEL, FL 33544For Sale
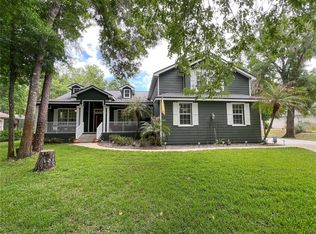
 MLS ID #TB8500561, Wayne Gabriel, RE/MAX PREMIER GROUP. Stellar MLS
 - $825,0004 bd3 ba2.8k sqft7601 THUNDERHEAD STREET, WESLEY CHAPEL, FL 33544For Sale
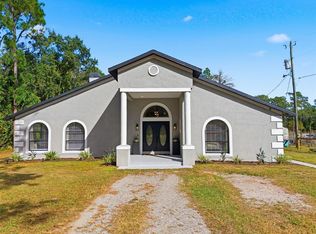
 MLS ID #TB8496123, Johanna Navarro, KING & ASSOCIATES REAL ESTATE LLC. Stellar MLS
 - $824,9005 bd4 ba2.9k sqft28809 BENNINGTON DRIVE, WESLEY CHAPEL, FL 33544For Sale
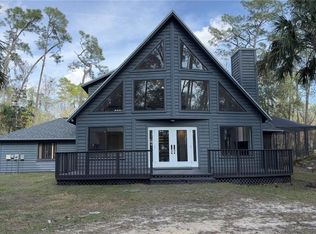
 MLS ID #TB8447899, Yuneisy Hernandez, INVESTOR CORNER REALTY LLC. Stellar MLS
 - $749,0003 bd2 ba2.1k sqft8140 PIMLICO PLACE, WESLEY CHAPEL, FL 33544For Sale
 MLS ID #TB8476811, Johnny Wild, WILD REALTY & INV. CO., INC.. Stellar MLS
 - $650,0003 bd2 ba2.4k sqft9020 SHENANDOAH RUN, WESLEY CHAPEL, FL 33544For SaleMLS ID #TB8521153, Wayne Gabriel, RE/MAX PREMIER GROUP. Stellar MLS
- $849,0004 bd3 ba3.6k sqft26347 FOAMFLOWER BOULEVARD, WESLEY CHAPEL, FL 33544For SaleMLS ID #TB8514584, Marlene Loehlein, AGILE GROUP REALTY. Stellar MLS
- $885,0003 bd4 ba3.5k sqft6644 COUNTRY CLUB ROAD, WESLEY CHAPEL, FL 33544For SaleMLS ID #TB8524089, Ali Soofi, REALTY ONE GROUP ADVANTAGE. Stellar MLS
- $1,149,0004 bd4 ba3.2k sqft5359 SADDLEBROOK WAY, WESLEY CHAPEL, FL 33543For SaleMLS ID #TB8521314, Liz Alonso, CENTURY 21 BILL NYE REALTY. Stellar MLS
- $1,200,0004 bd5 ba2.9k sqft5425 SADDLEBROOK WAY, WESLEY CHAPEL, FL 33543For SaleMLS ID #TB8509012, Whitney Lohr, BHHS FLORIDA PROPERTIES GROUP. Stellar MLS
- $1,099,0006 bd7 ba3.7k sqft5331 SADDLEBROOK WAY, WESLEY CHAPEL, FL 33543For SaleMLS ID #TB8516859, Rosa Jaico, FUTURE HOME REALTY INC. Stellar MLS
- $1,250,0004 bd4 ba3.5k sqft5650 KILLIANS PATH, WESLEY CHAPEL, FL 33543For SaleMLS ID #TB8520072, DeeAnn Becht, COLDWELL BANKER REALTY. Stellar MLS
- $1,500,0005 bd4 ba2.7k sqft8529 KENTON ROAD, WESLEY CHAPEL, FL 33545For SaleMLS ID #T3502379, Mark Cravens, FIRST QUALITY PROPERTIES. Stellar MLS
- $625,0004 bd4 ba3.3k sqft27152 SORA BOULEVARD, WESLEY CHAPEL, FL 33544For SaleMLS ID #TB8502529, Maria Hoffman, KELLER WILLIAMS RLTY NEW TAMPA. Stellar MLS
- $599,0004 bd4 ba3.3k sqft27405 SORA BOULEVARD, WESLEY CHAPEL, FL 33544For SaleMLS ID #W7887326, Carla Card, CENTURY 21 BE3. Stellar MLS
- $1,300,0004 bd4 ba3.7k sqft30218 FAIRWAY DRIVE, WESLEY CHAPEL, FL 33543For SaleMLS ID #TB8526715, Jason Catalanotto, LPT REALTY, LLC. Stellar MLS
- $1,299,9994 bd3 ba3.3k sqft24355 HIDEOUT TRAIL, LAND O LAKES, FL 34639For SaleMLS ID #TB8525173, Monique Holston-Greene, PA, COLDWELL BANKER REALTY. Stellar MLS
- $589,9004 bd3 ba2.5k sqft5849 RIVA RIDGE DRIVE, WESLEY CHAPEL, FL 33544For SaleMLS ID #TB8536461, Emily Colamarino, CIRCUITOUS REALTY. Stellar MLS
- $745,0004 bd4 ba3.2k sqft27387 CAYENNE LANE, WESLEY CHAPEL, FL 33544For SaleMLS ID #TB8482304, Israel Gross Saraiva, RED SASH REALTY LLC. Stellar MLS
- $765,0004 bd3 ba2.6k sqft30424 HILLSIDE LANE, WESLEY CHAPEL, FL 33545For SaleMLS ID #TB8514637, Licia Tavalaiccio, DALTON WADE INC. Stellar MLS
