Skip main navigation
Off market
  • $333,400

    8346 Osler Ave, Pennsauken, NJ 08109

    3beds
    1baths
    1,400sqft
    Detached
    Built in 1939
    5,662 Square Feet Lot
    $333,400 Zestimate®
    $238/sqft
    $2,383 Estimated rent

    Home value

    $333,400

    $317,000 - $350,000

    $2,383/mo

    Zestimate® history
    Loading
    Loading...

    Owner options

    List your home for rent

    $2,383/mo

    Rent Zestimate®

    Find your next renter with Zillow Rental Manager. Plus, with online applications, you can quickly screen prospective tenants – for free.

    Learn more

    $2,383/mo

    Rent Zestimate®

    Refinance and save

    $2,462/mo

    Est. payment

    Refinancing to a lower rate could help reduce your monthly payments and save thousands over the life of the loan.

    See today's rates

    $2,462/mo

    Est. payment

    Explore your selling options

    Work with a Zillow partner agent

    Leverage their expertise and Zillow's premium Showcase listings to get your home seen by more buyers.

    Get started

    List with your own agent

    Get your home in front of millions of buyers by listing it on Zillow.

    Learn how to do it

    Sell it yourself

    Take full control of how buyers see your home on Zillow by listing For Sale by Owner (FSBO).

    List your home

    What's special

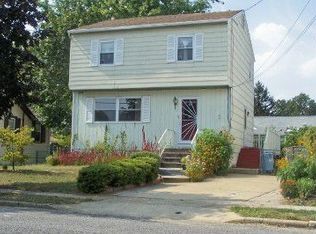
    You're going to love the updates of this 3 bedroom 'farm-colonial'. The covered front porch welcomes you and you'll enter to beautiful refinished natural hardwood floors and a large living room that opens to an oversized dining room. The dining room and kitchen are fully open creating a large social space for family time and entertaining. You are going to love the completely remodeled kitchen -nothing was overlooked with all new cabinetry and hardware, granite countertops, and all new appliances. This kitchen provides plenty of counter space with a peninsula for counter stools and the cabinets feature soft close drawers and pot drawers & plenty of space for all your storage needs. A light grey tile backsplash and stainless range hood and appliances complement the warm grey cabinets. This kitchen is what you've been looking for! Upstairs, with original wood banister and flooring, are three bedrooms and a fully renovated bath with a new tile surround, flooring and vanity. Every room has been painted and the hardwood floors upstairs and on main level have been refinished in a warm chestnut to contrast the rooms. There is a deck off the kitchen, a patio and a nice sized backyard ready for you to enjoy. There is off-street parking with a multi-car driveway with a side door to the home and full basement; the basement adds storage and has convenient laundry hook-up. The basement can also be accessed from within the home. This home is conveniently located down the road from the Pennsauken CC and near Rte 38 and the Cherry Hill Mall. A must see! 2023-01-18

    This property is not currently displayed as for sale or rent on Zillow. This may be different from what's on other websites or public sources.

    Facts & features

    Interior

    Bedrooms & bathrooms
    • Bedrooms: 3
    • Bathrooms: 1
    Heating
    • Gas
    Cooling
    • None
    Features
    • Basement: Y
    Interior area
    • Total interior livable area: 1,400 sqft
    • Finished area below ground: 0

    Property

    Parking
    • Total spaces: 5
    Features
    • Exterior features: Wood
    Lot
    • Size: 5,662 Square Feet
    Details
    • Parcel number: 2703808000000014
    • Special conditions: Standard

    Construction

    Type & style
    • Home type: SingleFamily
    • Architectural style: Traditional
    • Property subtype: Detached
    Condition
    • Year built: 1939

    Community & HOA

    Location
    • Region: Pennsauken

    Financial & listing details

    • Price per square foot: $238/sqft
    • Tax assessed value: $294,500
    • Annual tax amount: $6,397

    Price history

    DateEventPrice
    2/28/2023Sold$275,000+0%$196/sqft
    Source: Bright MLS #NJCD2039376 Report a problem
    1/18/2023Pending sale$274,900$196/sqft
    Source: Bright MLS #NJCD2039376 Report a problem
    1/13/2023Price change$274,900-1.5%$196/sqft
    Source: Bright MLS #NJCD2039376 Report a problem
    1/4/2023Price change$279,000-3.5%$199/sqft
    Source: Bright MLS #NJCD2039376 Report a problem
    12/27/2022Price change$289,000-3.3%$206/sqft
    Source: Bright MLS #NJCD2039376 Report a problem
    12/19/2022Listed for sale$299,000+81.2%$214/sqft
    Source: Bright MLS #NJCD2039376 Report a problem
    9/28/2022Sold$165,000+43.5%$118/sqft
    Source: Public Record Report a problem
    3/27/2020Sold$115,000+4.6%$82/sqft
    Source: Public Record Report a problem
    2/4/2020Listed for sale$109,900$79/sqft
    Source: RE/MAX Preferred #NJCD383618 Report a problem
    1/8/2020Pending sale$109,900$79/sqft
    Source: RE/MAX Preferred #NJCD383618 Report a problem
    12/28/2019Listed for sale$109,900-37.2%$79/sqft
    Source: RE/MAX Preferred-Marlton #NJCD383618 Report a problem
    4/6/2011Listing removed$174,900$125/sqft
    Source: Peze & Carroll Inc. Realtors #5782502 Report a problem
    12/23/2010Price change$174,900-0.1%$125/sqft
    Source: Peze & Carroll Inc. Realtors #5782502 Report a problem
    10/10/2010Listed for sale$175,000$125/sqft
    Source: Peze & Carroll Inc. Realtors #5782502 Report a problem

    Public tax history

    YearProperty taxesTax assessment
    2025$6,397 -5.1%$294,500 +81.3%
    2024$6,738 -2.8%$162,400 +13%
    2023$6,931 +18.9%$143,700
    2022$5,828 +2.3%$143,700 +2.9%
    2021$5,695 +8.1%$139,600
    2020$5,267 -0.4%$139,600
    2019$5,289 $139,600
    2018$5,289 +1.7%$139,600
    2017$5,200 +1.8%$139,600
    2016$5,107 +11.8%$139,600
    2015$4,566 +1.3%$139,600 +70%
    2014$4,506 +7.4%$82,100
    2013$4,195 +2.2%$82,100
    2012$4,105 +3.7%$82,100
    2011$3,958 +3.7%$82,100
    2010$3,817 +2.7%$82,100
    2009$3,715 $82,100
    2008-- $82,100 +3.8%
    2007-- $79,100
    2006-- $79,100
    2005-- $79,100
    2004-- $79,100
    2003-- $79,100
    2002-- $79,100
    2001-- $79,100
    Find assessor info on the county website

    Neighborhood: 08109

    Nearby schools

    GreatSchools rating
    Schools provided by the listing agent
    • Elementary: PENNSAUKEN
    • Middle: PENNSAUKEN
    • High: PENNSAUKEN
    • District: PENNSAUKEN TOWNSHIP PUBLIC SCHOOLS

    Source: The MLS. This data may not be complete. We recommend contacting the local school district to confirm school assignments for this home.

    Get a cash offer in 3 minutes
    Find out how much your home could sell for in as little as 3 minutes with a no-obligation cash offer.
    Estimated market value
    $333,400
    Get a cash offer in 3 minutes
    Find out how much your home could sell for in as little as 3 minutes with a no-obligation cash offer.
    Estimated market value
    $333,400