
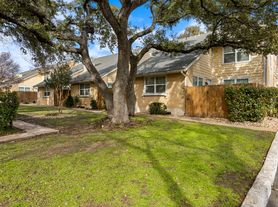
Pre-leasing for an October 1st move-in. Enjoy the rare combination of peaceful greenbelt living and everyday Austin convenience in this distinctive Summerwood townhome. High ceilings and oversized windows create a bright, airy interior, while three spacious bedrooms, each with an ensuite layout, offer privacy and flexibility. The main-level bedroom is ideal for guests, roommates, or a dedicated home office. The updated kitchen features new appliances, two pantries, and plenty of space for cooking and entertaining, while the floating-rail walkway adds architectural character upstairs. Step outside to a private patio surrounded by mature oak trees with direct greenbelt access, creating a quiet retreat that feels removed from the city. Residents also enjoy two community pools, tennis courts, and walking trails. Located within walking distance of Hill Elementary and Anderson High School, with easy access to The Domain, downtown Austin, shopping, dining, and major roadways, this home offers a comfortable, connected lifestyle in one of Northwest Austin's most convenient locations.
Townhouse for rent
$3,300/moFees may apply
8346 Summerwood Dr, Austin, TX 78759
3beds
1,844sqft
Price may not include required fees and charges. Learn more|
Townhouse
Available Thu Oct 1 2026
Cats, dogs OK
Air conditioner, central air
Electric dryer hookup laundry
4 Attached garage spaces parking
Central, electric
What's special
New appliancesHigh ceilingsOversized windowsDirect greenbelt accessUpdated kitchenTwo pantries
- 3 days |
- -- |
- -- |
Zillow last checked:
Listing updated:
Travel times

Let’s turn your rent into credit progress
Build credit history with every on-time payment and get credit for the payment you’re already making.
Facts & features
Interior
Bedrooms & bathrooms
- Bedrooms: 3
- Bathrooms: 3
- Full bathrooms: 3
Heating
- Central, Electric
Cooling
- Air Conditioner, Central Air
Appliances
- Included: Dishwasher, Electric Oven, Electric Range, Exhaust Fan, Free-Standing Electric Oven, Garbage Disposal, Ice Maker, Microwave Oven, Stainless Steel Appliance(s), washerDryerHookups
- Laundry: Electric Dryer Hookup, Hookups, Main Level, Washer Hookup
Features
- Ceiling Fan(s), Ceiling Fan(s), Eat-in Kitchen, Electric Dryer Hookup, Exhaust Fan, High Ceilings, In-Law Floorplan, Interior Steps, Open Floorplan, Pantry, Pantry, Recessed Lighting, Storage, Storage, Walk-In Closet(s), Washer Hookup
- Flooring: No Carpet, Tile, Vinyl
- Has fireplace: Yes
Interior area
- Total interior livable area: 1,844 sqft
Property
Parking
- Total spaces: 4
- Parking features: Attached, Garage
- Has attached garage: Yes
- Details: Contact manager
Features
- Stories: 2
- Exterior features: Courtyard, Garden, Lighting, Private Entrance, Private Yard, Storage, Tennis Court(s), Uncovered Courtyard
- Pool features: In Ground, Pool
- Has view: Yes
- View description: Garden, Park/Greenbelt, Trees/Woods
Lot
- Features: Back Yard, Garden, Interior Lot, Landscaped, Level, Private
Details
- Additional structures: Garage(s), Storage, Tennis Court(s)
- Parcel number: 251184
Construction
Type & style
- Home type: Townhouse
- Property subtype: Townhouse
Materials
- Roof: Composition
Condition
- Year built: 1976
Building
Management
- Pets allowed: Yes
Community & HOA
Community
- Features: Pool, Tennis Court(s)
HOA
- Amenities included: Pool, Storage, Tennis Court(s)
Location
- Region: Austin
Financial & listing details
- Lease term: Negotiable
Nearby apartments for rent
Price history
| Date | Event | Price |
|---|---|---|
| 8/5/2026 | Listed for rent | $3,300+3.1%$2/sqft |
Source: Unlock MLS #7797196 Report a problem | ||
| 7/10/2025 | Sold | -- |
Source: Agent Provided Report a problem | ||
| 7/4/2025 | Listing removed | $3,200$2/sqft |
Source: Unlock MLS #5107785 Report a problem | ||
| 6/25/2025 | Listed for rent | $3,200$2/sqft |
Source: Unlock MLS #5107785 Report a problem | ||
| 6/16/2025 | Listing removed | $3,200$2/sqft |
Source: Unlock MLS #5107785 Report a problem | ||
| 6/12/2025 | Listed for rent | $3,200+3.2%$2/sqft |
Source: Unlock MLS #5107785 Report a problem | ||
| 8/1/2024 | Sold | -- |
Source: Agent Provided Report a problem | ||
| 7/17/2024 | Listing removed | -- |
Source: Unlock MLS #7052856 Report a problem | ||
| 6/26/2024 | Listed for rent | $3,100$2/sqft |
Source: Unlock MLS #7052856 Report a problem | ||
| 6/25/2024 | Listing removed | -- |
Source: Zillow Rentals Report a problem | ||
| 6/15/2024 | Price change | $3,100-3.1%$2/sqft |
Source: Zillow Rentals Report a problem | ||
| 6/4/2024 | Listed for rent | $3,200$2/sqft |
Source: Zillow Rentals Report a problem | ||
| 4/18/2024 | Listing removed | -- |
Source:  Unlock MLS #4648031 Report a problem Unlock MLS #4648031 Report a problem | ||
| 4/11/2024 | Contingent | $569,000$309/sqft |
Source: Unlock MLS #4648031 Report a problem | ||
| 4/3/2024 | Listed for sale | $569,000+127.6%$309/sqft |
Source: Unlock MLS #4648031 Report a problem | ||
| 12/26/2009 | Listing removed | $250,000$136/sqft |
Source: Visual Tour #8967954 Report a problem | ||
| 12/6/2009 | Listed for sale | $250,000$136/sqft |
Source: Eric Copper #8967954 Report a problem | ||
Neighborhood: Westover Hills
Nearby schools
GreatSchools rating
- 9/10Hill Elementary SchoolGrades: PK-5Distance: 0.3 mi
- 8/10Murchison Middle SchoolGrades: 6-8Distance: 1.5 mi
- 8/10Anderson High SchoolGrades: 9-12Distance: 0.4 mi