Skip main navigation
Sold for $610,000
  • $610,000

    8348 Chase Drive, Arvada, CO 80003

    4beds
    2,006sqft
    Single Family Residence
    Built in 1977
    6,989 Square Feet Lot
    $583,400 Zestimate®
    $304/sqft
    $3,410 Estimated rent

    Home value

    $583,400

    $543,000 - $624,000

    $3,410/mo

    Zestimate® history
    Loading
    Loading...

    Owner options

    List your home for rent

    $3,410/mo

    Rent Zestimate®

    Find your next renter with Zillow Rental Manager. Plus, with online applications, you can quickly screen prospective tenants – for free.

    Learn more

    $3,410/mo

    Rent Zestimate®

    Refinance and save

    $3,568/mo

    Est. payment

    Refinancing to a lower rate could help reduce your monthly payments and save thousands over the life of the loan.

    See today's rates

    $3,568/mo

    Est. payment

    Explore your selling options

    Work with a Zillow partner agent

    Leverage their expertise and Zillow's premium Showcase listings to get your home seen by more buyers.

    Get started

    List with your own agent

    Get your home in front of millions of buyers by listing it on Zillow.

    Learn how to do it

    Sell it yourself

    Take full control of how buyers see your home on Zillow by listing For Sale by Owner (FSBO).

    List your home

    What's special

    Vaulted ceilingsNewer stainless-steel appliancesCovered patio
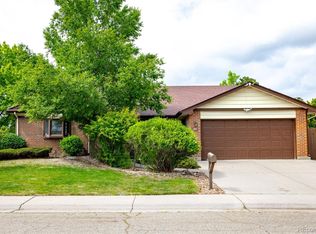
    This 4 bedroom 4-level home is located in the heart of the desirable Lake Arbor subdivision. Just minutes from schools, shopping, and parks, it features 4 bedrooms, 3 bathrooms, an oversized 2 car garage and much more. Vaulted ceilings in the living room and dining room give this space an open, airy feel. Premium solar panel system installed in 2023, and new electric panels help keep the electric bills low. The exterior was freshly painted in July of this year. The kitchen features newer stainless-steel appliances. The newer 50-gal hot water heater insures you will have plenty of hot water. The backyard features a trek deck, a stock tank pool with a chlorine filter, a covered patio off of the family room and 2 sheds. The basement was professionally finished in 2022 adding an egress window making the bedroom legal. This will make a terrific family home in a great neighborhood. The solar system is being purchased, not leased. Monthly payment is $200.00. This property will be active again after the New Year.

    Zillow last checked:

    Listing updated:

    Listed by:

    Joseph R Graller (303)420-5352 jodyreal@msn.com,

    RE/MAX Alliance

    Bought with:

    Joshua Jones, 100083523

    The Strickland Group

    Source: REcolorado as distributed by MLS GRID,MLS#: 7041051MLS Logo

    Facts & features

    Interior

    Bedrooms & bathrooms
    • Bedrooms: 4
    • Bathrooms: 3
    • Full bathrooms: 2
    • 3/4 bathrooms: 1
    Primary bedroom
    • Description: Carpet
    • Level: Upper
    • Area: 172.13 Square Feet
    • Dimensions: 12.75 x 13.5
    Bedroom
    • Description: Carpet
    • Level: Upper
    • Area: 120 Square Feet
    • Dimensions: 10 x 12
    Bedroom
    • Description: Carpet
    • Level: Upper
    • Area: 100 Square Feet
    • Dimensions: 10 x 10
    Bedroom
    • Description: Carpet
    • Level: Basement
    • Area: 136.5 Square Feet
    • Dimensions: 10.5 x 13
    Primary bathroom
    • Description: Tile
    • Level: Upper
    • Area: 31.5 Square Feet
    • Dimensions: 4.5 x 7
    Bathroom
    • Description: Tile
    • Level: Upper
    • Area: 37.5 Square Feet
    • Dimensions: 5 x 7.5
    Bathroom
    • Description: Tile
    • Level: Lower
    • Area: 40 Square Feet
    • Dimensions: 5 x 8
    Dining room
    • Description: Vaulted Ceilings, Laminate Floors
    • Level: Main
    • Area: 114 Square Feet
    • Dimensions: 9.5 x 12
    Family room
    • Description: Laminate Floors
    • Level: Lower
    • Area: 225 Square Feet
    • Dimensions: 15 x 15
    Game room
    • Description: Carpet
    • Level: Basement
    • Area: 165 Square Feet
    • Dimensions: 11 x 15
    Kitchen
    • Description: Laminate Floors
    • Level: Main
    • Area: 132.25 Square Feet
    • Dimensions: 11.5 x 11.5
    Laundry
    • Description: Laundry Sink
    • Level: Basement
    • Area: 56 Square Feet
    • Dimensions: 7 x 8
    Living room
    • Description: Vaulted Ceilings, Laminate Floors
    • Level: Main
    • Area: 208.13 Square Feet
    • Dimensions: 11.25 x 18.5
    Heating
    • Forced Air, Natural Gas
    Cooling
    • Central Air
    Appliances
    • Included: Dishwasher, Disposal, Microwave, Range, Self Cleaning Oven
    Features
    • Ceiling Fan(s), High Ceilings, High Speed Internet, Laminate Counters, Primary Suite, Radon Mitigation System, Smoke Free, Vaulted Ceiling(s)
    • Flooring: Carpet, Laminate, Tile
    • Windows: Double Pane Windows, Window Coverings
    • Basement: Finished
    • Number of fireplaces: 1
    • Fireplace features: Family Room
    Interior area
    • Total structure area: 2,006
    • Total interior livable area: 2,006 sqft
    • Finished area above ground: 1,454
    • Finished area below ground: 496

    Property

    Parking
    • Total spaces: 4
    • Parking features: Concrete, Oversized, RV Garage
    • Attached garage spaces: 2
    • Details: RV Spaces: 2
    Features
    • Levels: Multi/Split
    • Entry location: Ground
    • Patio & porch: Covered, Deck, Patio
    • Exterior features: Private Yard
    • Fencing: Full
    Lot
    • Size: 6,989 Square Feet
    • Features: Landscaped, Many Trees, Sprinklers In Front, Sprinklers In Rear
    Details
    • Parcel number: 138321
    • Zoning: RES
    • Special conditions: Standard

    Construction

    Type & style
    • Home type: SingleFamily
    • Architectural style: Contemporary
    • Property subtype: Single Family Residence
    Materials
    • Brick, Frame
    • Foundation: Concrete Perimeter
    • Roof: Composition
    Condition
    • Updated/Remodeled
    • Year built: 1977

    Utilities & green energy

    • Electric: 220 Volts
    • Sewer: Public Sewer
    • Water: Public
    • Utilities for property: Cable Available, Electricity Connected, Natural Gas Connected, Phone Available

    Community & HOA

    Community
    • Security: Carbon Monoxide Detector(s), Radon Detector, Smoke Detector(s)
    • Subdivision: Lake Arbor
    HOA
    • Has HOA: Yes
    • HOA fee: $35 annually
    • HOA name: Lake Arbor HOA
    • HOA phone: 720-898-7400
    Location
    • Region: Arvada

    Financial & listing details

    • Price per square foot: $304/sqft
    • Tax assessed value: $517,745
    • Annual tax amount: $2,851
    • Date on market: 10/30/2024
    • Listing terms: Cash,Conventional,FHA,VA Loan
    • Exclusions: Washer, Dryer And Seller's Personal Property
    • Ownership: Individual
    • Electric utility on property: Yes
    • Road surface type: Paved

    Price history

    DateEventPrice
    12/27/2024Sold$610,000+1.7%$304/sqft
    Source: REcolorado as distributed by MLS GRID #7041051 Report a problem
    12/8/2024Pending sale$599,950$299/sqft
    Source: REcolorado as distributed by MLS GRID #7041051 Report a problem
    11/22/2024Listing removed$599,950-2.4%$299/sqft
    Source: REcolorado as distributed by MLS GRID #7041051 Report a problem
    11/16/2024Price change$615,000-1.6%$307/sqft
    Source: REcolorado as distributed by MLS GRID #7041051 Report a problem
    10/29/2024Listed for sale$625,000+64.5%$312/sqft
    Source: REcolorado as distributed by MLS GRID #7041051 Report a problem
    12/14/2018Sold$380,000$189/sqft
    Source: Public Record Report a problem
    11/20/2018Pending sale$380,000$189/sqft
    Source: LANGE REALTY #9700321 Report a problem
    11/13/2018Price change$380,000-3.8%$189/sqft
    Source: LANGE REALTY #9700321 Report a problem
    9/28/2018Listed for sale$395,000+61.9%$197/sqft
    Source: LANGE REALTY #9700321 Report a problem
    6/13/2006Sold$244,000+44.8%$122/sqft
    Source: Public Record Report a problem
    9/14/1999Sold$168,500$84/sqft
    Source: Public Record Report a problem

    Public tax history

    YearProperty taxesTax assessment
    2025$2,847 -0.1%$32,359 +10.1%
    2024$2,851 +17.7%$29,390
    2023$2,423 -1.6%$29,390 +18.8%
    2022$2,463 +8.4%$24,737 -2.8%
    2021$2,271 $25,448 +8.1%
    2020$2,271 +1.4%$23,531
    2019$2,240 +11.8%$23,531 +15%
    2018$2,003 $20,459
    2017$2,003 +8.5%$20,459 +6.7%
    2016$1,846 $19,170
    2015$1,846 +15.6%$19,170 +21.5%
    2014$1,597 +0.5%$15,775
    2013$1,589 +2.1%$15,775 -0.4%
    2012$1,555 +0.1%$15,836
    2011$1,553 +5.7%$15,836 -0.5%
    2010$1,469 -8.5%$15,920
    2009$1,605 +0%$15,920 -8.3%
    2008$1,604 +6.1%$17,360
    2007$1,512 +1%$17,360 +7.2%
    2006$1,497 -6.5%$16,200 -6.5%
    2005$1,600 +9.3%$17,330
    2004$1,465 +6.1%$17,330 -0.6%
    2003$1,381 +1.7%$17,440 +8.5%
    2002$1,357 +7.6%$16,080 +20.3%
    2001$1,262 -1%$13,370
    2000$1,275 $13,370
    Find assessor info on the county website

    Neighborhood: Lake Arbor

    Nearby schools

    GreatSchools rating
    Schools provided by the listing agent
    • Elementary: Little
    • Middle: Pomona
    • High: Pomona
    • District: Jefferson County R-1

    Source: REcolorado as distributed by MLS GRID. This data may not be complete. We recommend contacting the local school district to confirm school assignments for this home.

    Get a cash offer in 3 minutes
    Find out how much your home could sell for in as little as 3 minutes with a no-obligation cash offer.
    Estimated market value
    $583,400
    Get a cash offer in 3 minutes
    Find out how much your home could sell for in as little as 3 minutes with a no-obligation cash offer.
    Estimated market value
    $583,400